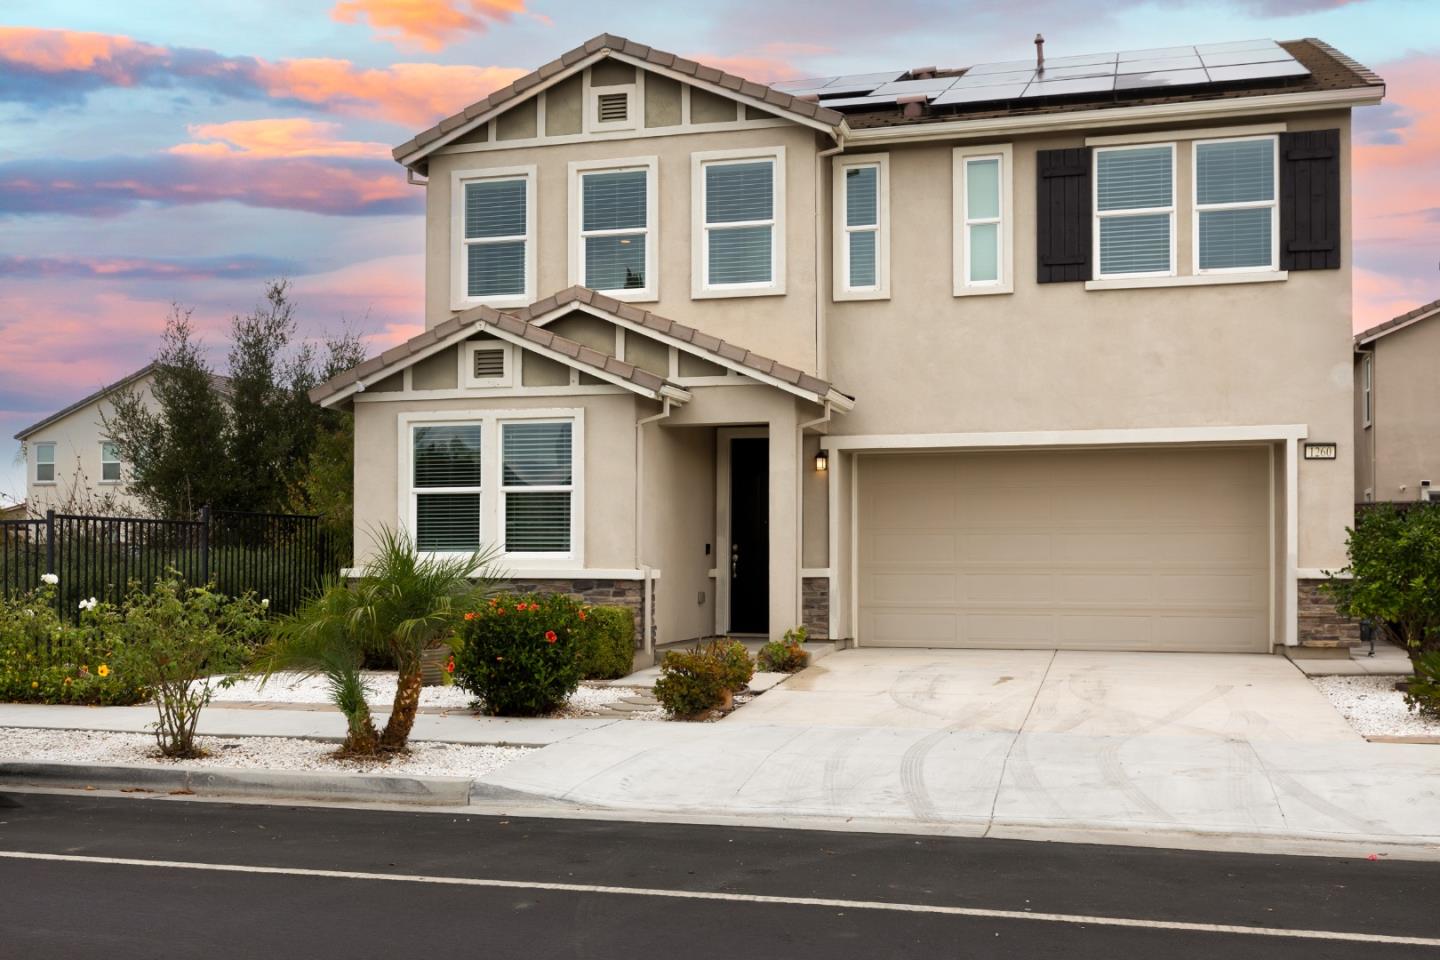
Two-story beige house with rooftop solar panels, dark shutters, and a wide two-car garage at sunset.
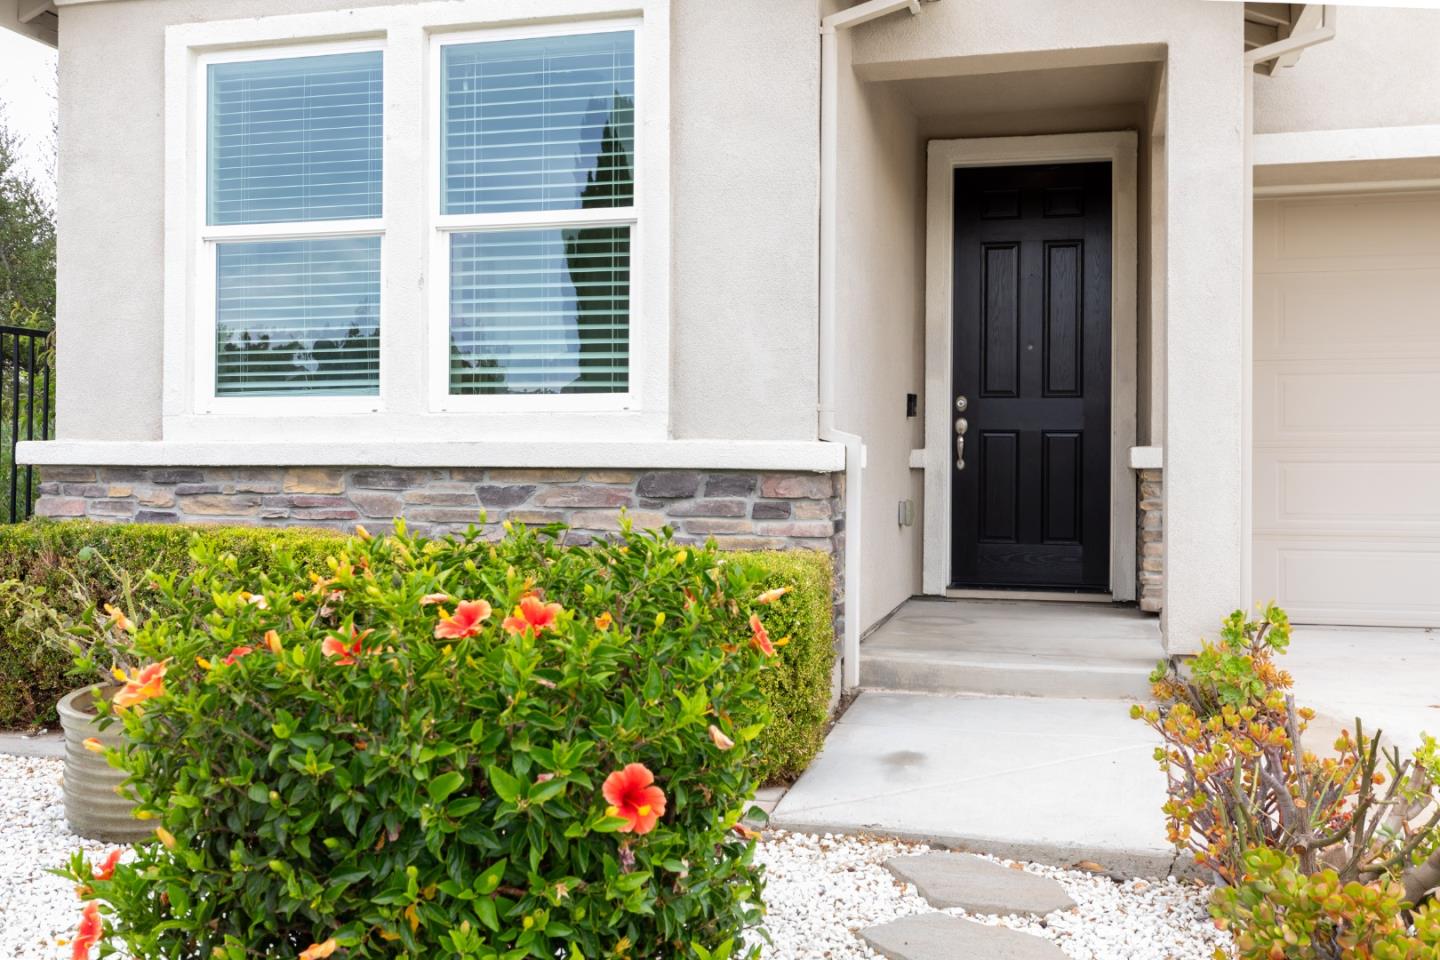
House entrance with a black paneled door, white stucco, stone veneer, and flowering shrubs.
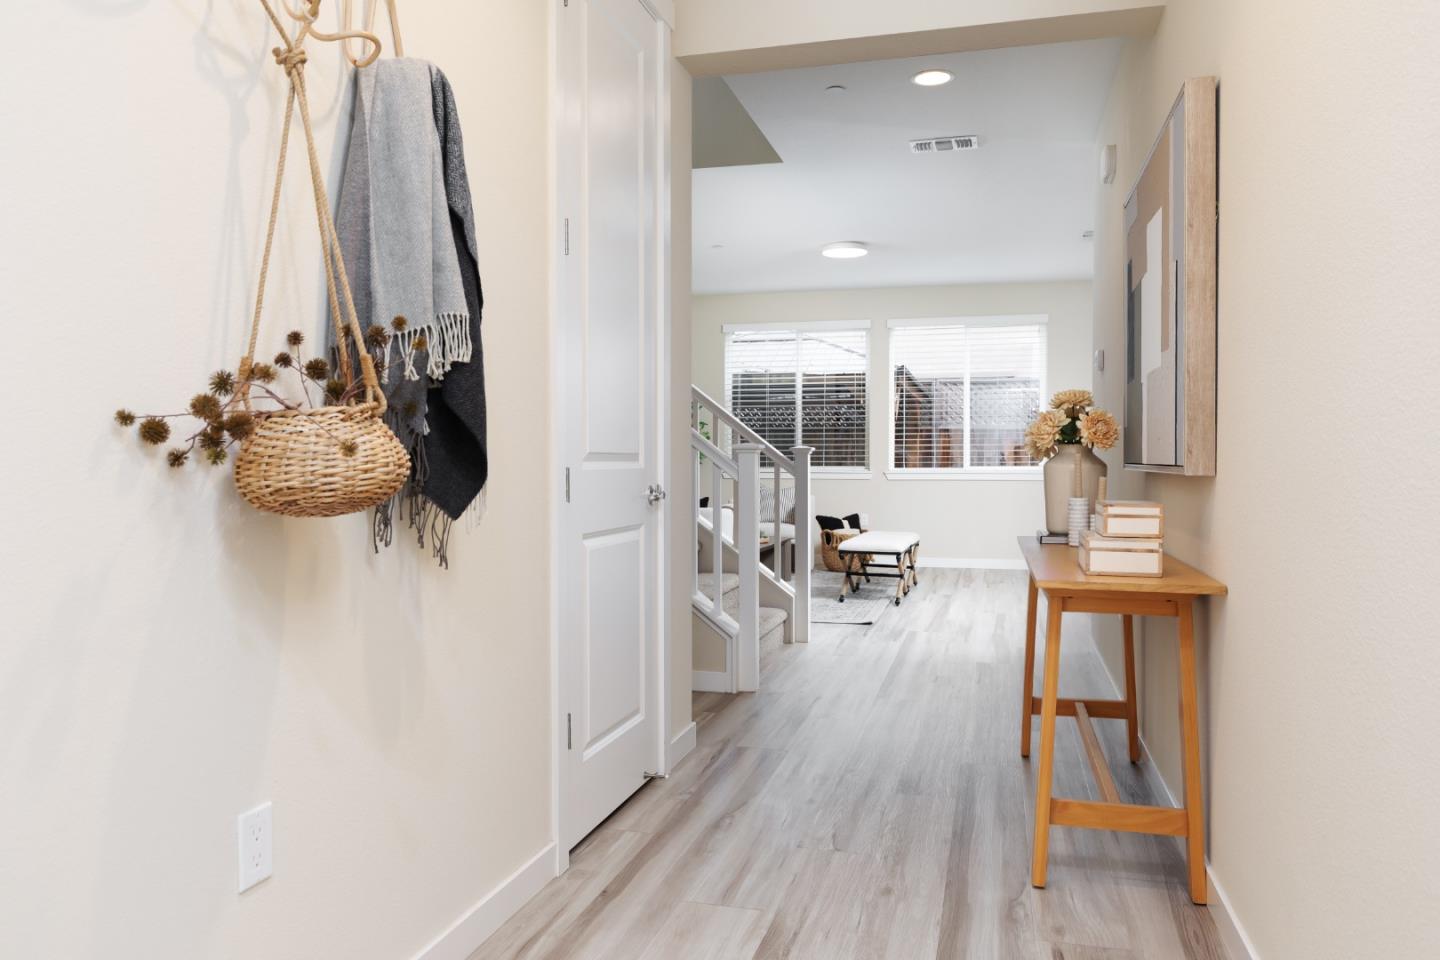
Bright hallway with pale flooring, a console table, and a view into the living area.
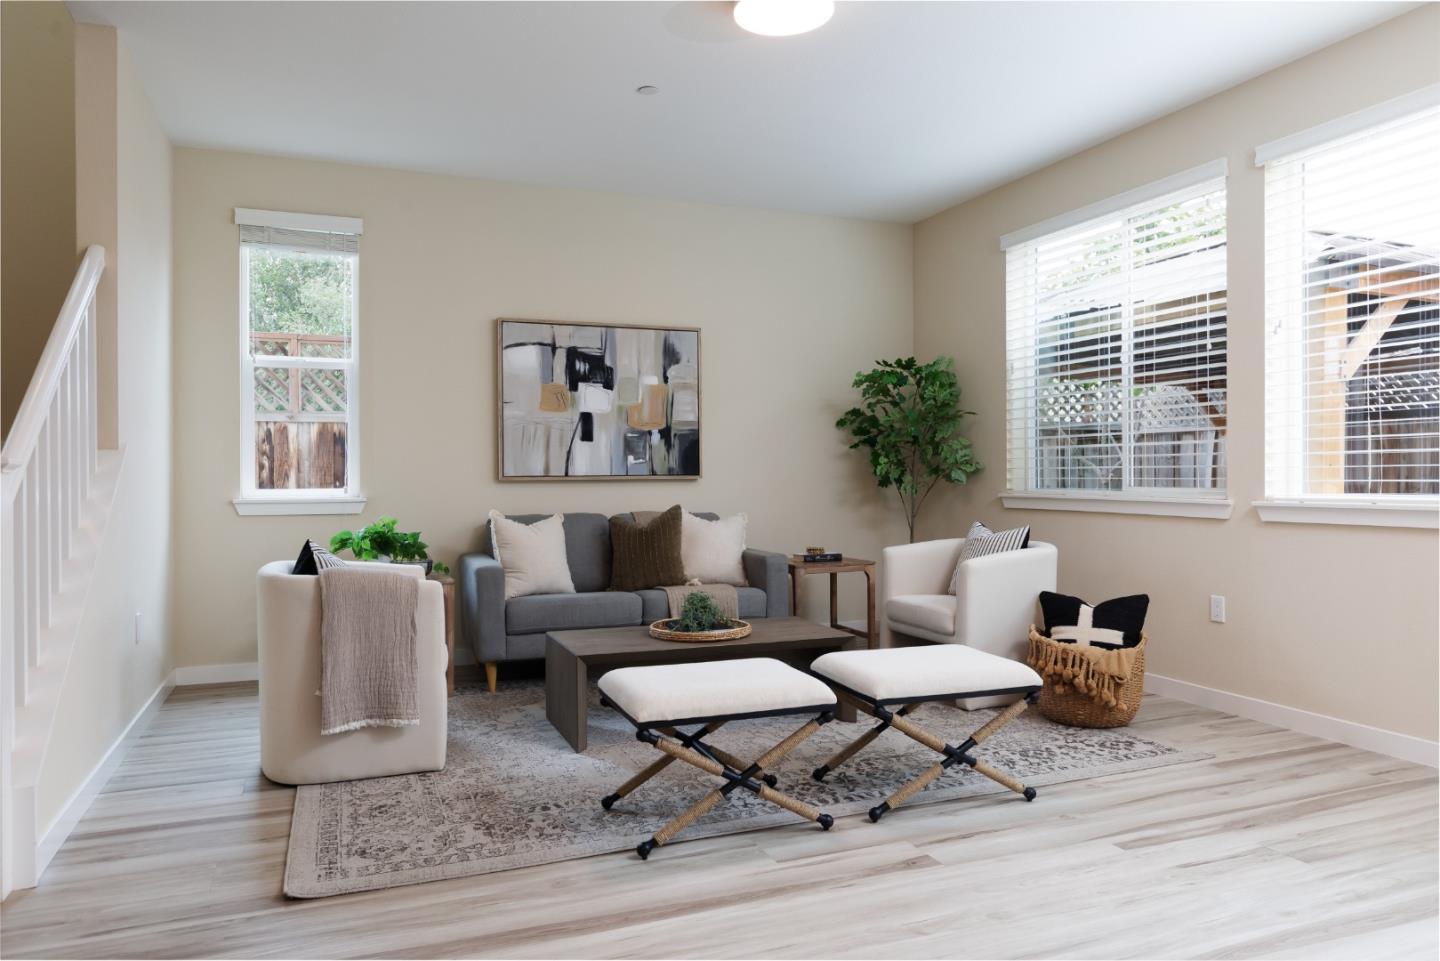
Staged living room with a gray sofa, white chairs, large windows, and light wood floors.
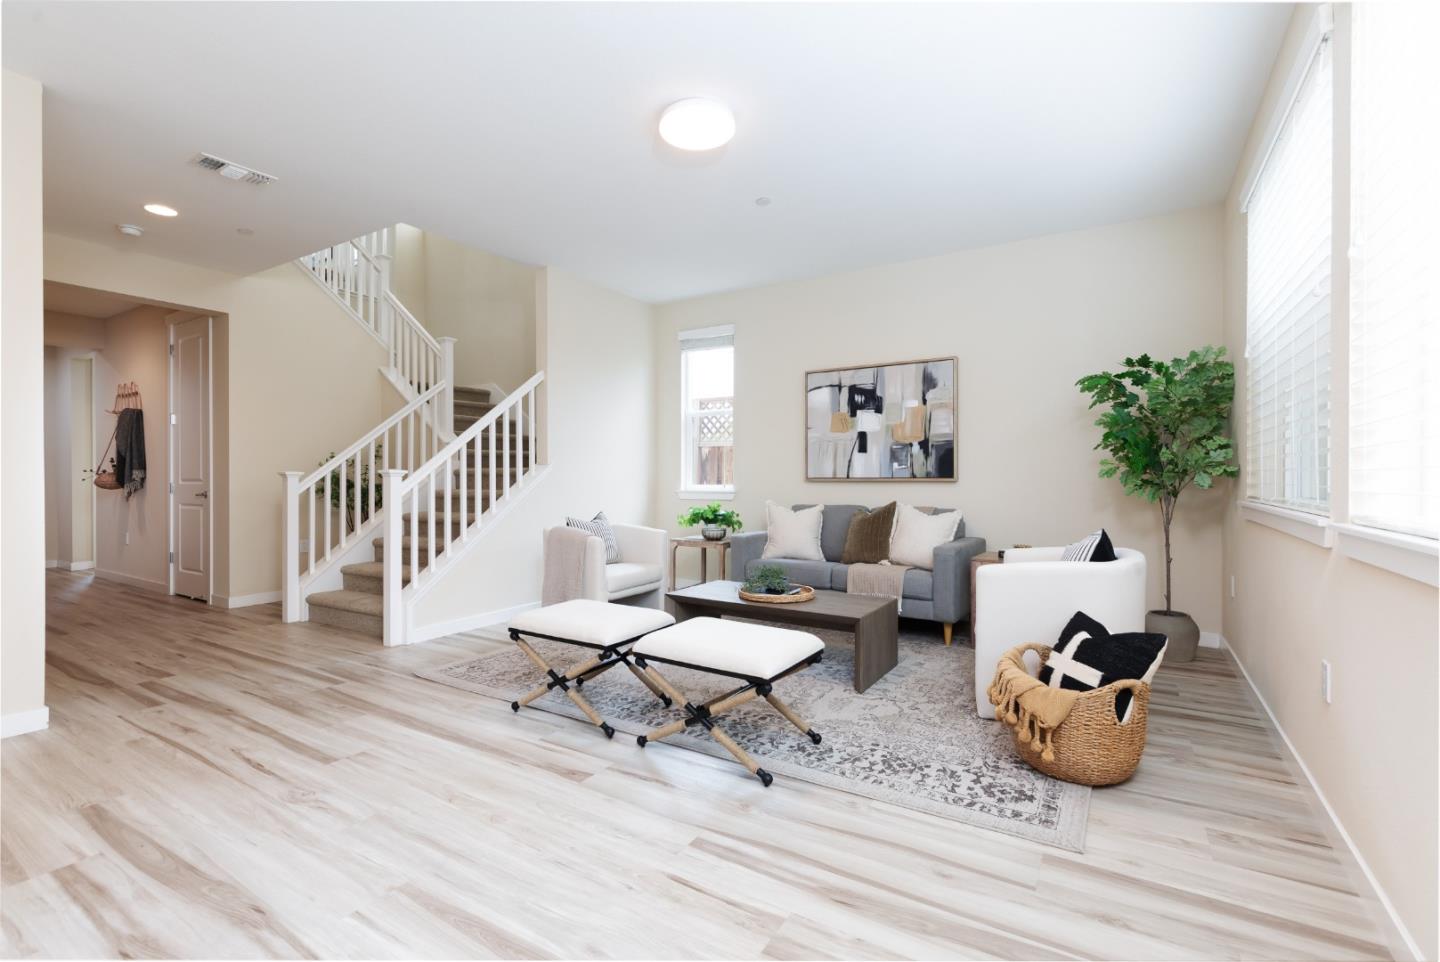
Staged living room with a gray sofa, white armchairs, large windows, and an open staircase.
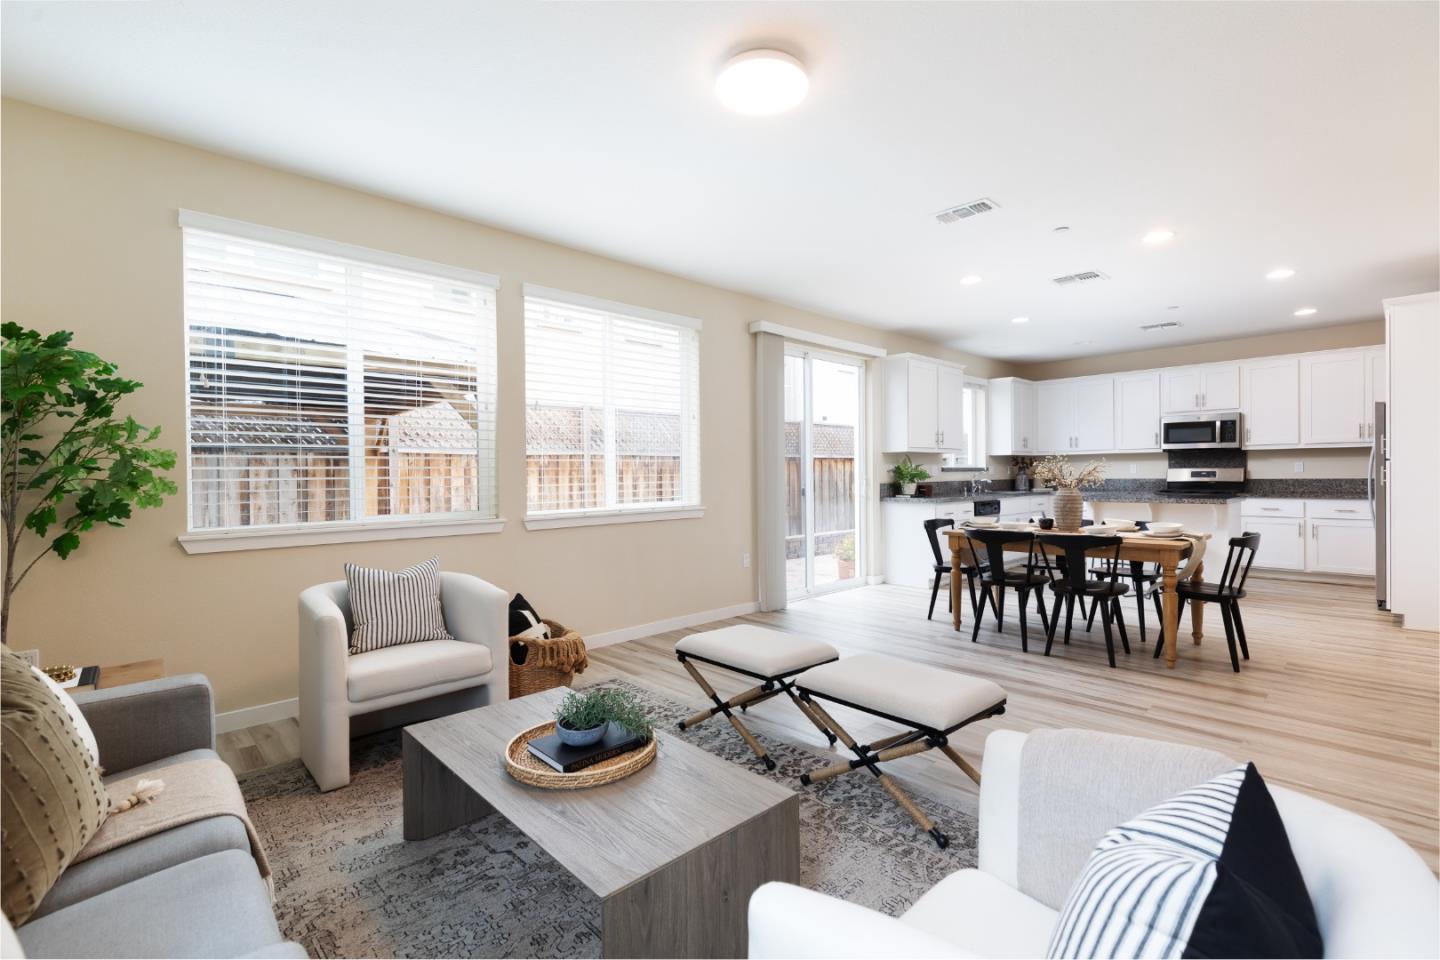
Open-plan living and dining area with a white kitchen, large windows, and sliding glass doors.
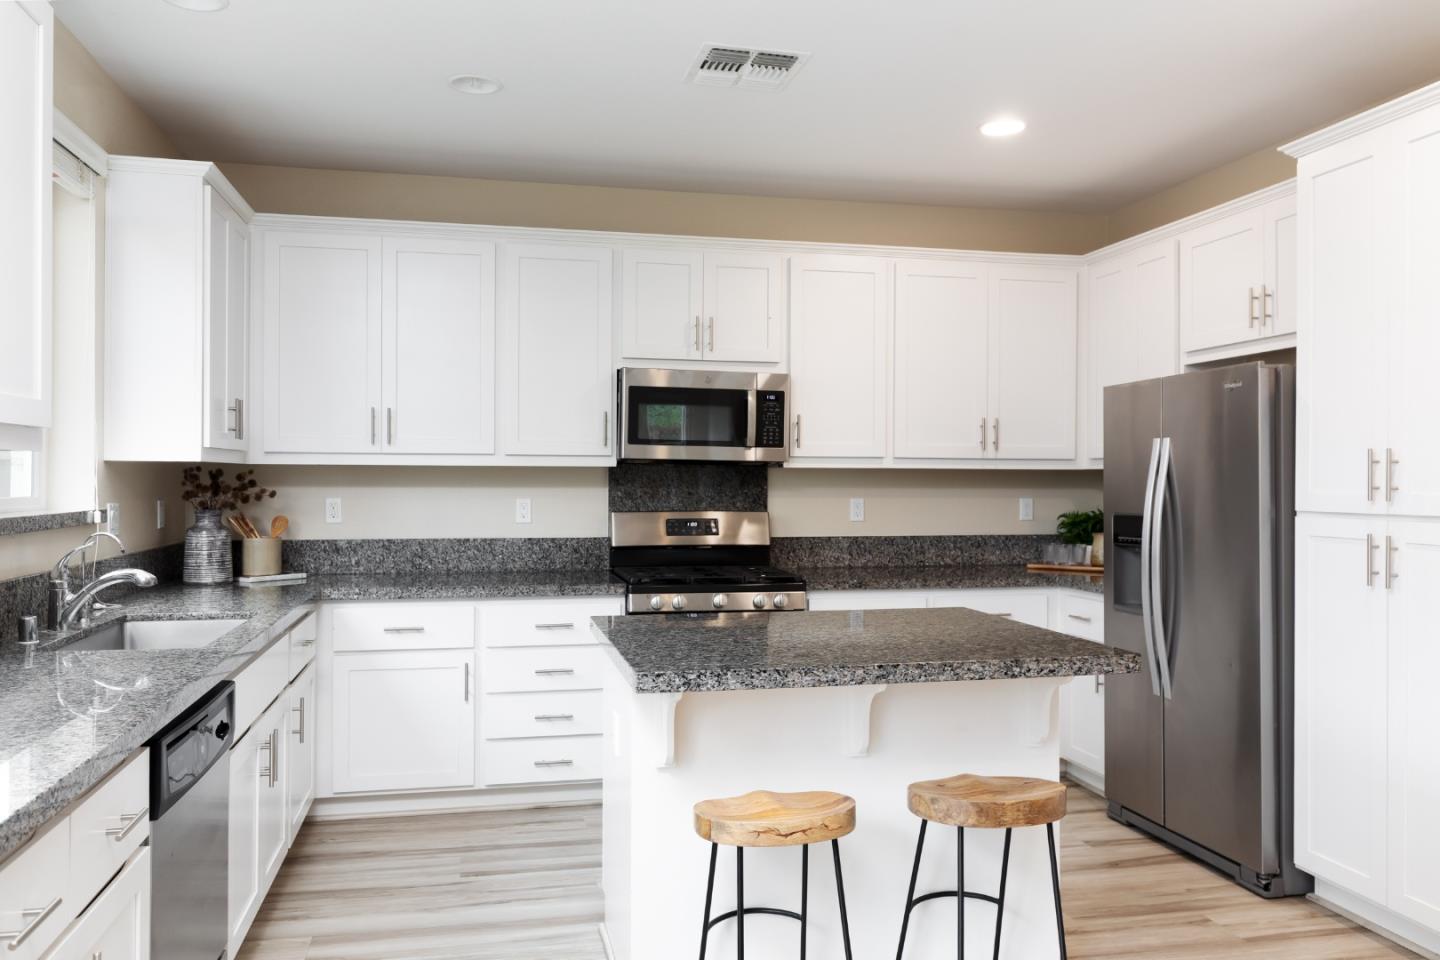
Kitchen with white cabinets, granite island, two stools and stainless steel appliances.
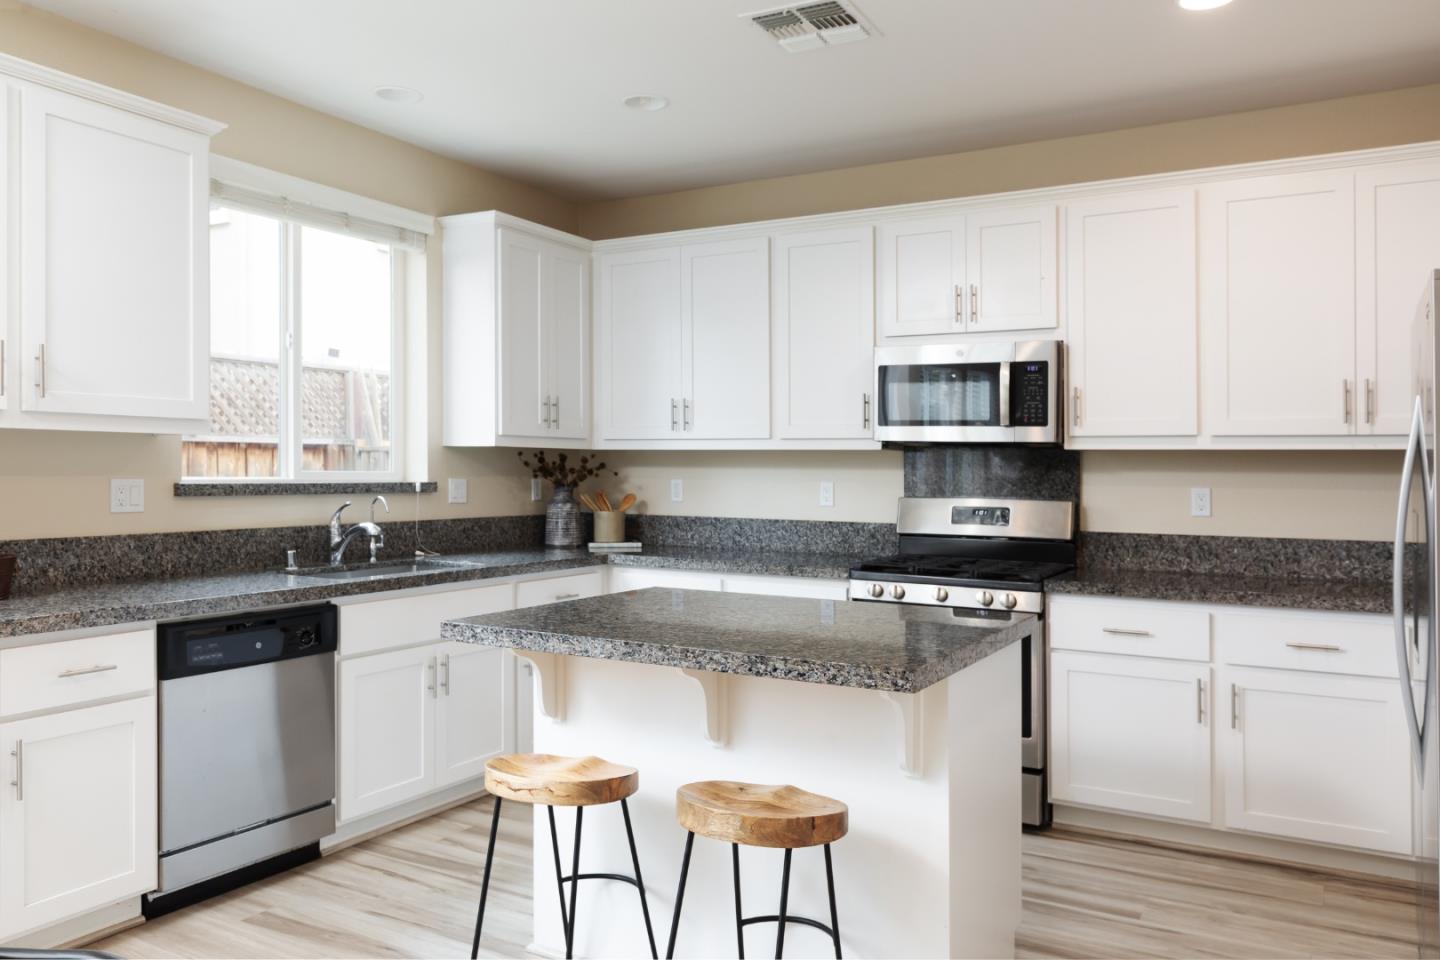
Kitchen with white cabinets, granite counters, a central island, and stainless steel appliances.
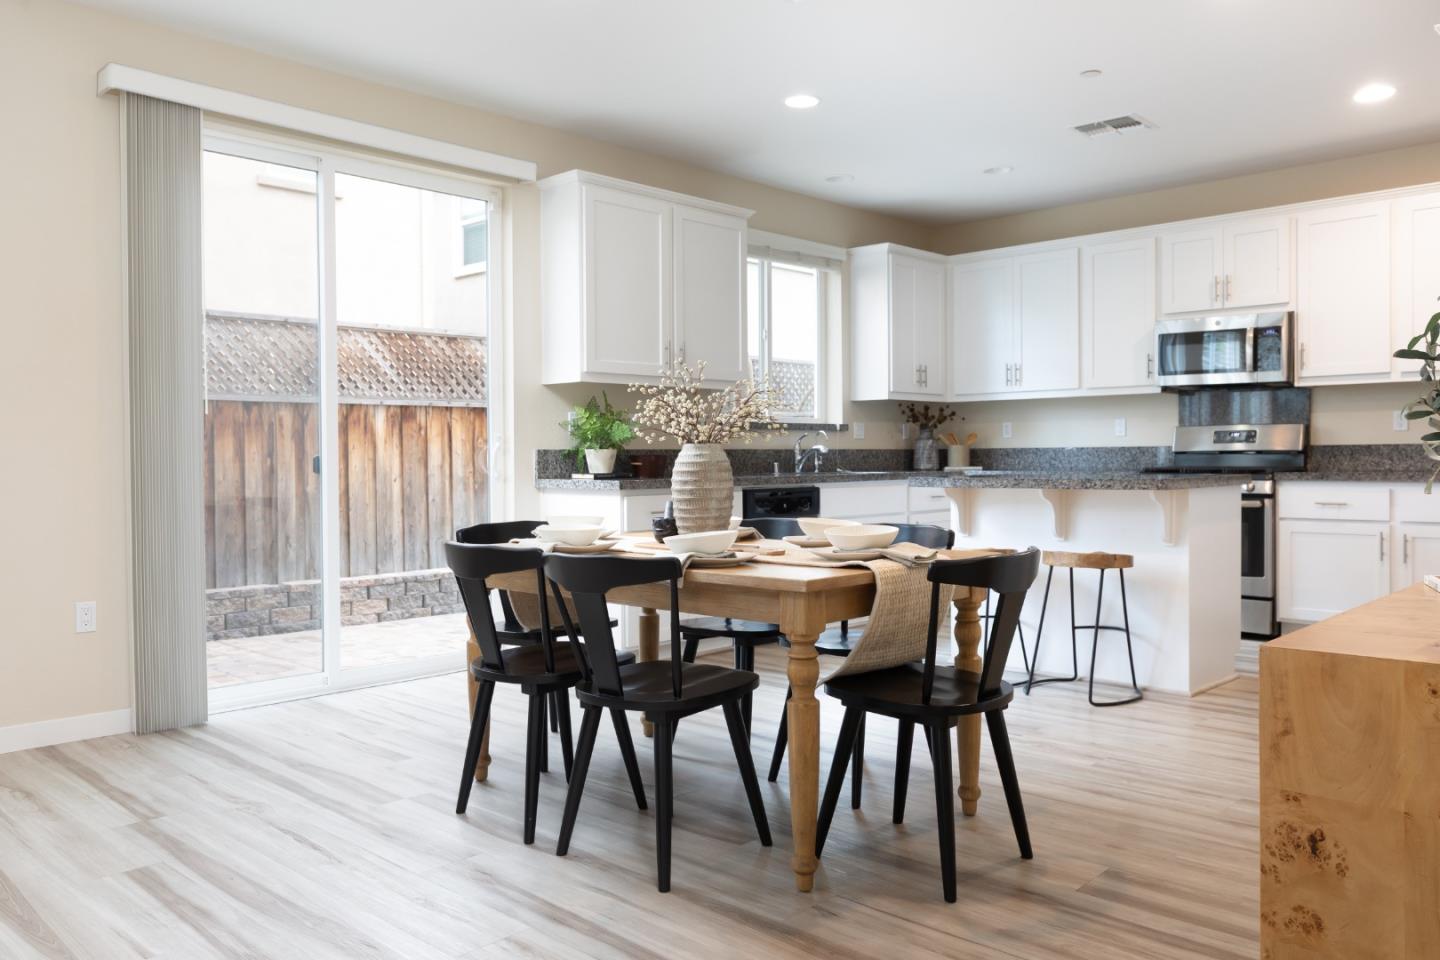
Open kitchen and dining area with white cabinets, granite counters, and a set table beside sliding glass doors.
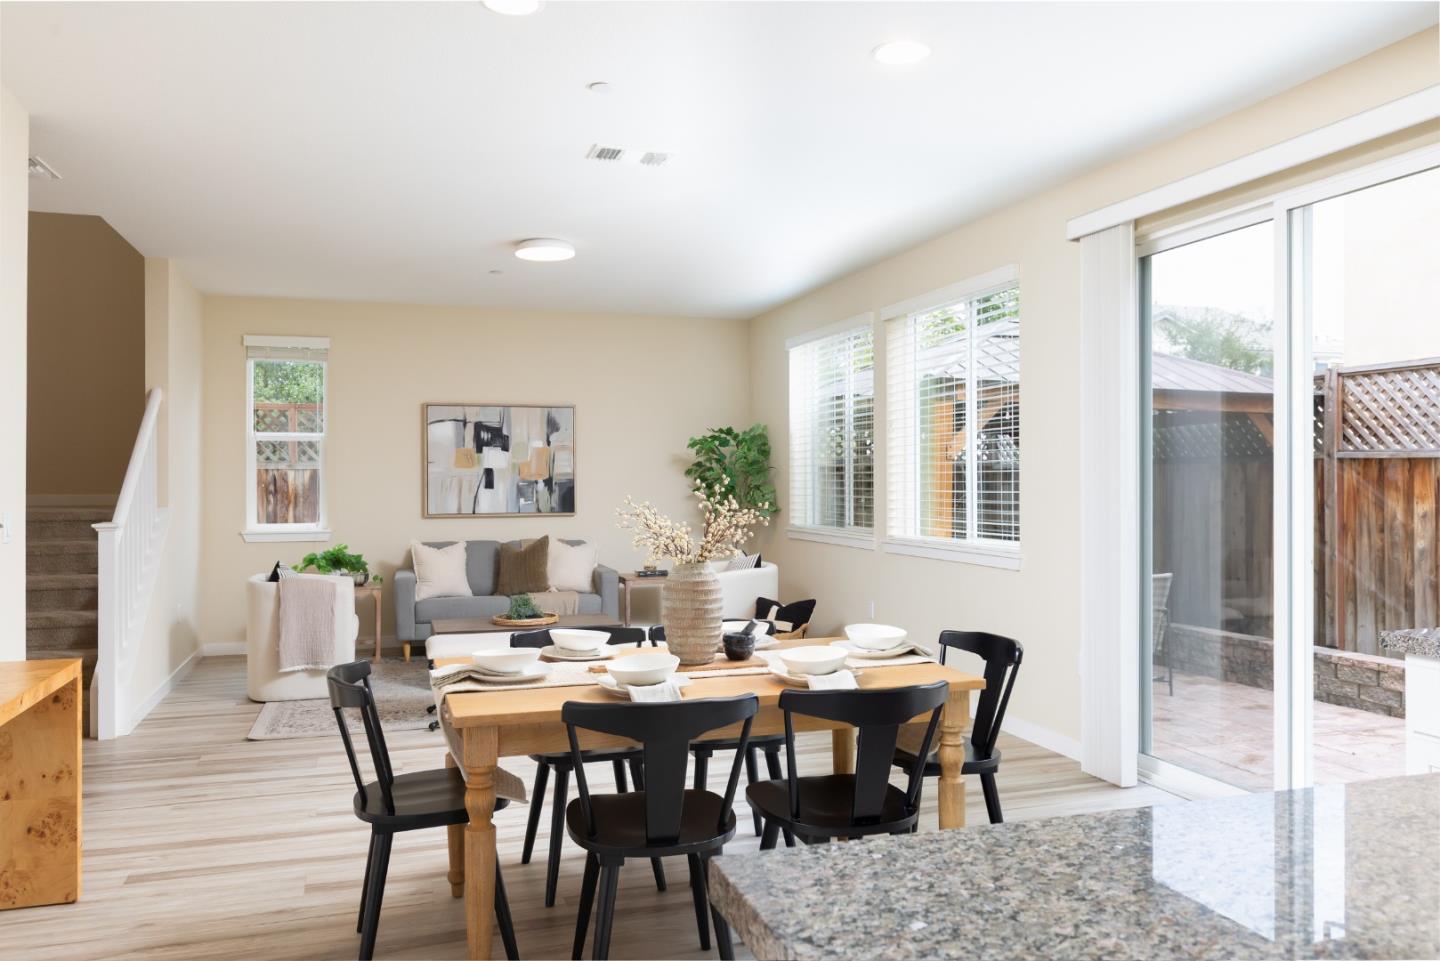
Dining and living area with a set table, gray sofa, and sliding glass doors to a patio.
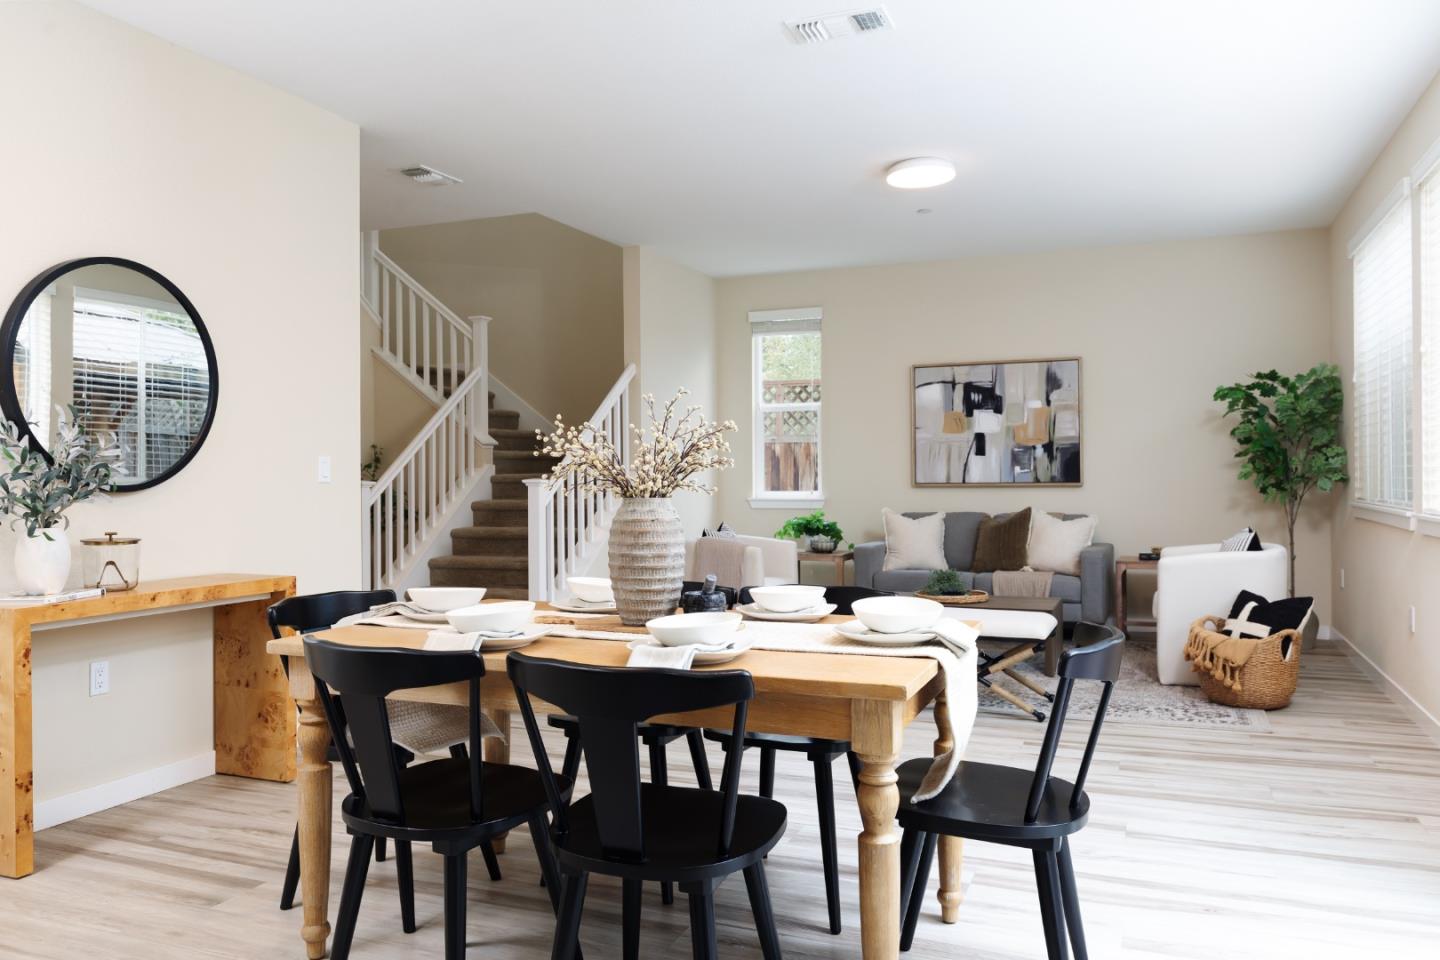
Dining area with a set wooden table, opening to a living room and staircase.
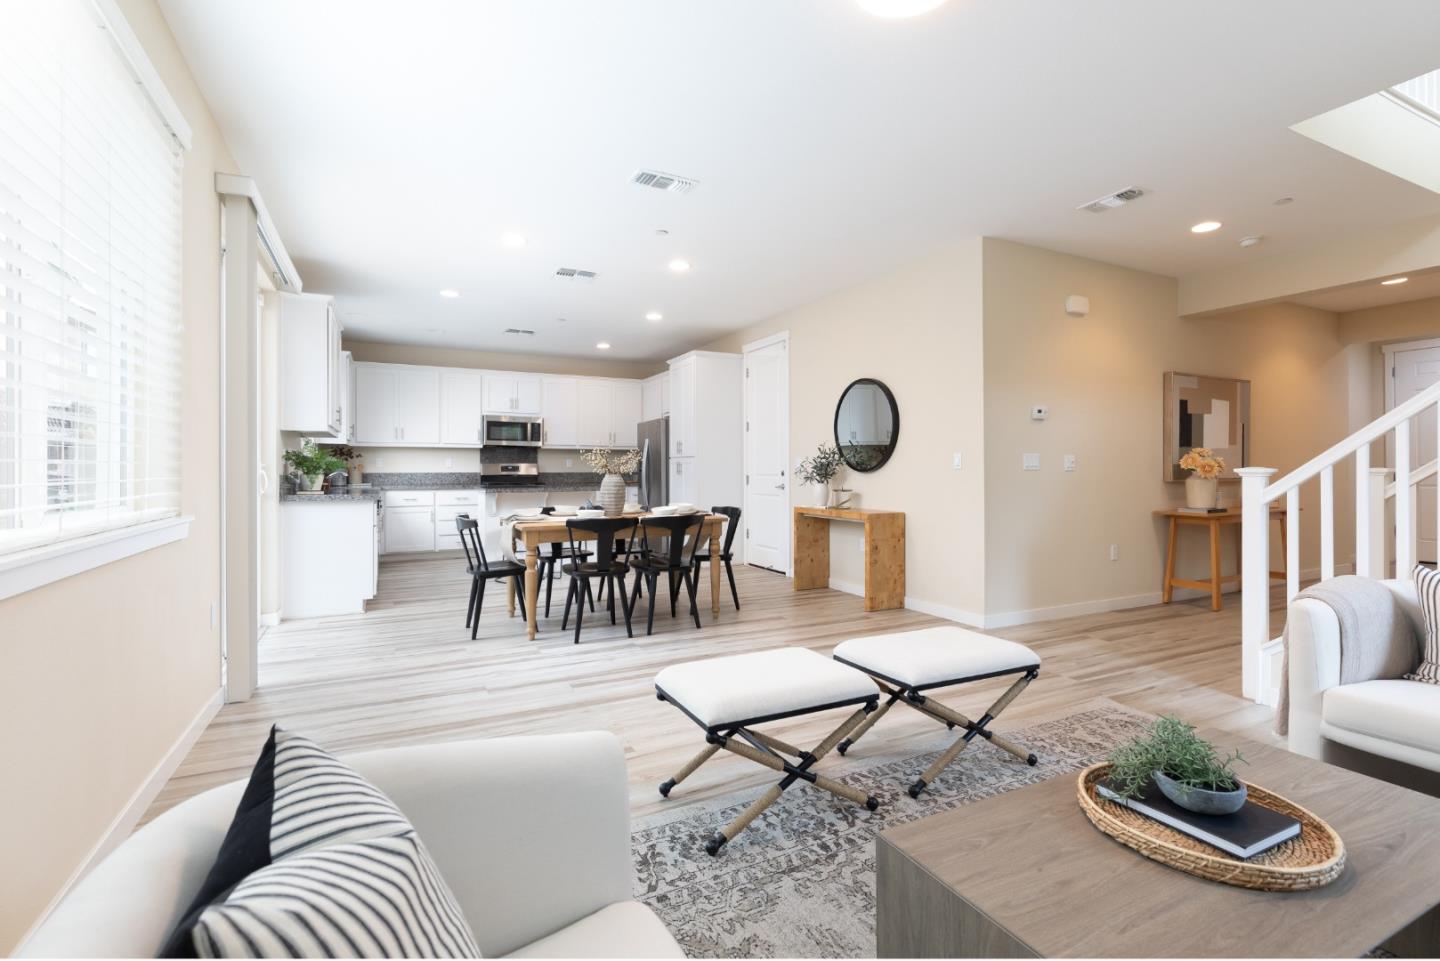
Open-plan living room, dining area, and white kitchen with light wood-look floors and neutral furnishings.
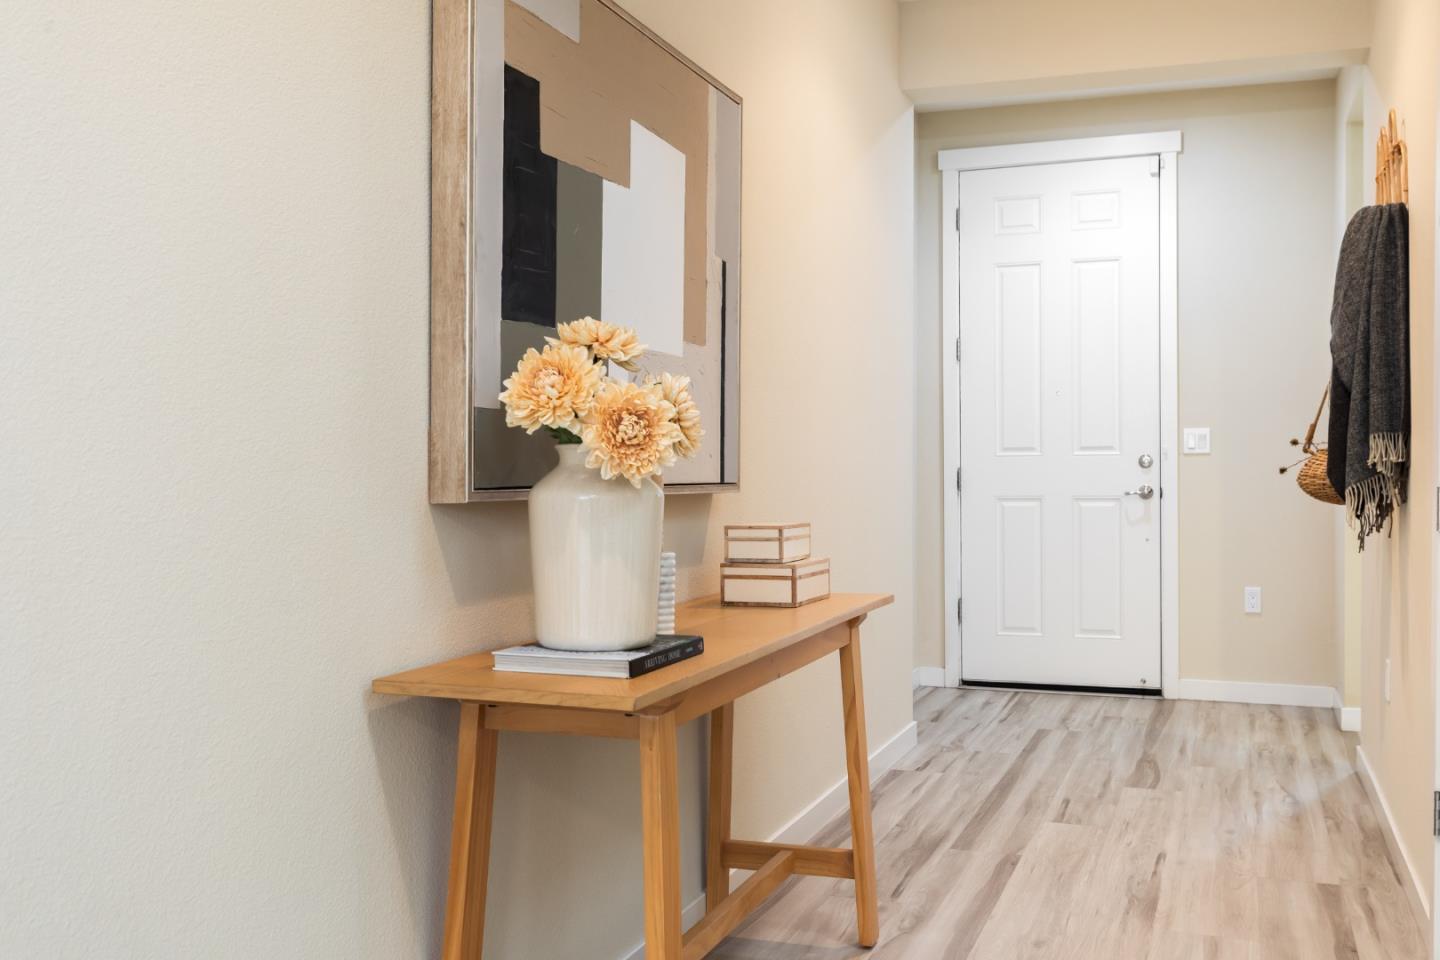
Entry hallway with a white paneled door, wooden console table, flowers, and light wood-look flooring.
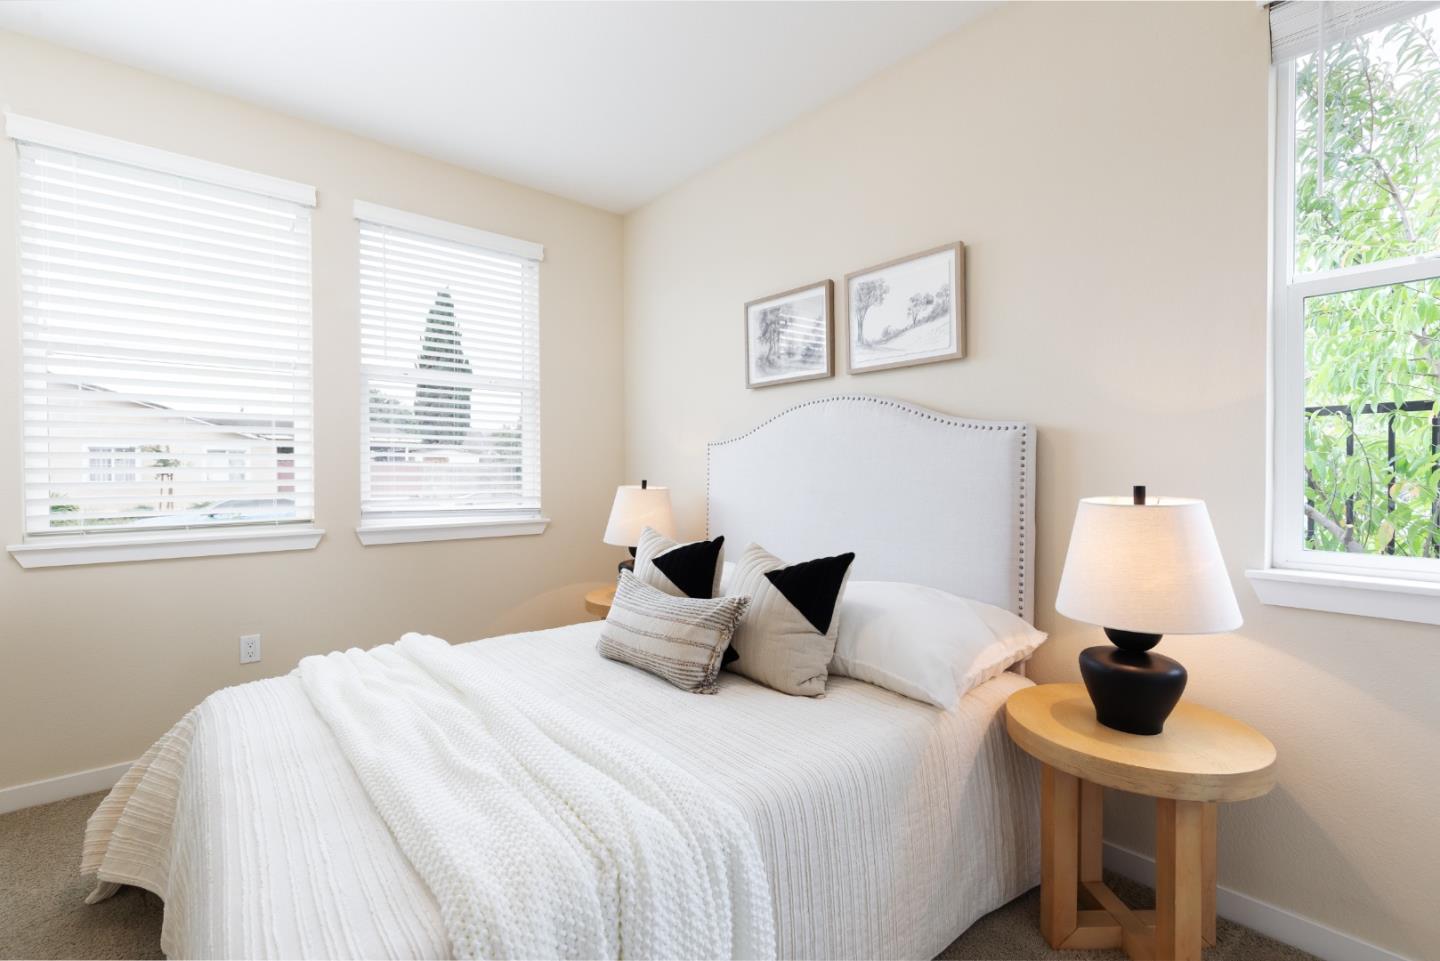
Bright bedroom with a white bed, upholstered headboard, and windows on two walls.
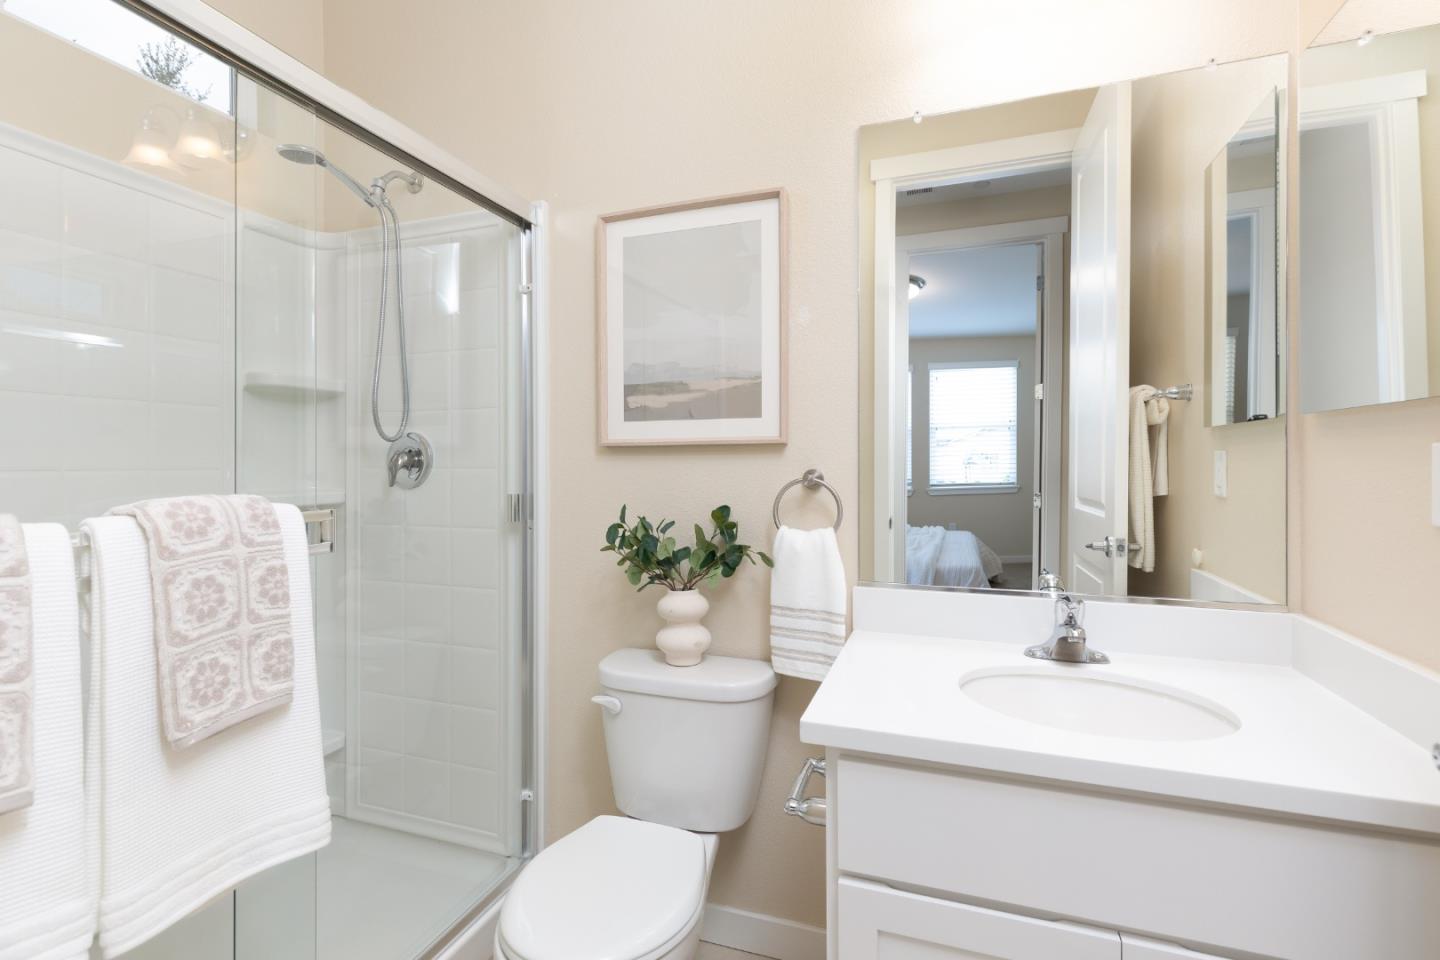
Bathroom with a glass shower enclosure, white vanity, and large mirror.
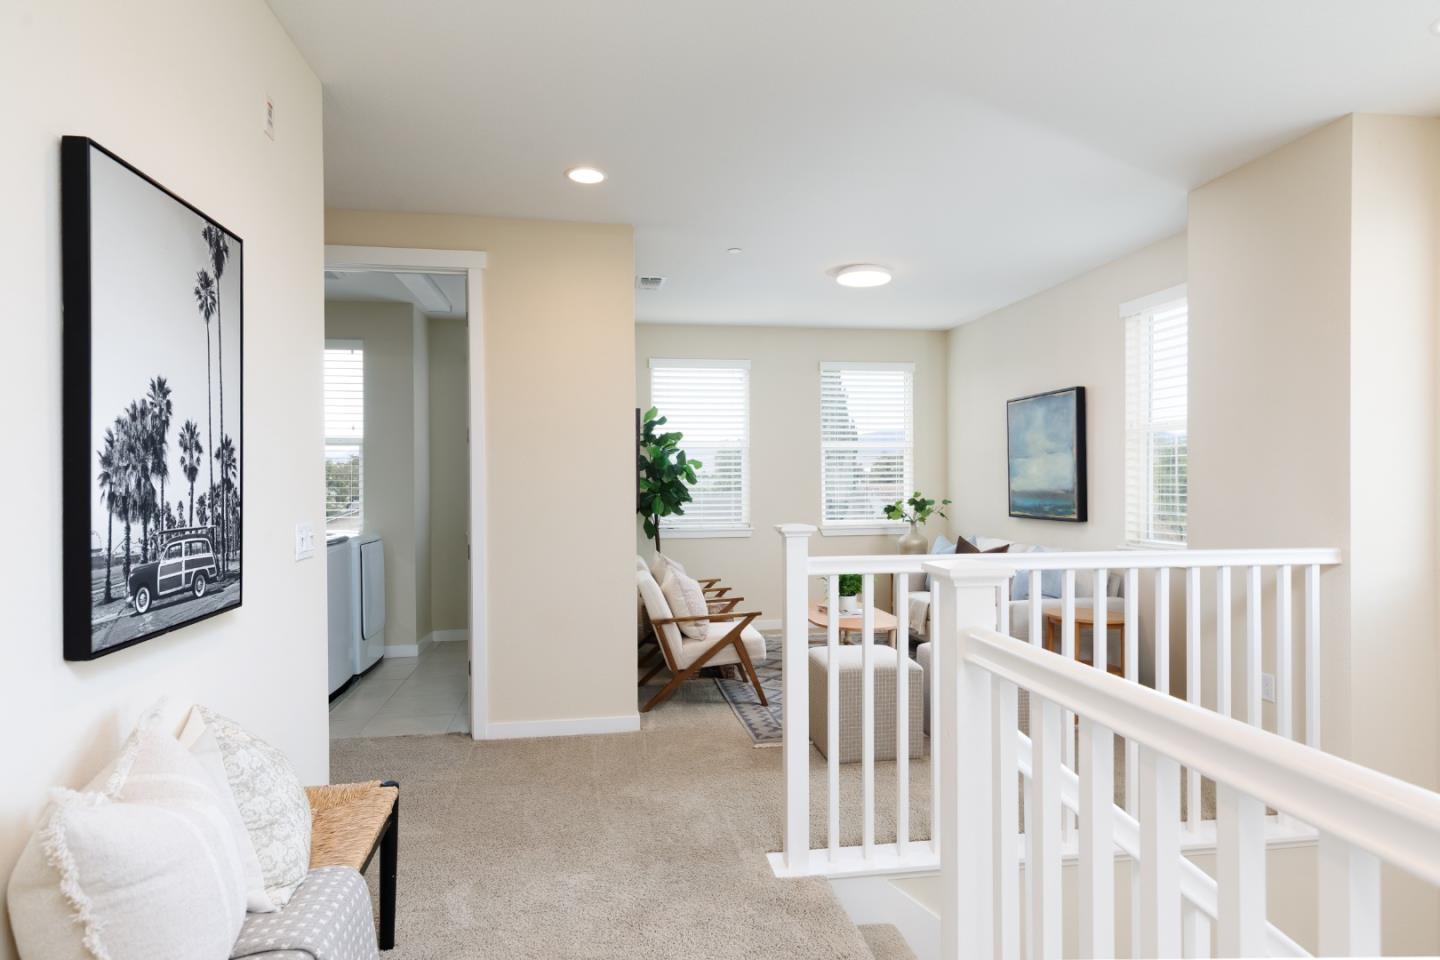
Upstairs landing with white stair railings, a cozy sitting area, and a laundry nook.
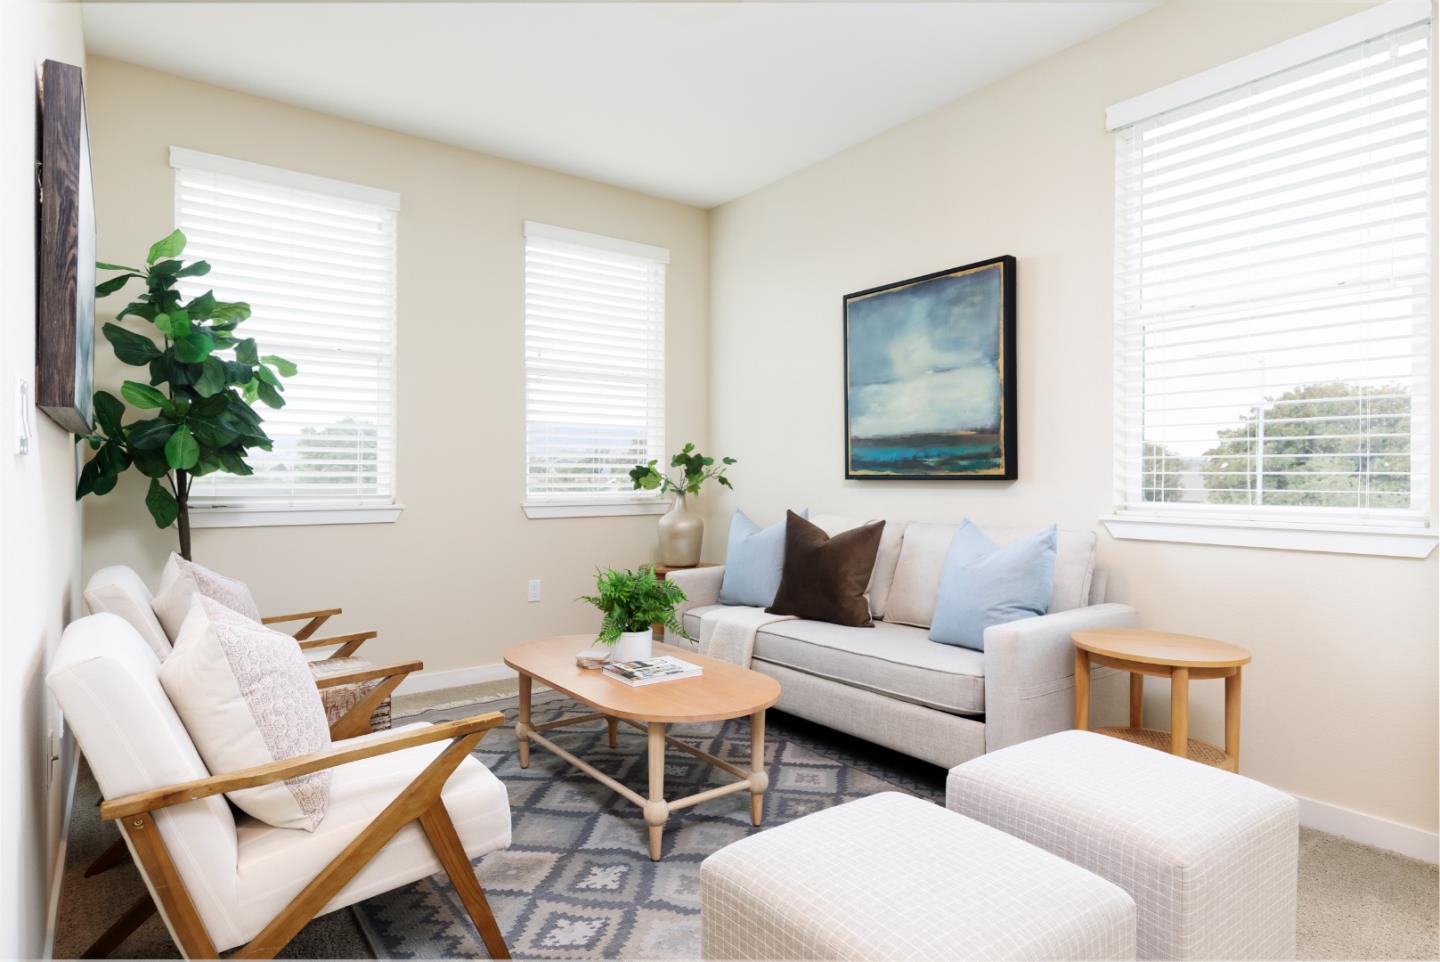
Staged living room with a light sofa, wood-framed chairs, patterned rug, and large windows.
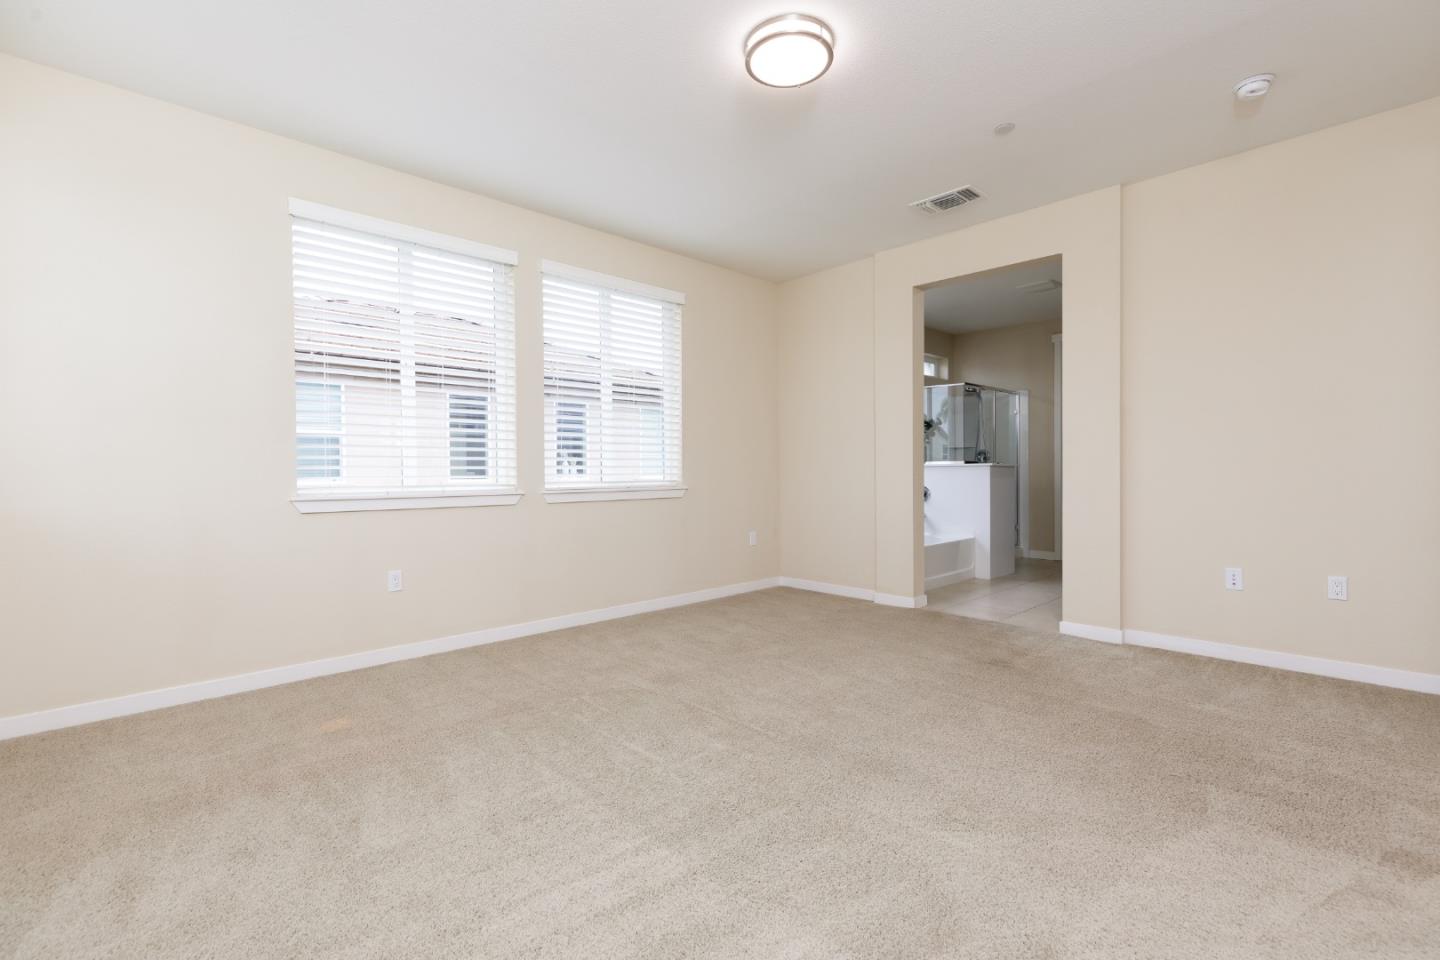
Empty carpeted bedroom with two blinded windows and an open doorway to a bathroom.
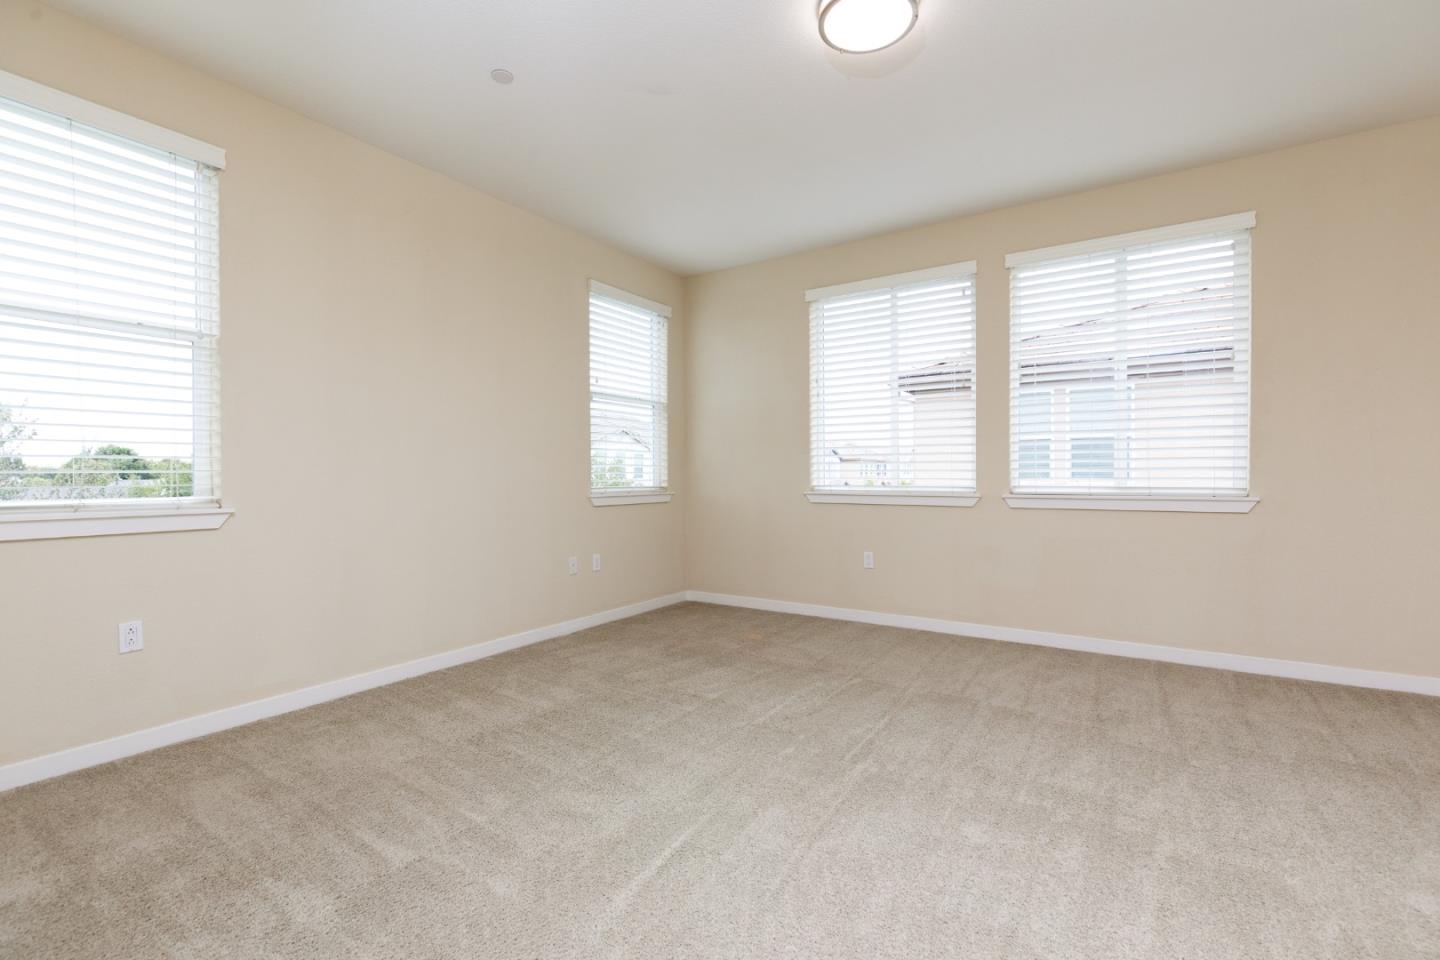
Empty carpeted room with beige walls, four windows with white blinds, and a ceiling light.
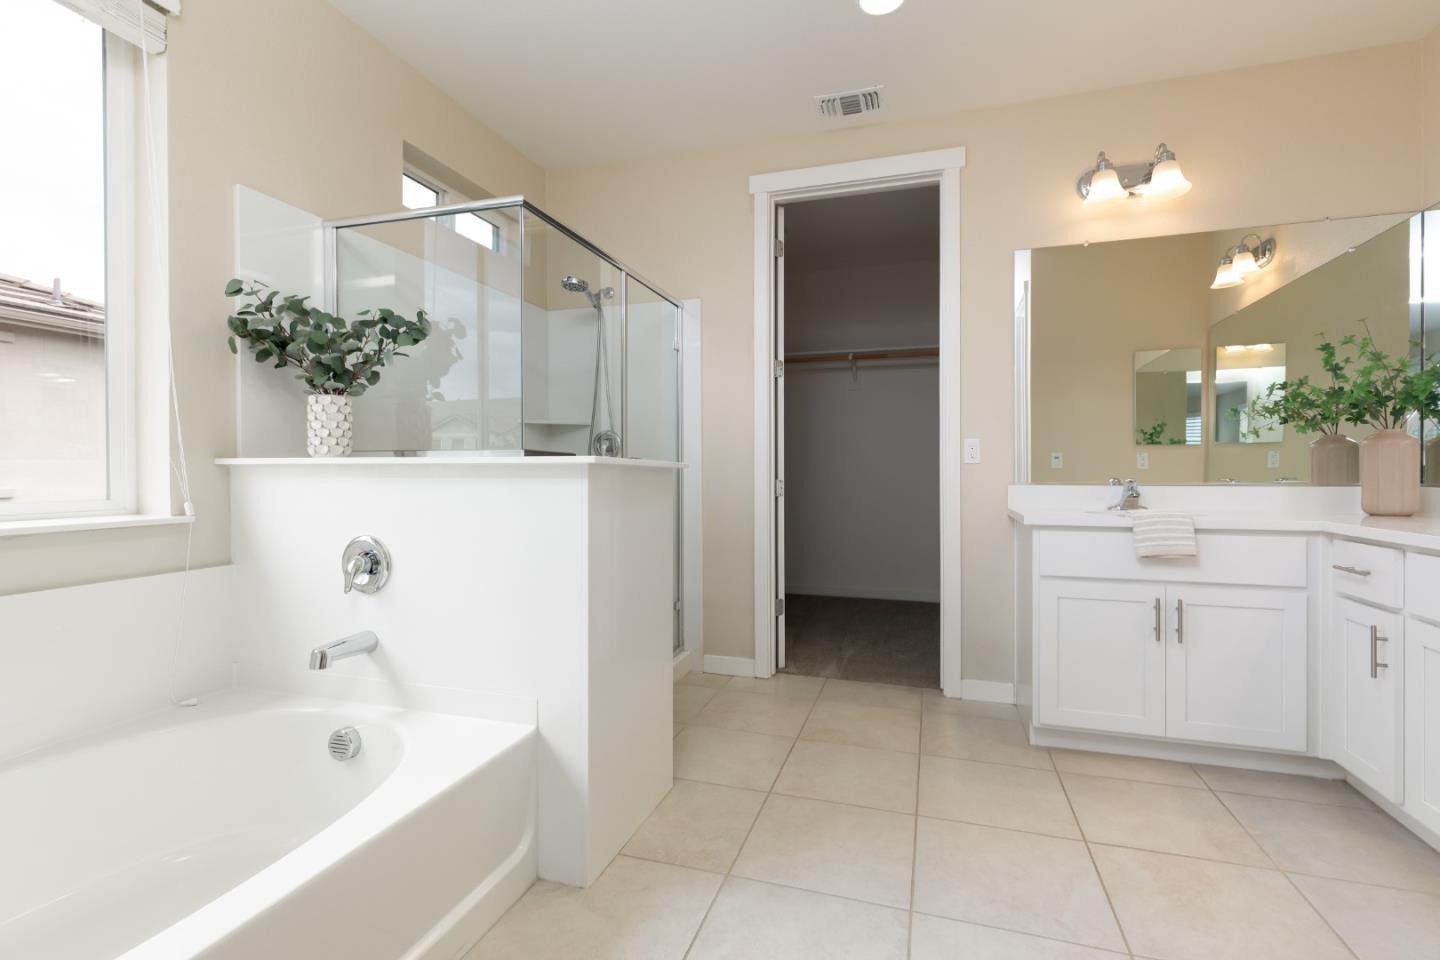
Bathroom with a soaking tub, glass-enclosed shower, and white vanity.
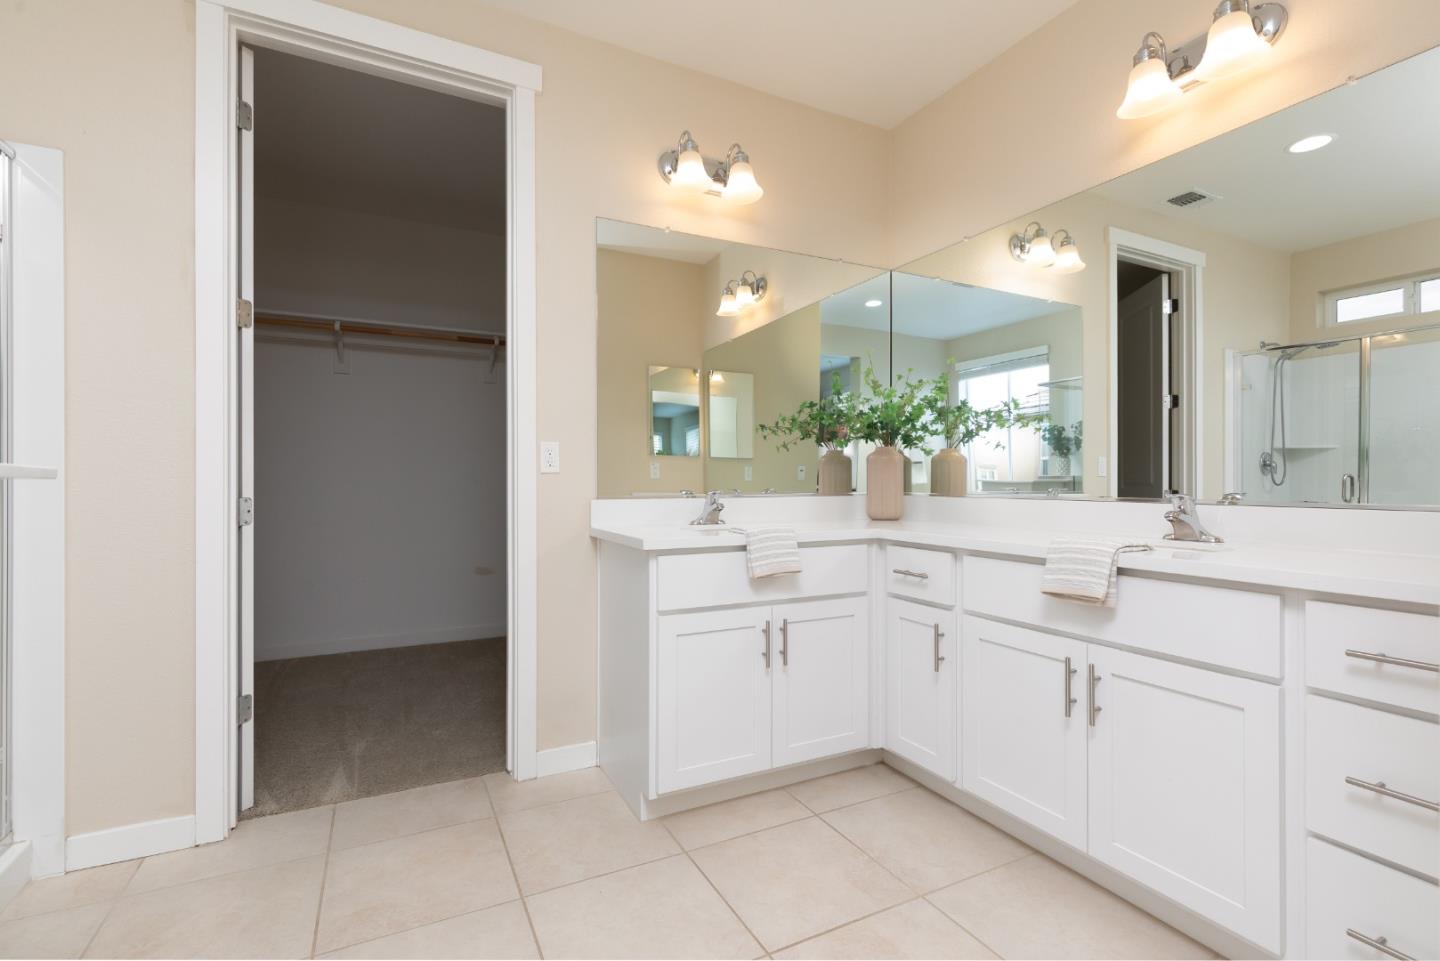
Bathroom with a white double vanity, broad mirrors, and an open walk-in closet.
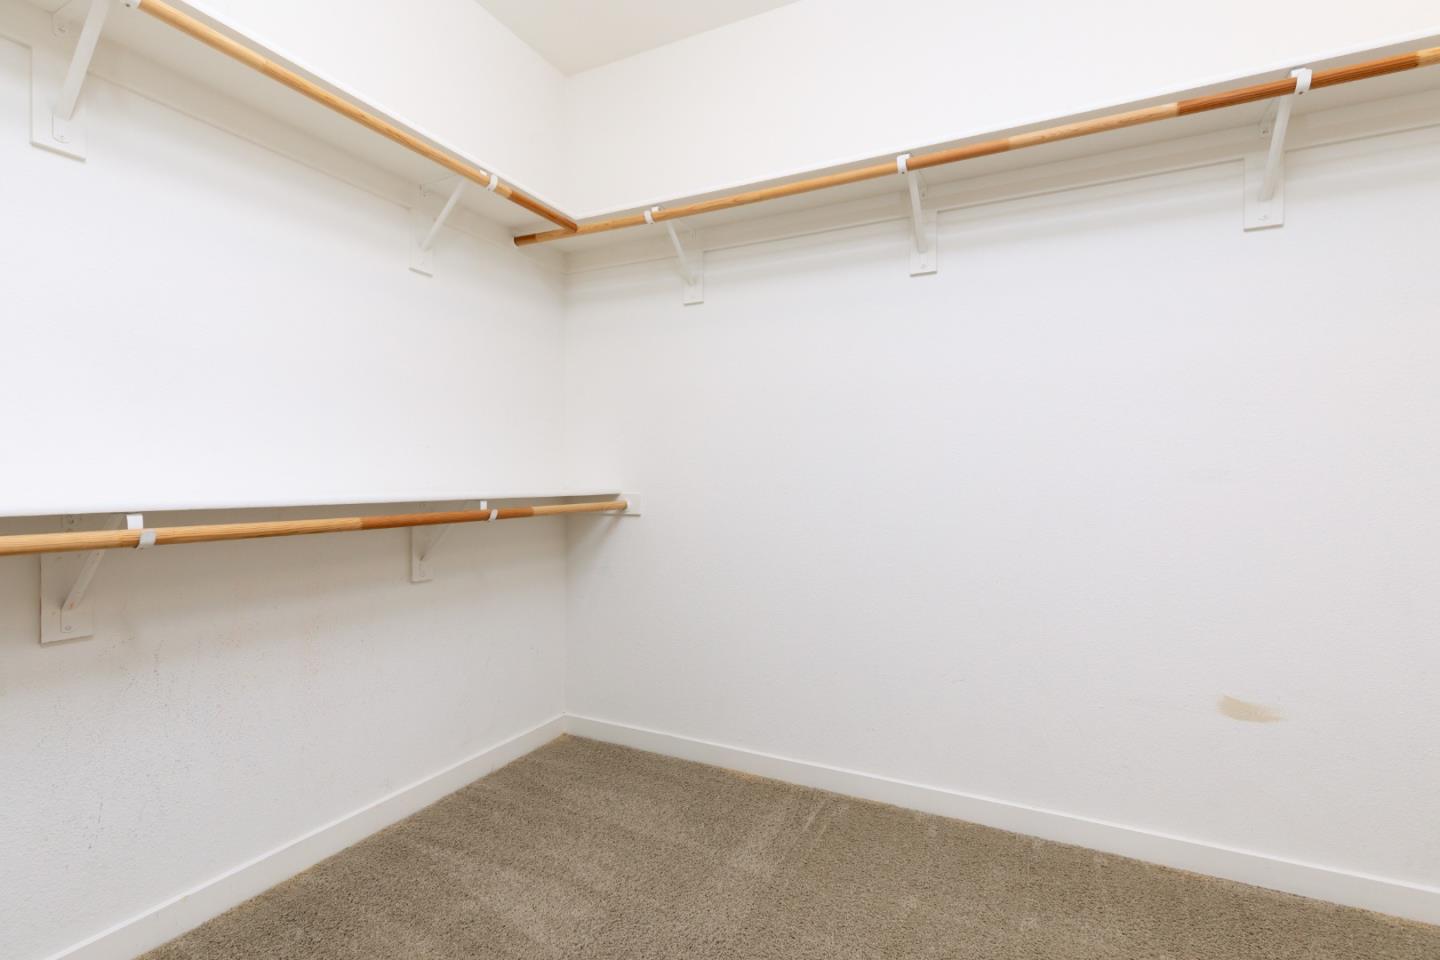
Empty walk-in closet with beige carpet and wooden clothes rods along the walls.
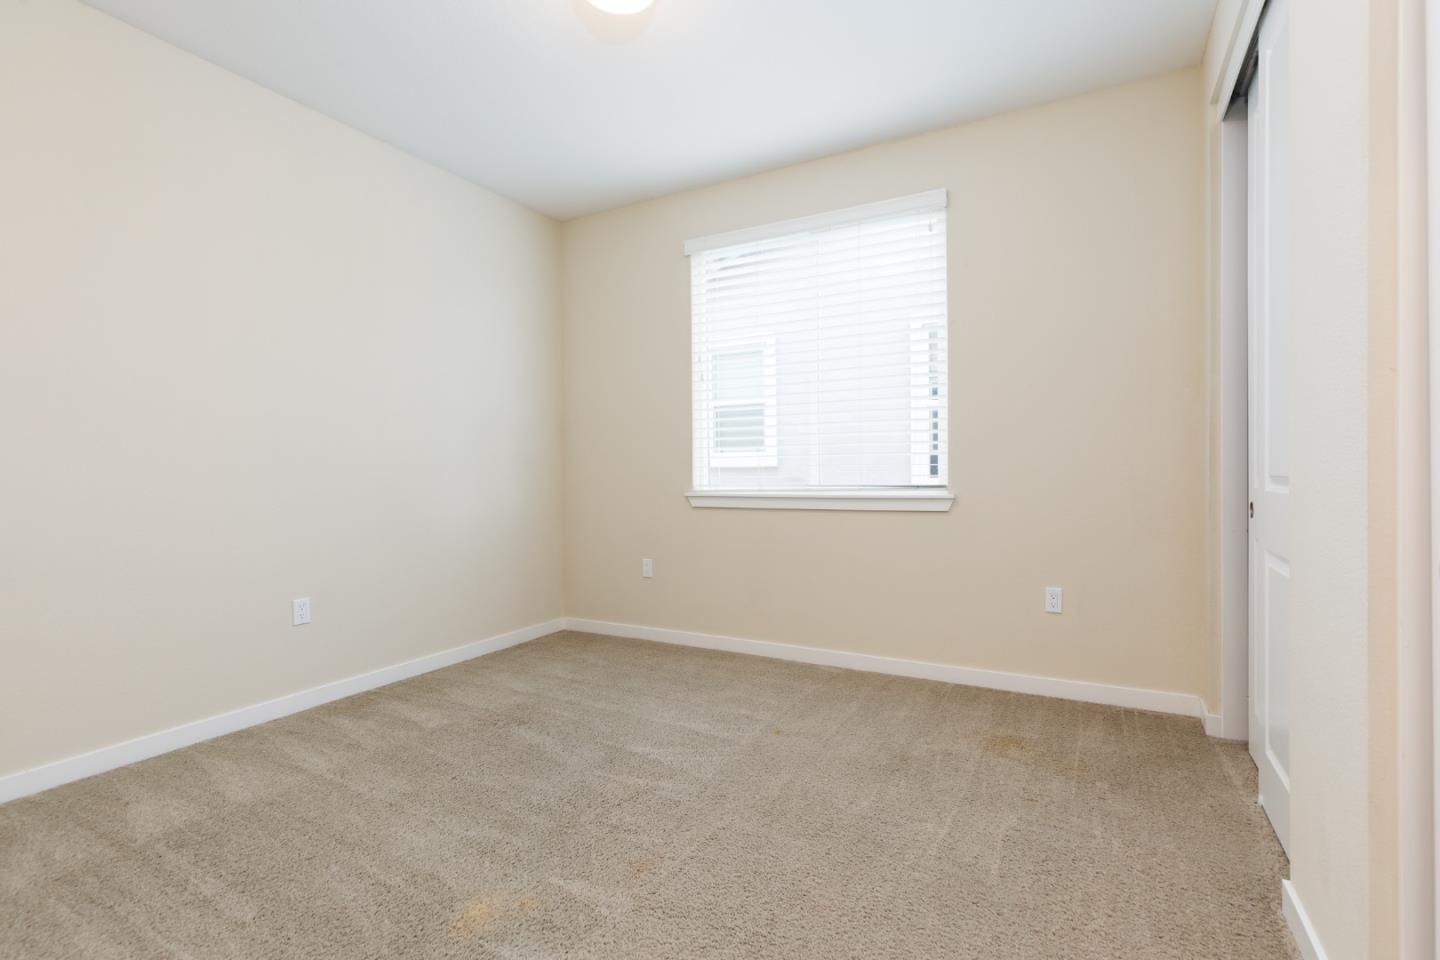
Empty bedroom with beige walls, taupe carpet, and a window with white blinds.
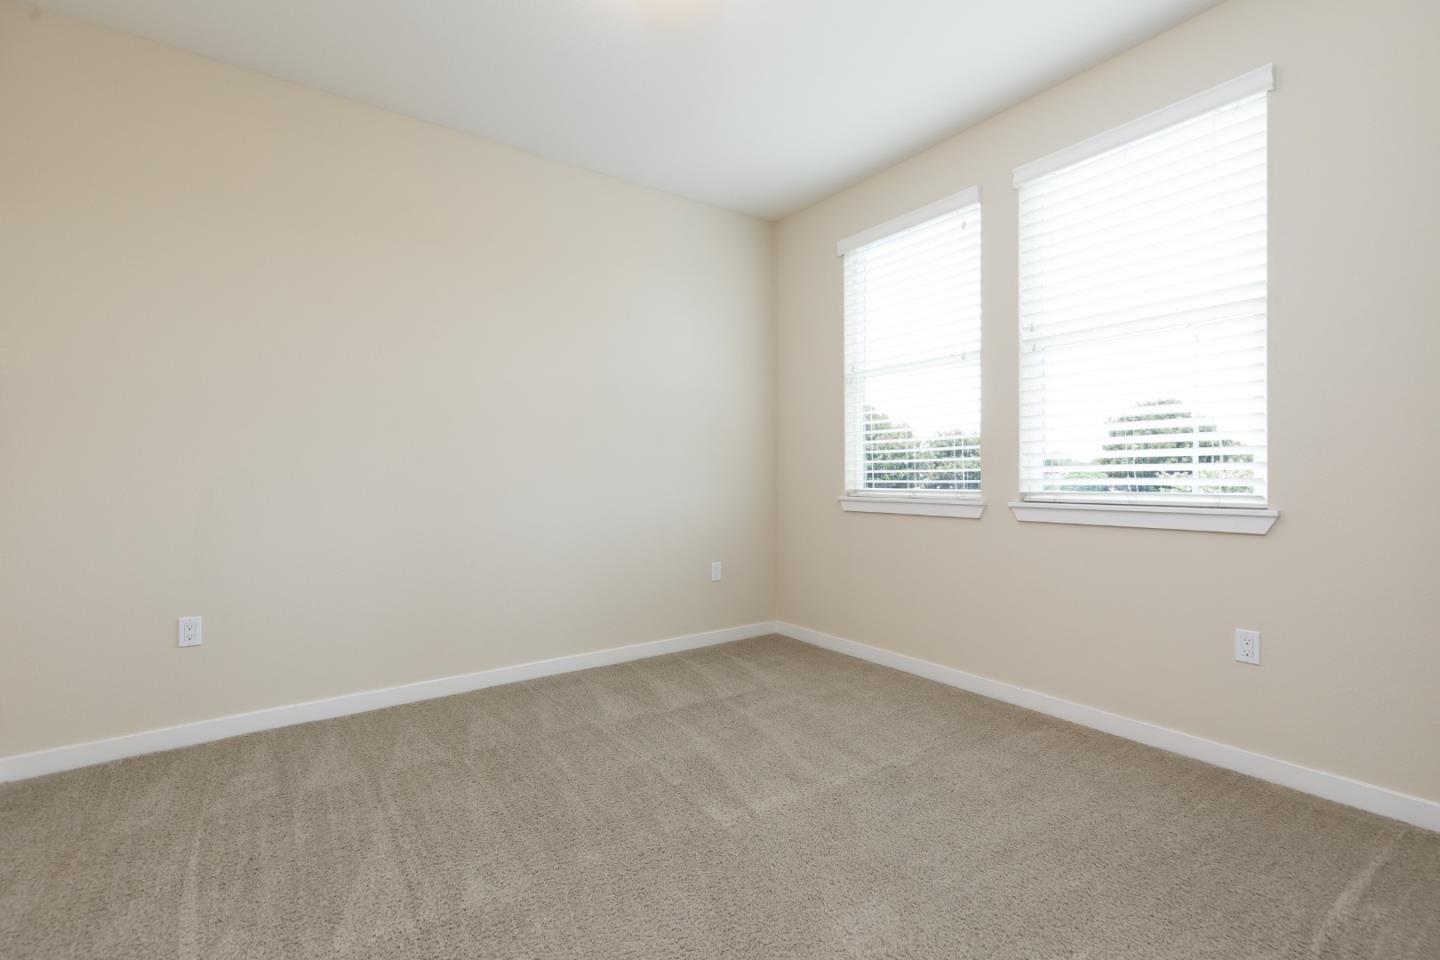
Empty bedroom with beige walls, taupe carpet, and two windows with white blinds.
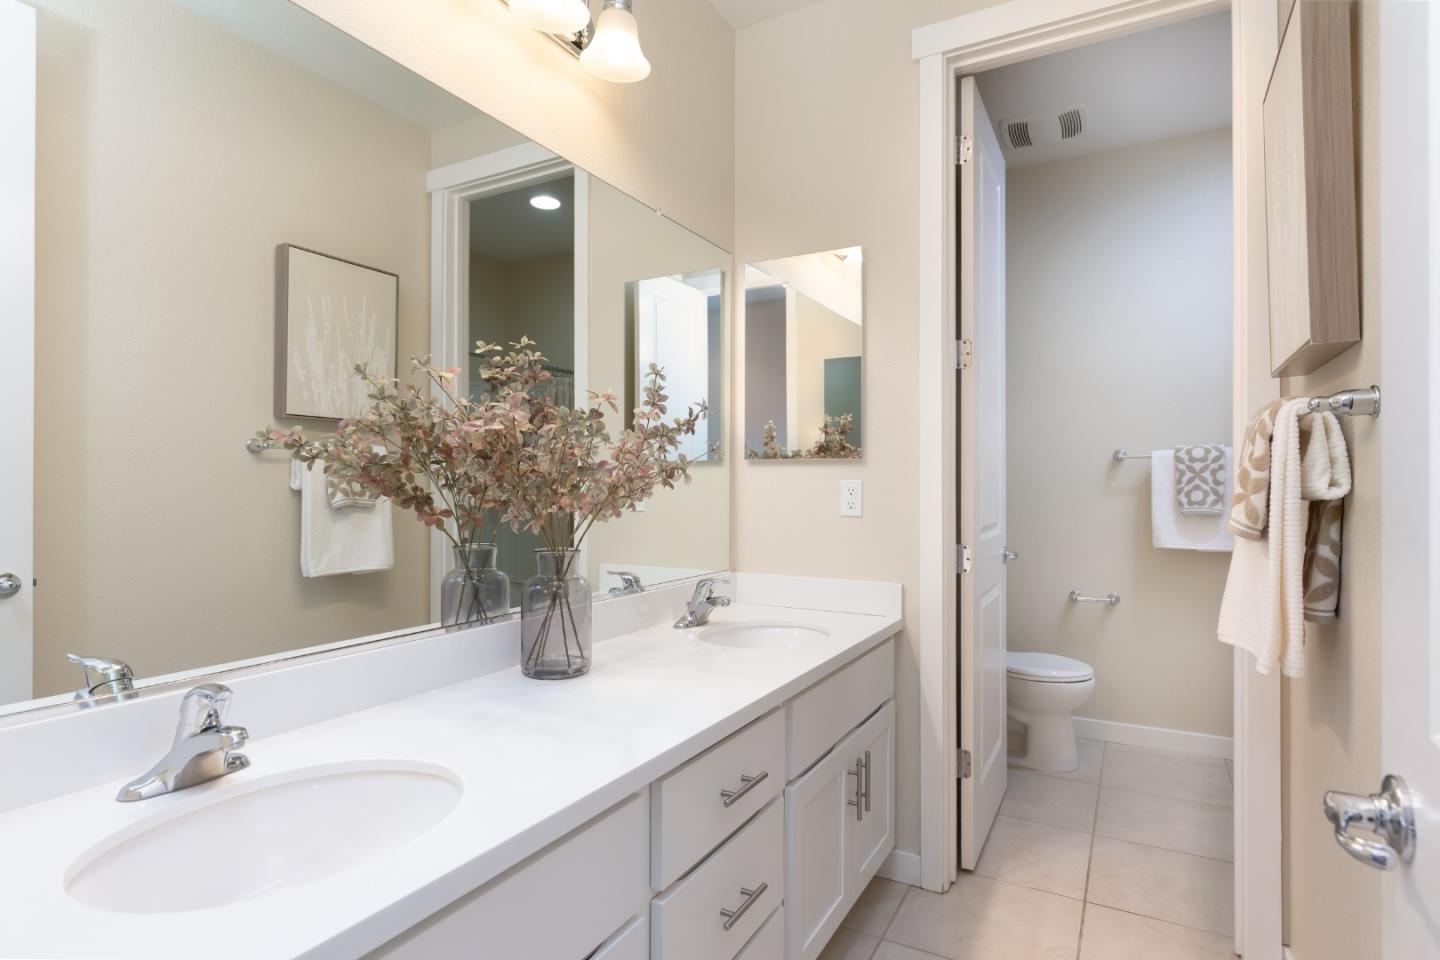
Bathroom with a long white double vanity, mirrored wall, and separate toilet area.
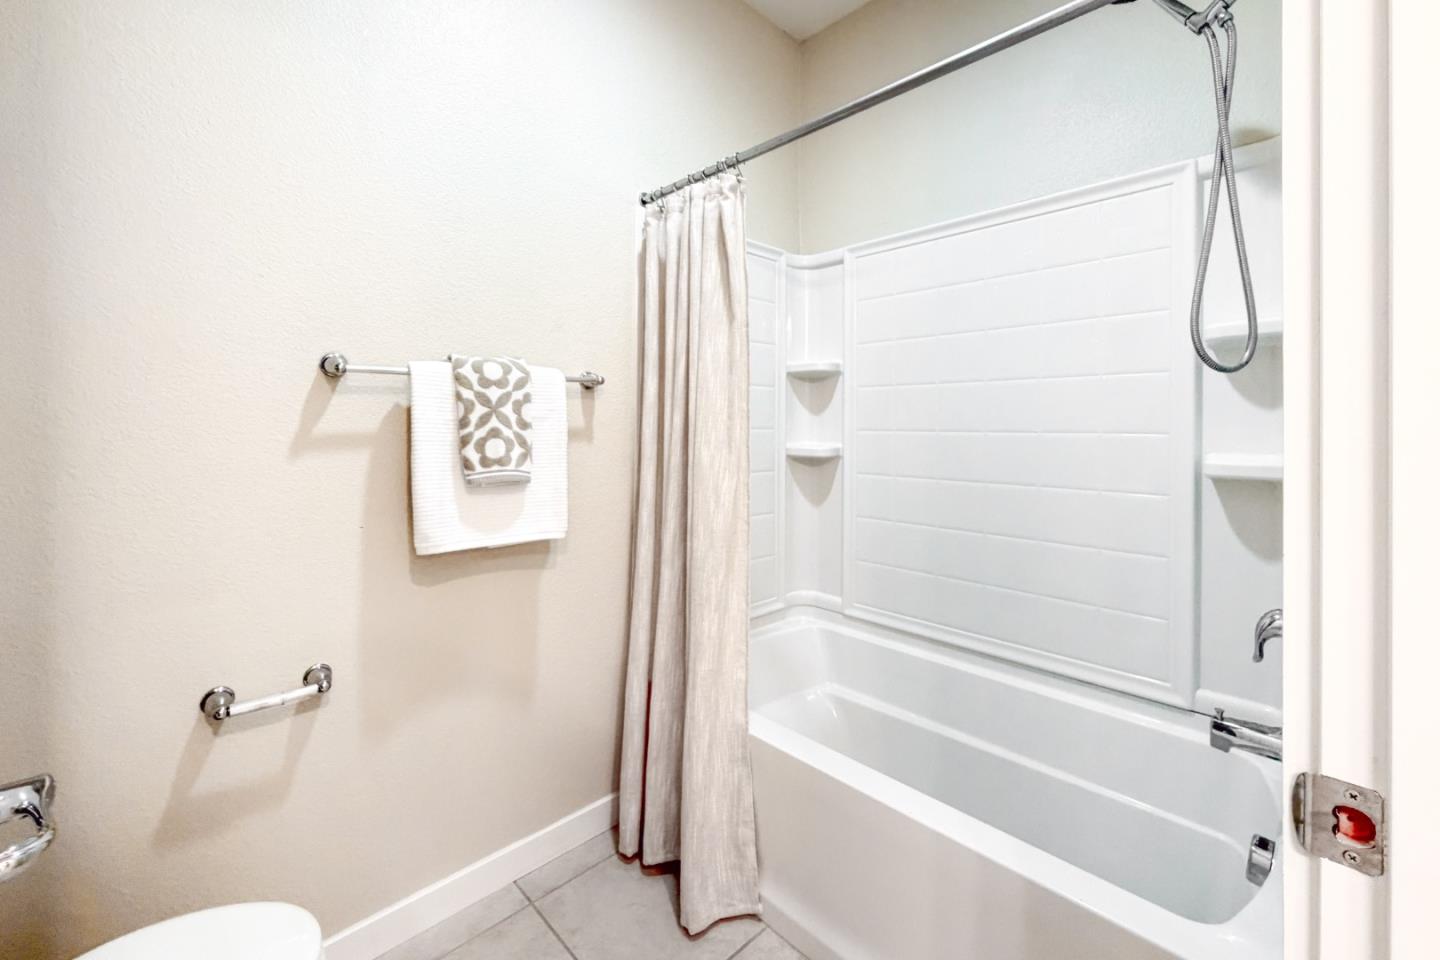
Bathroom with a white tub and shower, beige curtain, corner shelves, and towels on a wall bar.
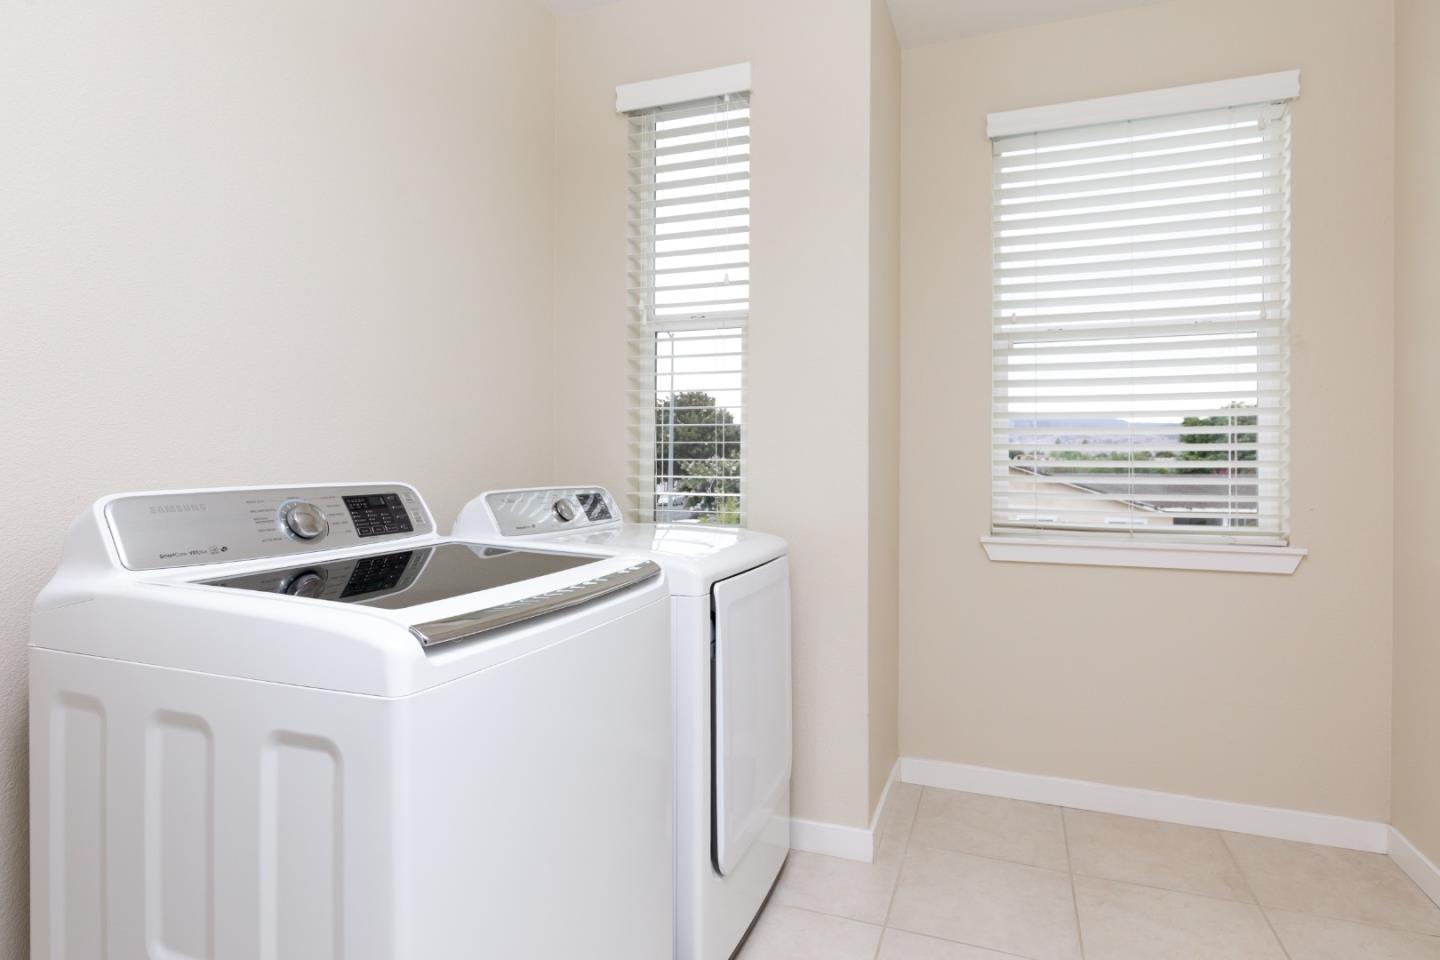
Laundry room with a white washer and dryer beside two windows with blinds.
Rear patio with stamped paving, outdoor seating beneath a wooden gazebo, and sliding glass doors.
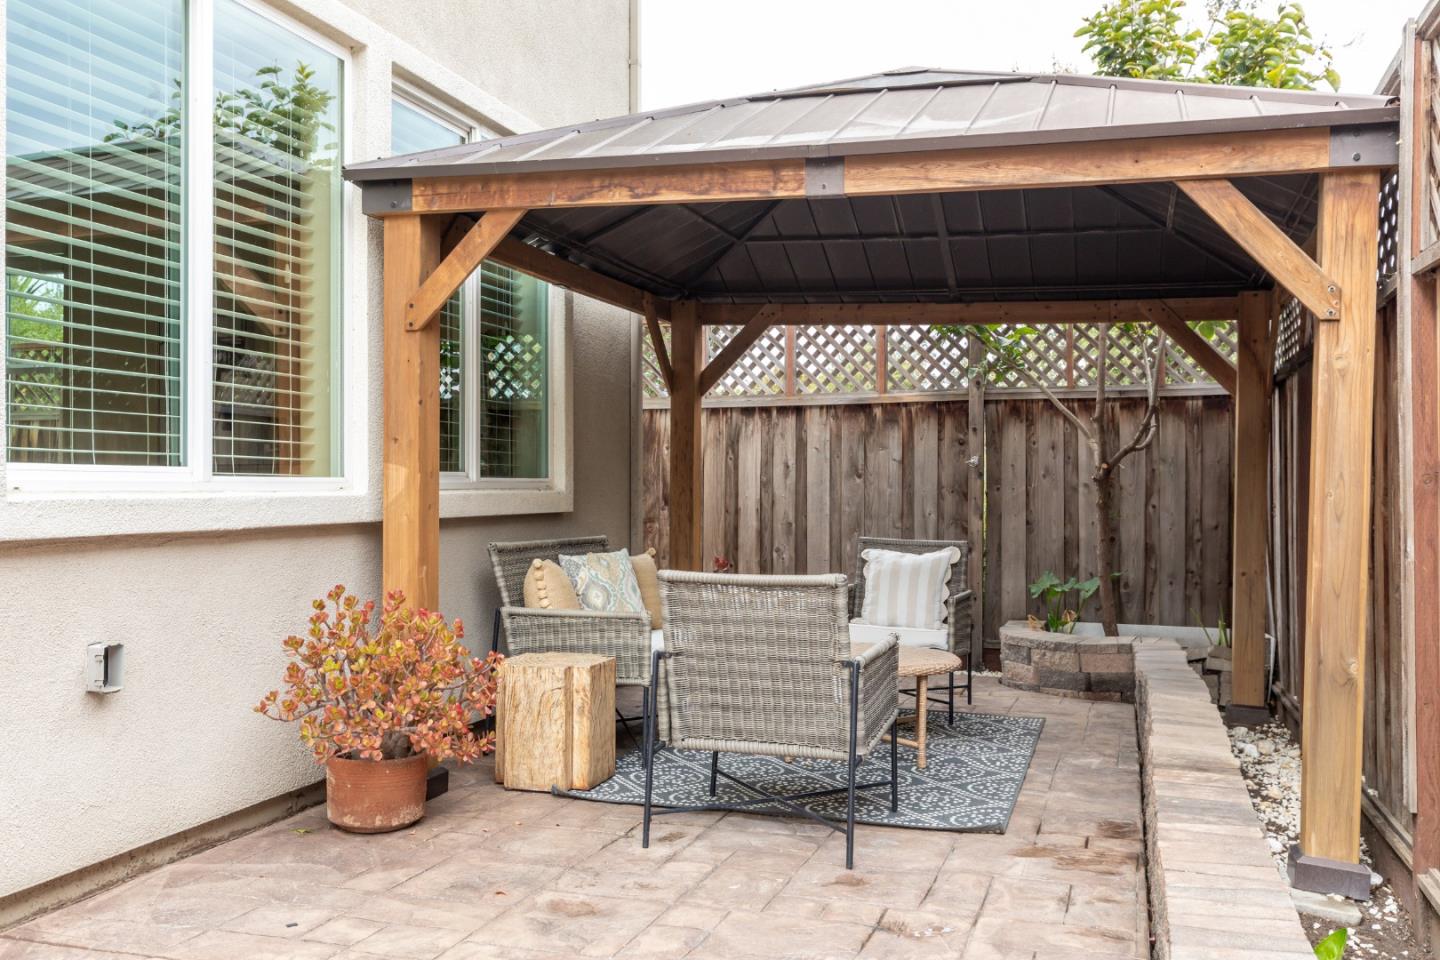
Covered backyard patio with a wood-framed gazebo, wicker seating, and paver flooring.
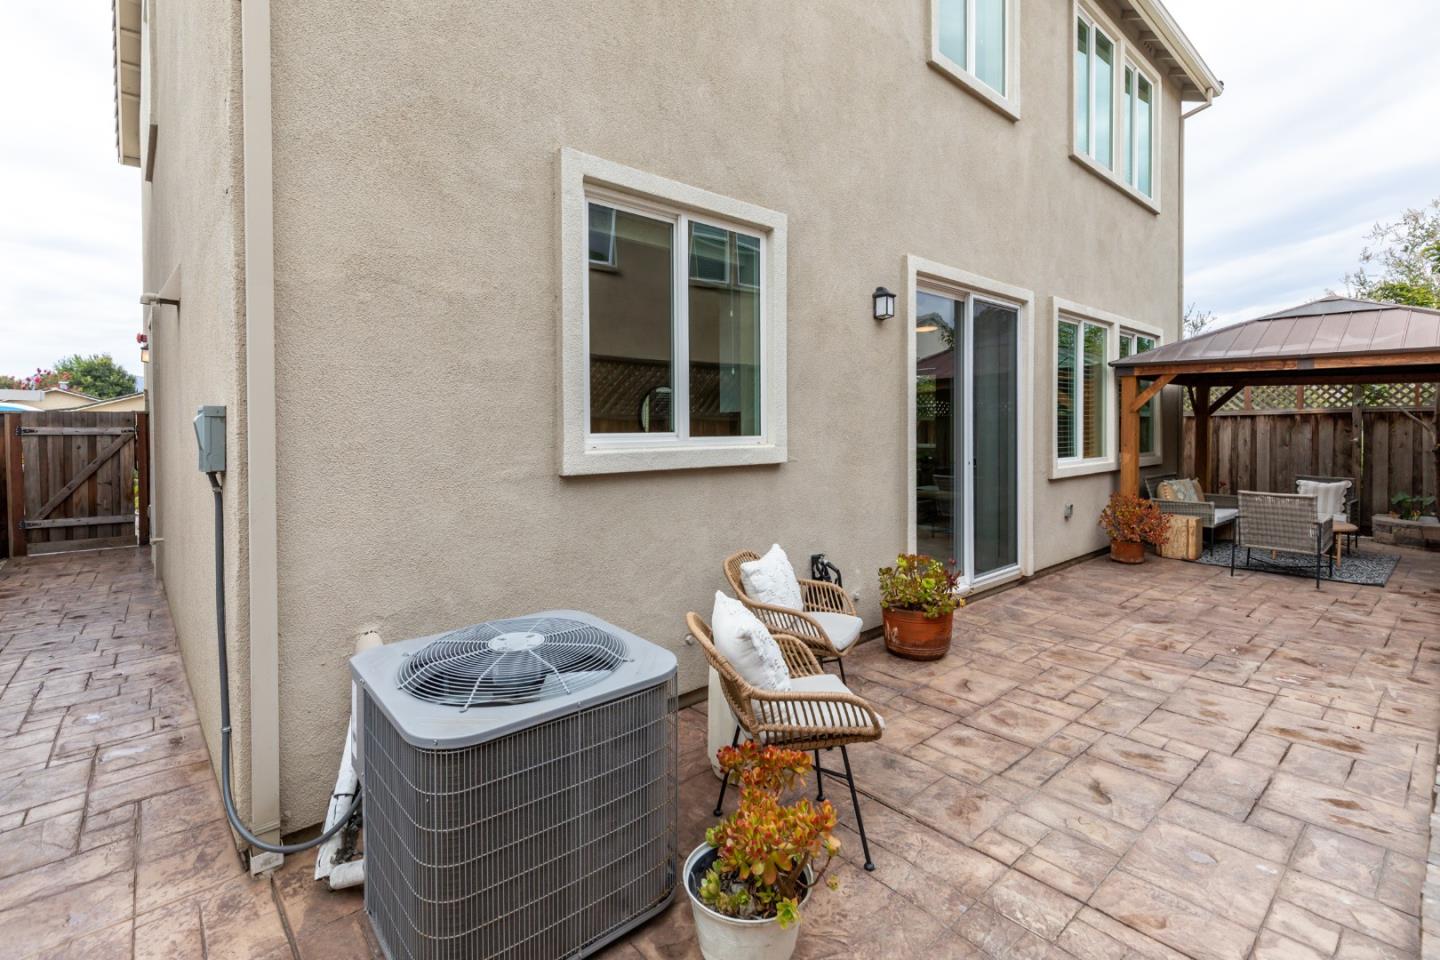
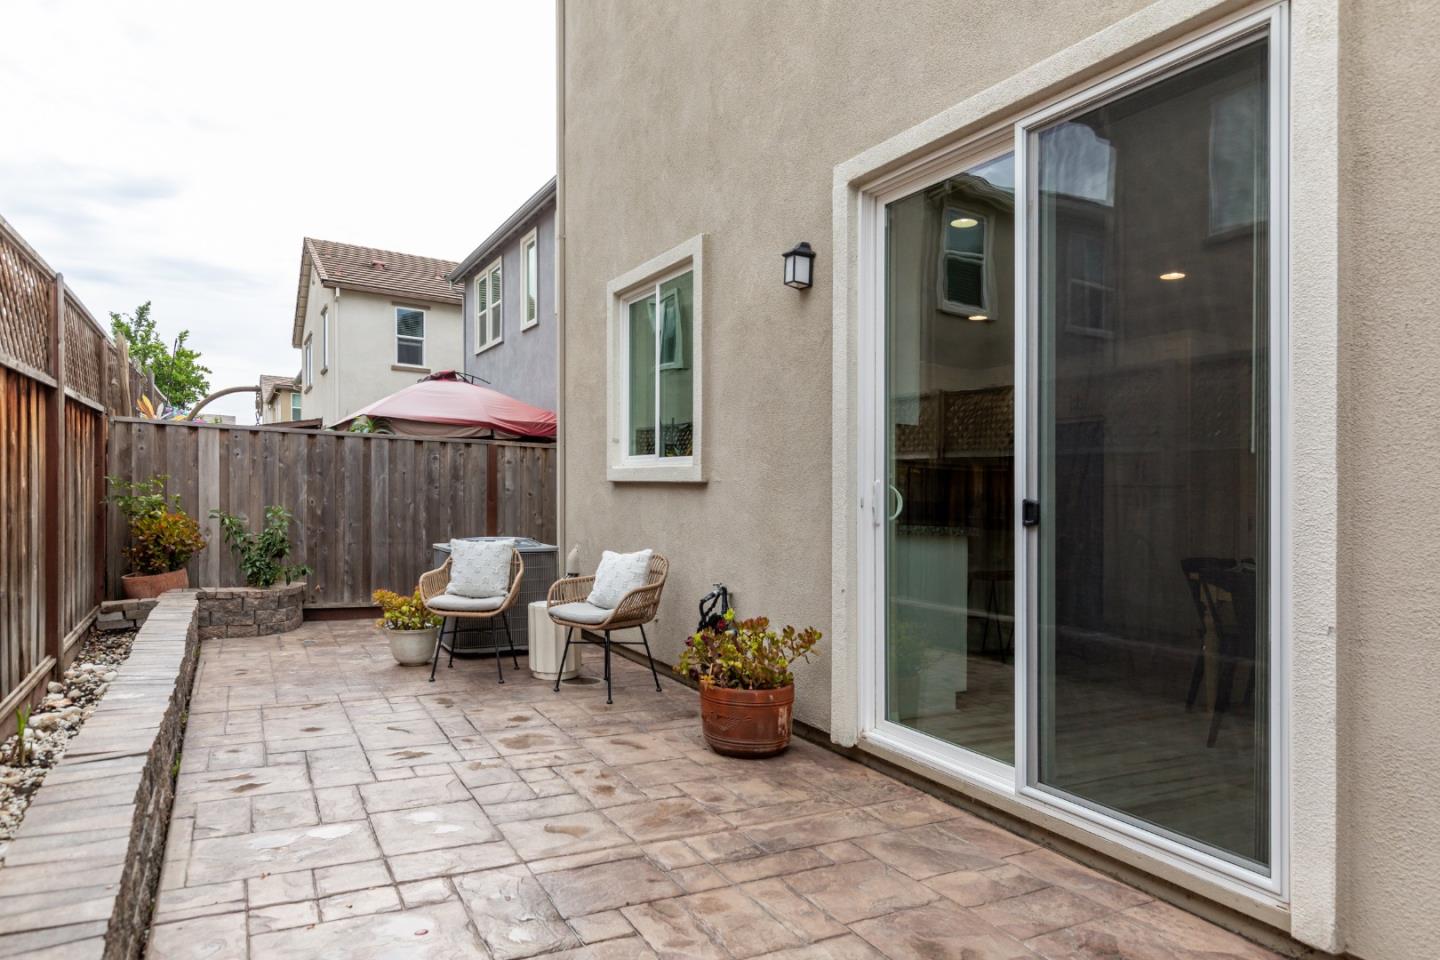
Backyard patio with stone paving, two cushioned chairs, potted plants, and a sliding glass door.
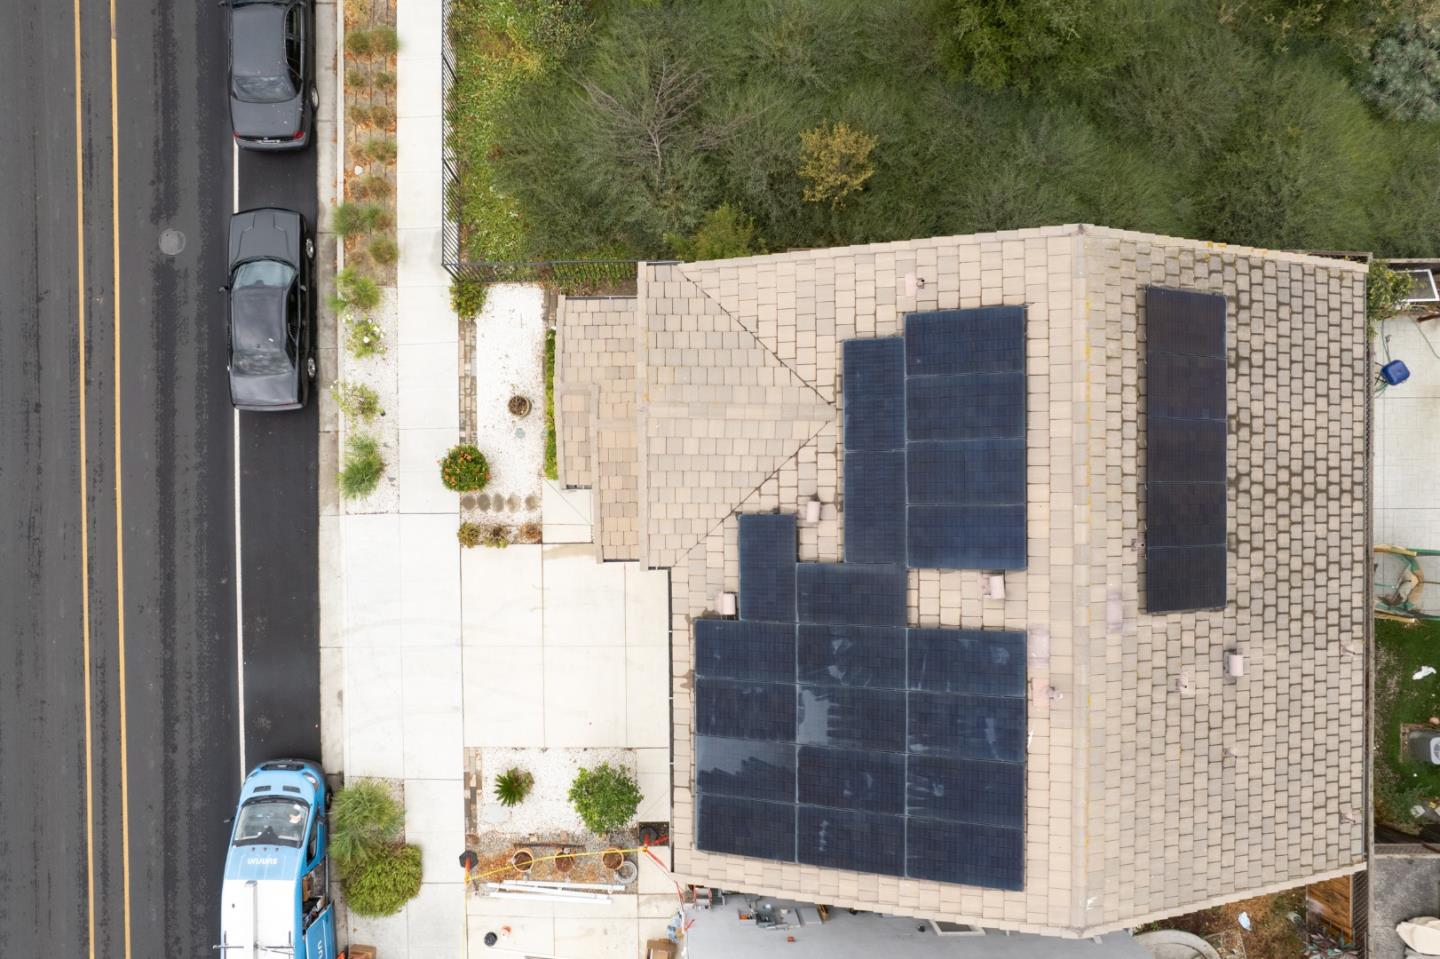
Aerial view of a tiled home roof covered with solar panels beside a street.
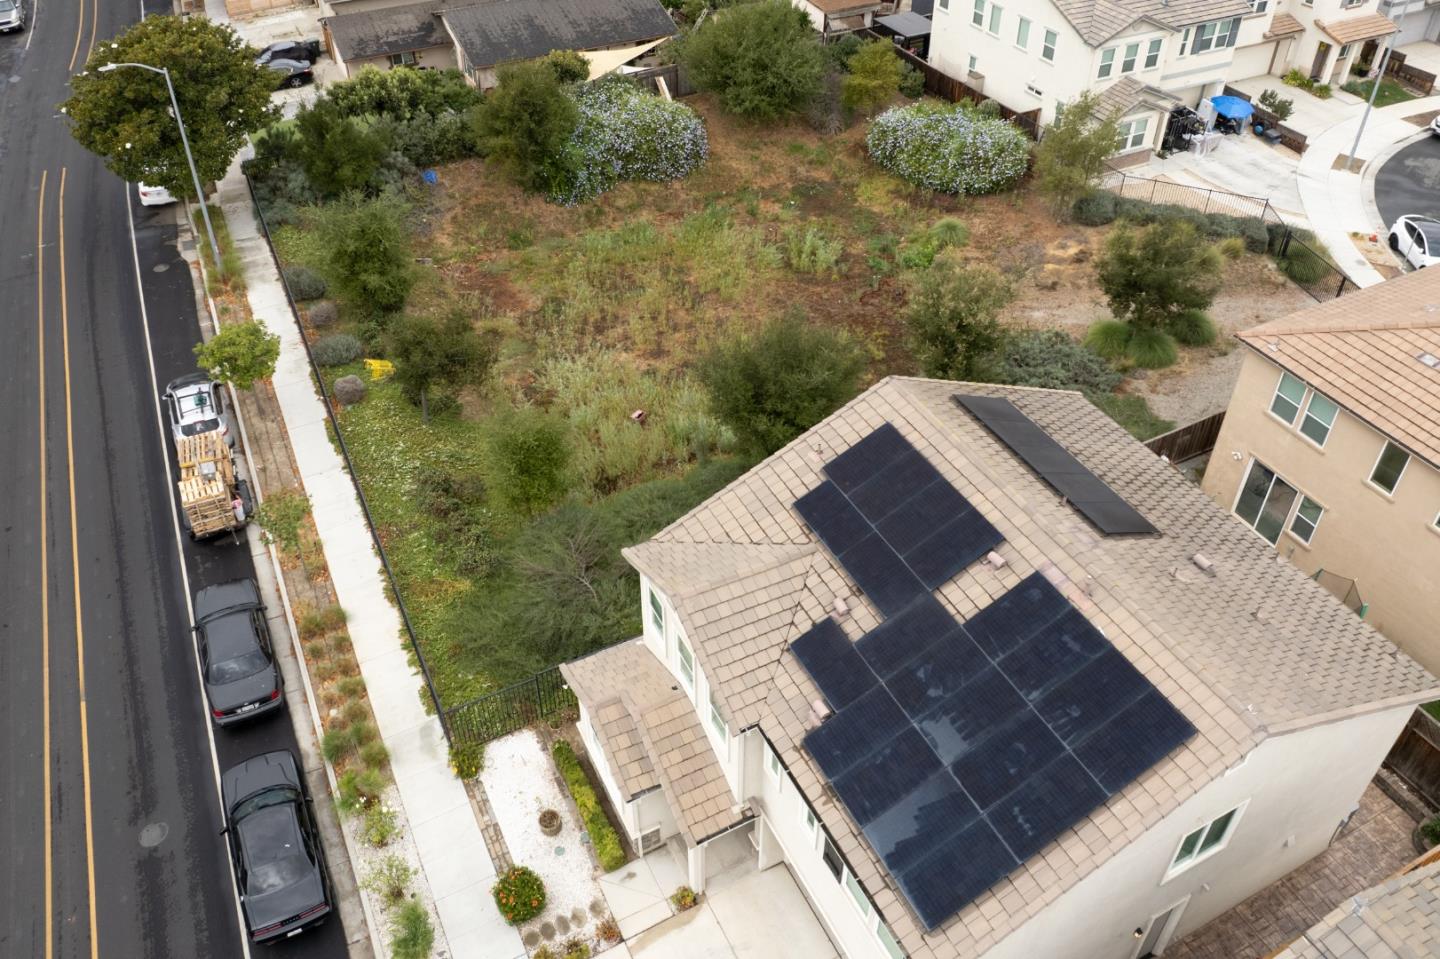
Aerial view of a partly overgrown vacant lot beside homes and a residential street.
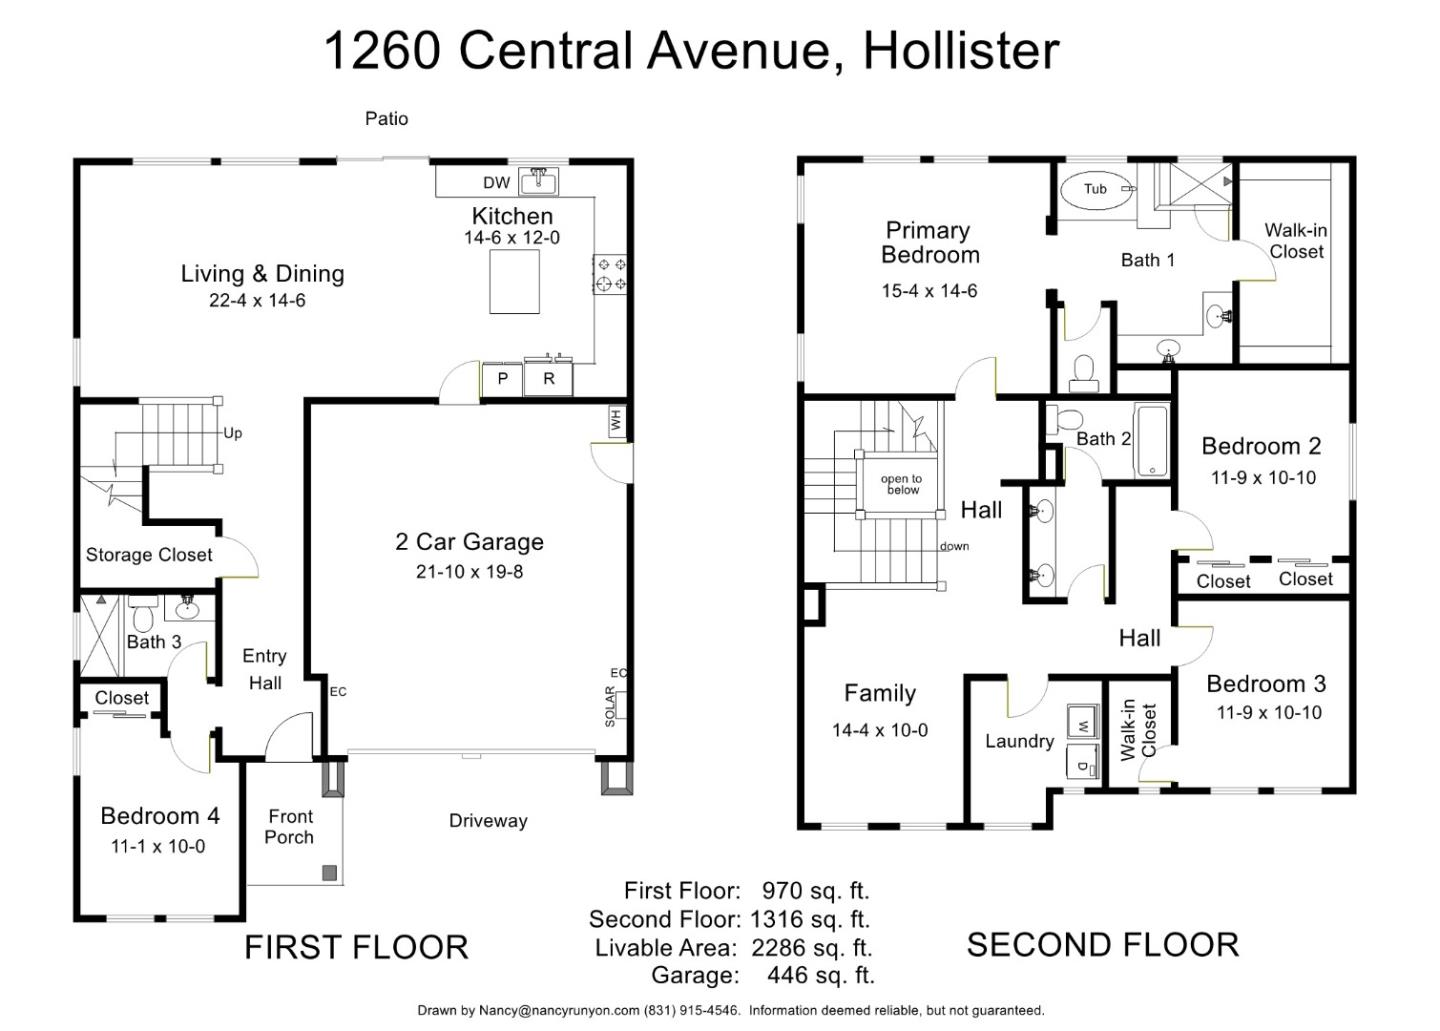
Two-story floor plan showing four bedrooms, living areas, kitchen, bathrooms, and a two-car garage.
SEE ALL PHOTOS
Two-story beige house with rooftop solar panels, dark shutters, and a wide two-car garage at sunset.
House entrance with a black paneled door, white stucco, stone veneer, and flowering shrubs.
Bright hallway with pale flooring, a console table, and a view into the living area.
Staged living room with a gray sofa, white chairs, large windows, and light wood floors.
Staged living room with a gray sofa, white armchairs, large windows, and an open staircase.
Open-plan living and dining area with a white kitchen, large windows, and sliding glass doors.
Kitchen with white cabinets, granite island, two stools and stainless steel appliances.
Kitchen with white cabinets, granite counters, a central island, and stainless steel appliances.
Open kitchen and dining area with white cabinets, granite counters, and a set table beside sliding glass doors.
Dining and living area with a set table, gray sofa, and sliding glass doors to a patio.
Dining area with a set wooden table, opening to a living room and staircase.
Open-plan living room, dining area, and white kitchen with light wood-look floors and neutral furnishings.
Entry hallway with a white paneled door, wooden console table, flowers, and light wood-look flooring.
Bright bedroom with a white bed, upholstered headboard, and windows on two walls.
Bathroom with a glass shower enclosure, white vanity, and large mirror.
Upstairs landing with white stair railings, a cozy sitting area, and a laundry nook.
Staged living room with a light sofa, wood-framed chairs, patterned rug, and large windows.
Empty carpeted bedroom with two blinded windows and an open doorway to a bathroom.
Empty carpeted room with beige walls, four windows with white blinds, and a ceiling light.
Bathroom with a soaking tub, glass-enclosed shower, and white vanity.
Bathroom with a white double vanity, broad mirrors, and an open walk-in closet.
Empty walk-in closet with beige carpet and wooden clothes rods along the walls.
Empty bedroom with beige walls, taupe carpet, and a window with white blinds.
Empty bedroom with beige walls, taupe carpet, and two windows with white blinds.
Bathroom with a long white double vanity, mirrored wall, and separate toilet area.
Bathroom with a white tub and shower, beige curtain, corner shelves, and towels on a wall bar.
Laundry room with a white washer and dryer beside two windows with blinds.
Rear patio with stamped paving, outdoor seating beneath a wooden gazebo, and sliding glass doors.
Covered backyard patio with a wood-framed gazebo, wicker seating, and paver flooring.
Backyard patio with stone paving, two cushioned chairs, potted plants, and a sliding glass door.
Aerial view of a tiled home roof covered with solar panels beside a street.
Aerial view of a partly overgrown vacant lot beside homes and a residential street.
Two-story floor plan showing four bedrooms, living areas, kitchen, bathrooms, and a two-car garage.
Listed by Coldwell Banker Realty, Peter Boggs, Listing Contact: 831-884-3919
For Sale

1260 Central AVE

1260 Central AVE, Hollister, CA 95023

$738,000
Built in 2018 and packed with the features todays buyers are looking for, 1260 Central Avenue delivers modern comfort, flexible living space, and the added advantage of no HOA! Offering approximately 2,286 square feet with 4 bedrooms and 3 bathrooms, the home features a spacious yet functional floor plan, including a downstairs bedroom and full bathroom ideal for guests, extended family, or a private home office. The kitchen serves as the heart of the home with a large center island, stainless steel appliances, granite countertops, generous cabinetry, and an open connection to the main living spaces. Upstairs, a versatile loft adds even more flexibility as a media room, playroom, home office, or second living area. Central heat and A/C provide year-round comfort, while the owned solar system offers long-term energy savings without the burden of a solar lease. Convenient access to Highway 25 makes commuting and getting around the area easy, while the spacious interior gives you plenty of room to spread out. Newer construction, owned solar, central A/C, 4 bedrooms, a loft, and no HOA... 1260 Central Avenue checks a lot of boxes.

4
beds

3
baths

2,286 Sq.Ft. LIVING AREA

3,104 Sq.Ft. lot

Peter Boggs

Peter Boggs

Features & Amenities

Interior

  • total bedrooms4
  • Total bathrooms3
  • full bathrooms3
  • Laundry room In Utility Room
  • Flooring Laminate, Tile

Area & Lot

  • Status For Sale
  • Living Area2,286 Sq.Ft.
  • Total Area2,286 Sq.Ft.
  • Lot Area3,104 Sq.Ft.
  • MLS® IDML82059497
  • TypeResidential
  • YEAR BUILT2018
  • High SchoolSanBenitoHigh
  • School DistrictSanBenitoHigh

Exterior

  • STORIES2
  • Garage Space2.0
  • water SourcePublic
  • utilitiesPublic Utilities, Water Public, Solar
  • roofConcrete, Tile
  • parkingAttached Garage, On Street
  • HEAT TYPECentral Forced Air_Gas
  • AIR CONDITIONINGCentral Forced Air
  • sewerPublic Sewer
  • SubstructureSlab
  • Disability FeaturesWide Halls Doors 3 ftplus

Financial

  • Sales Price$738,000
  • Zoning R-1
House entrance with a black paneled door, white stucco, stone veneer, and flowering shrubs.

Schedule a Showing

I would love to show you our beautiful property. Please select your preferred date and time below. I will be in touch shortly to confirm your appointment.

Schedule a Showing

I would love to show you our beautiful property. Please select your preferred date and time below. I will be in touch shortly to confirm your appointment.

Thank you for your interest in 1260 Central AVE, Hollister, CA 95023. We are reviewing your request and will be in touch shortly!

Mortgage Calculator

Estimate your monthly mortgage payment, including the principal and interest, property taxes, and HOA. Adjust the values to generate a more accurate rate.

All estimates are provided for informational purposes only. Actual amounts may vary.
$0,000 Your Payment 20 15 65
$0,000 Your Payment

Work With Peter

Get assistance in determining current property value, crafting a competitive offer, writing and negotiating a contract, and much more. Let Peter guide you through your home-buying journey.

Follow Me on Instagram