Leave a Message

Thank you for your message. I will be in touch with you shortly.

Explore My Properties
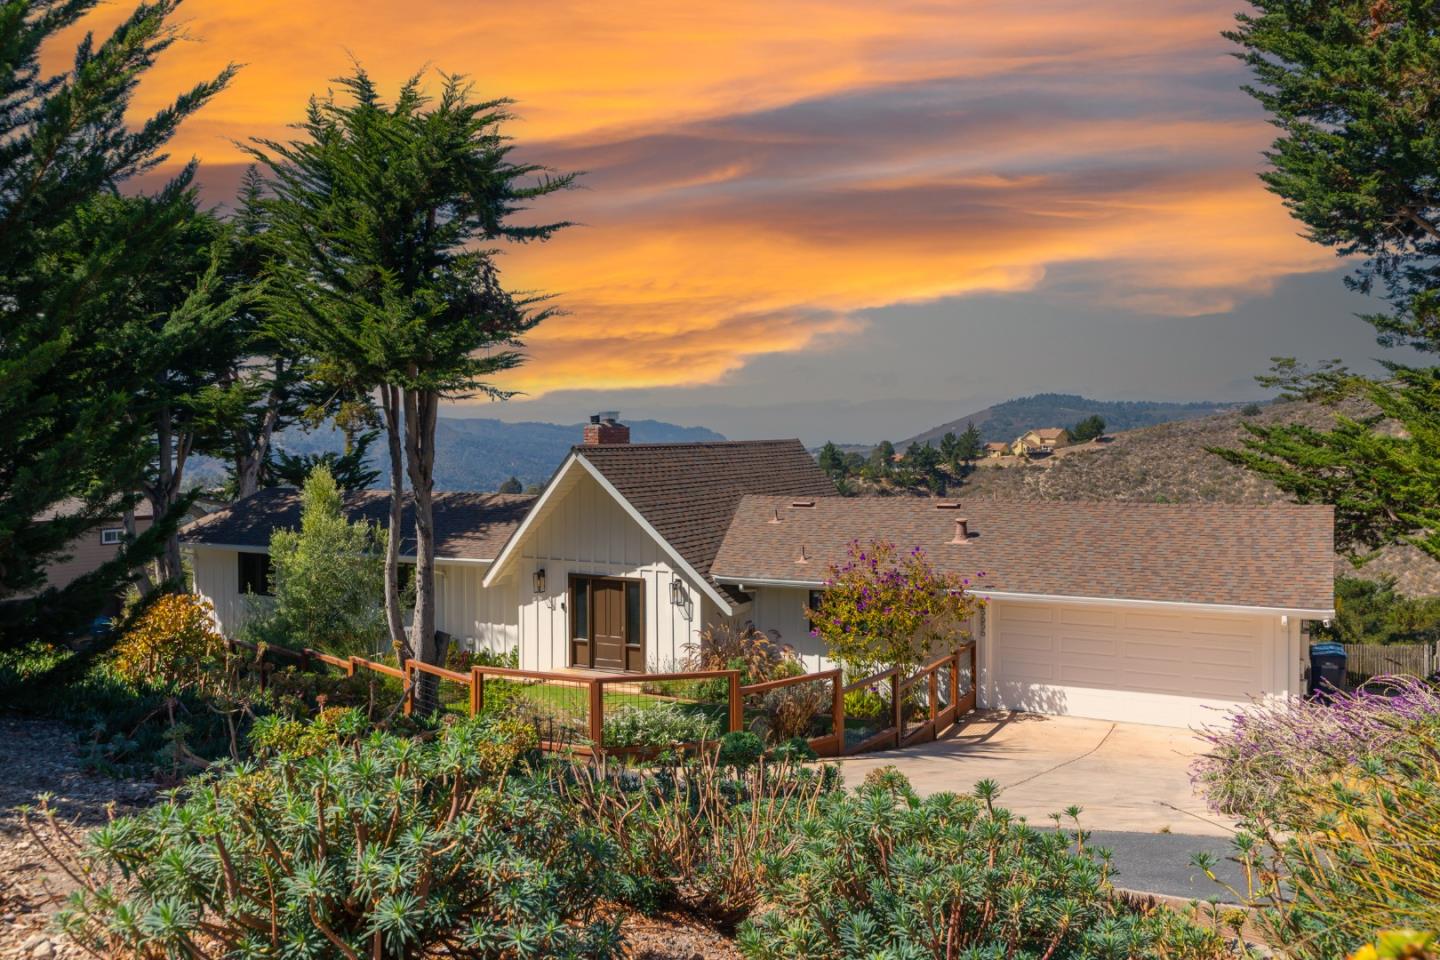
Single-story home with a gabled entry and two-car garage beneath an orange sunset.
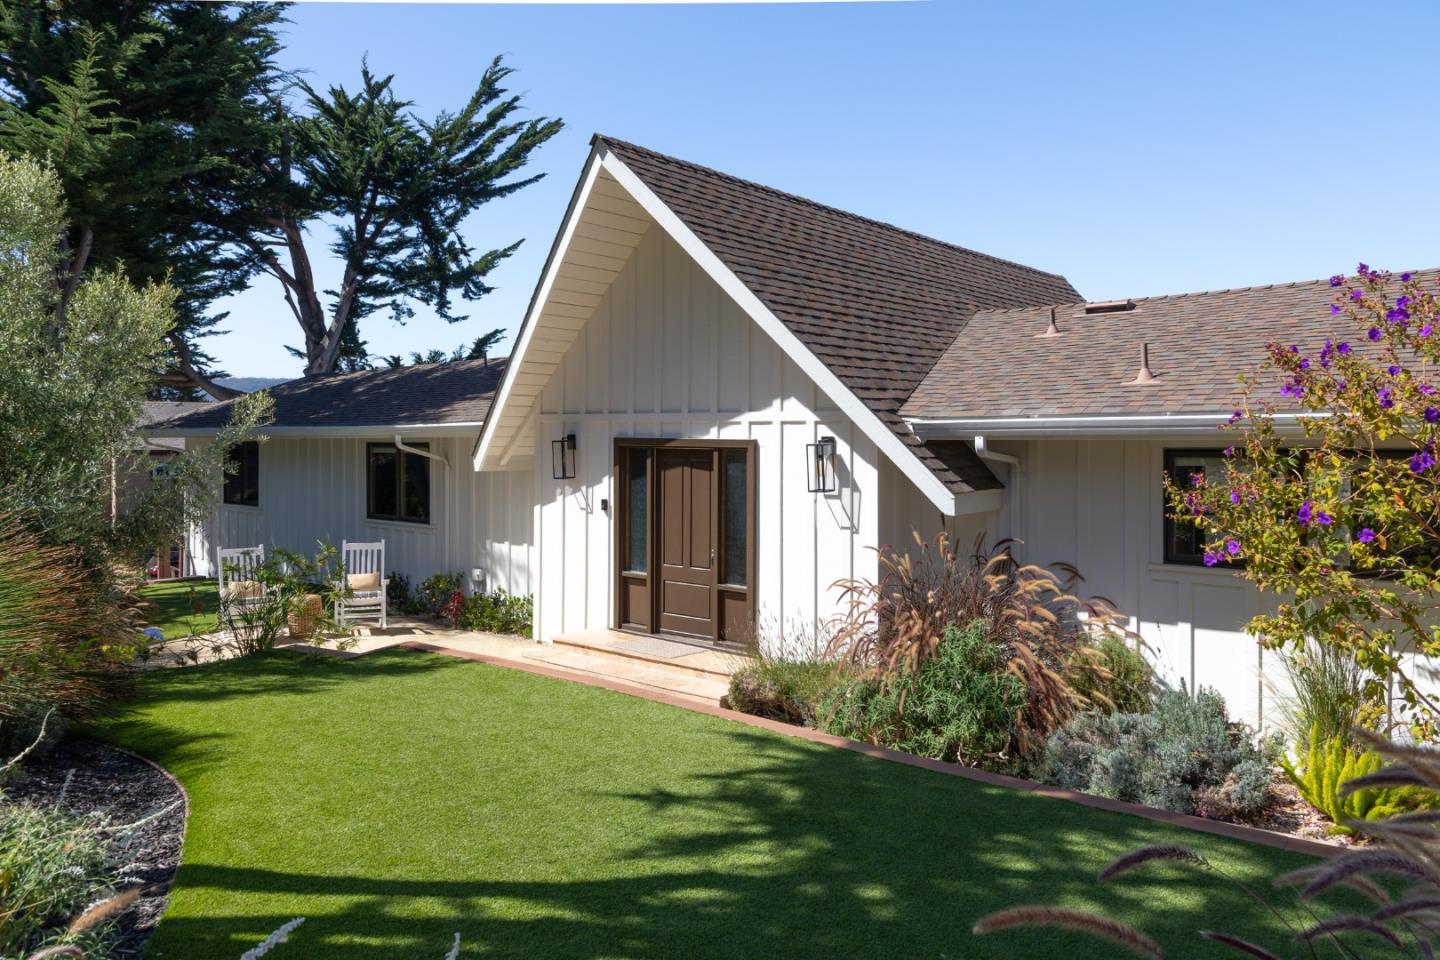
White gabled home with brown double front door, manicured lawn, and landscaped garden.
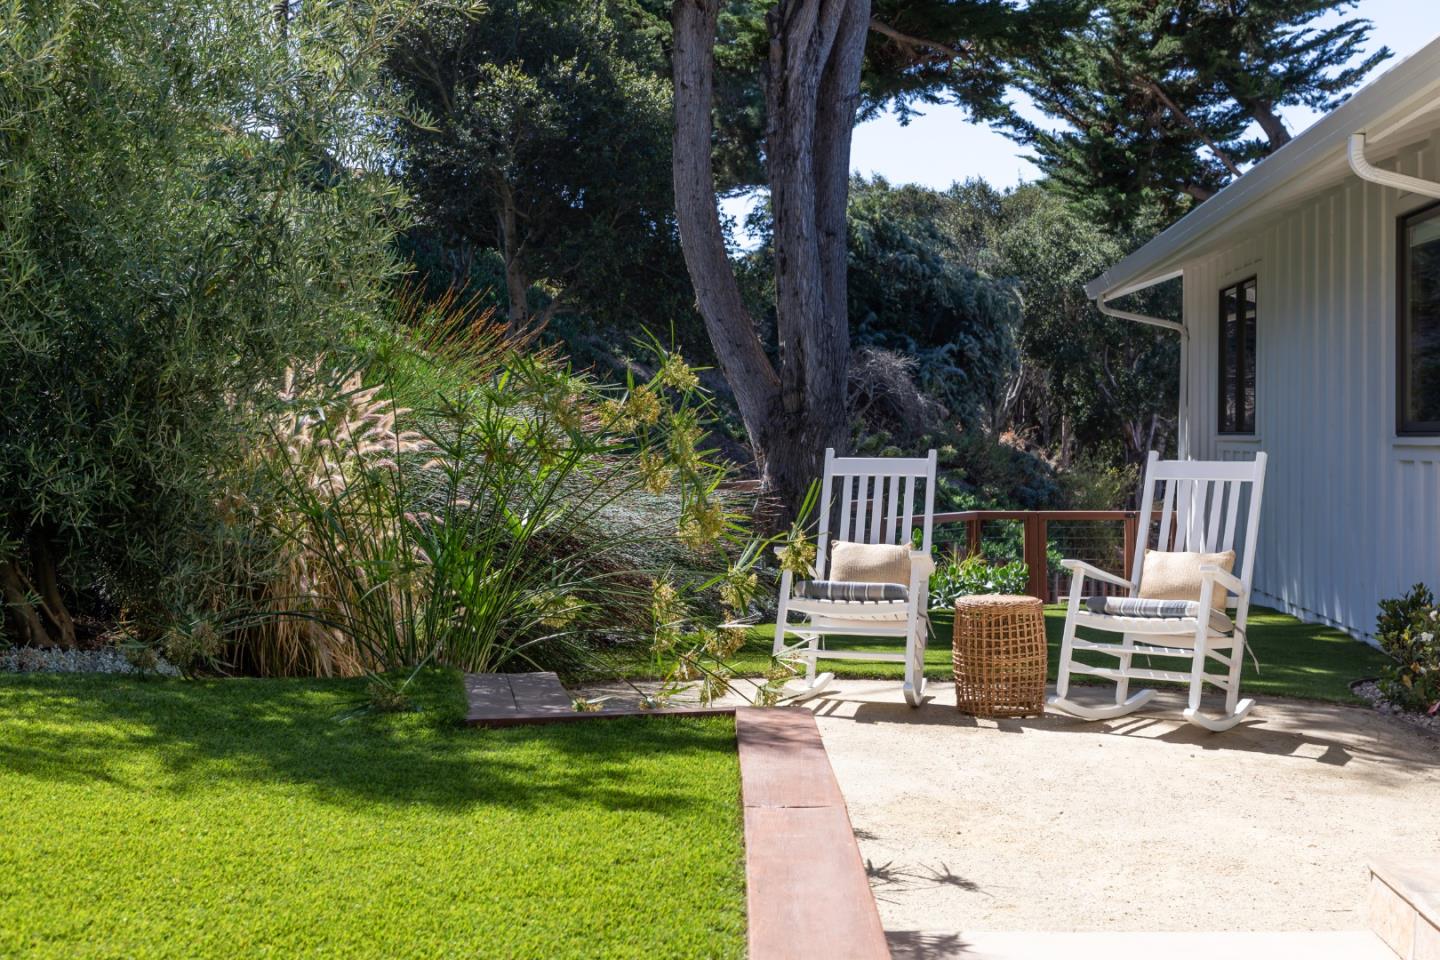
Patio beside a light-sided home with white rocking chairs, a wicker table, lawn, and mature trees.
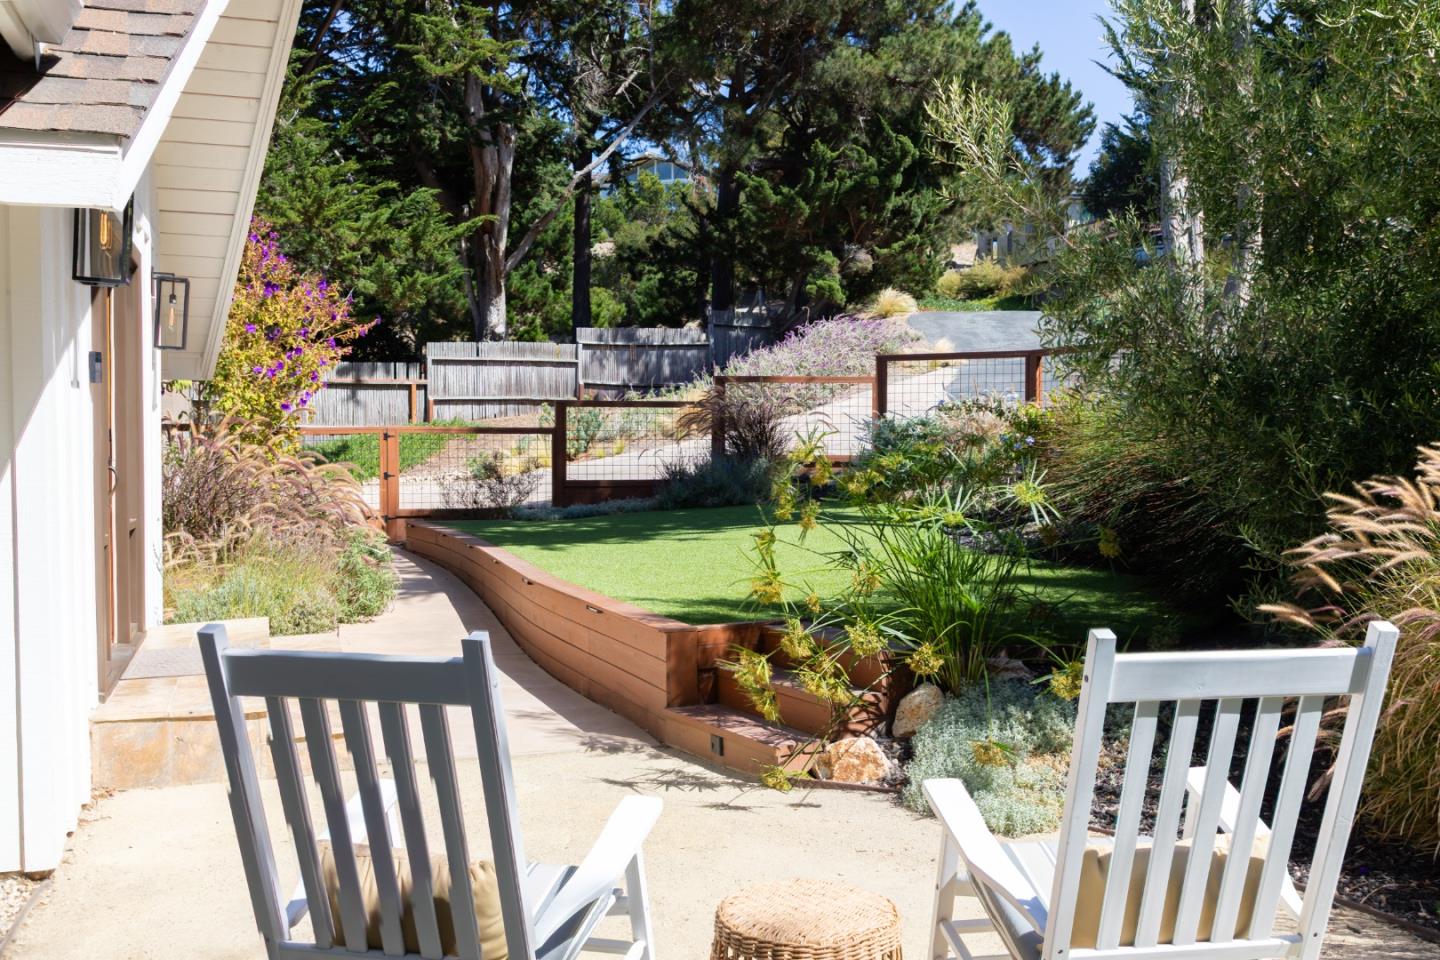
Backyard patio with white Adirondack chairs, a raised turf lawn, and landscaped garden beds.
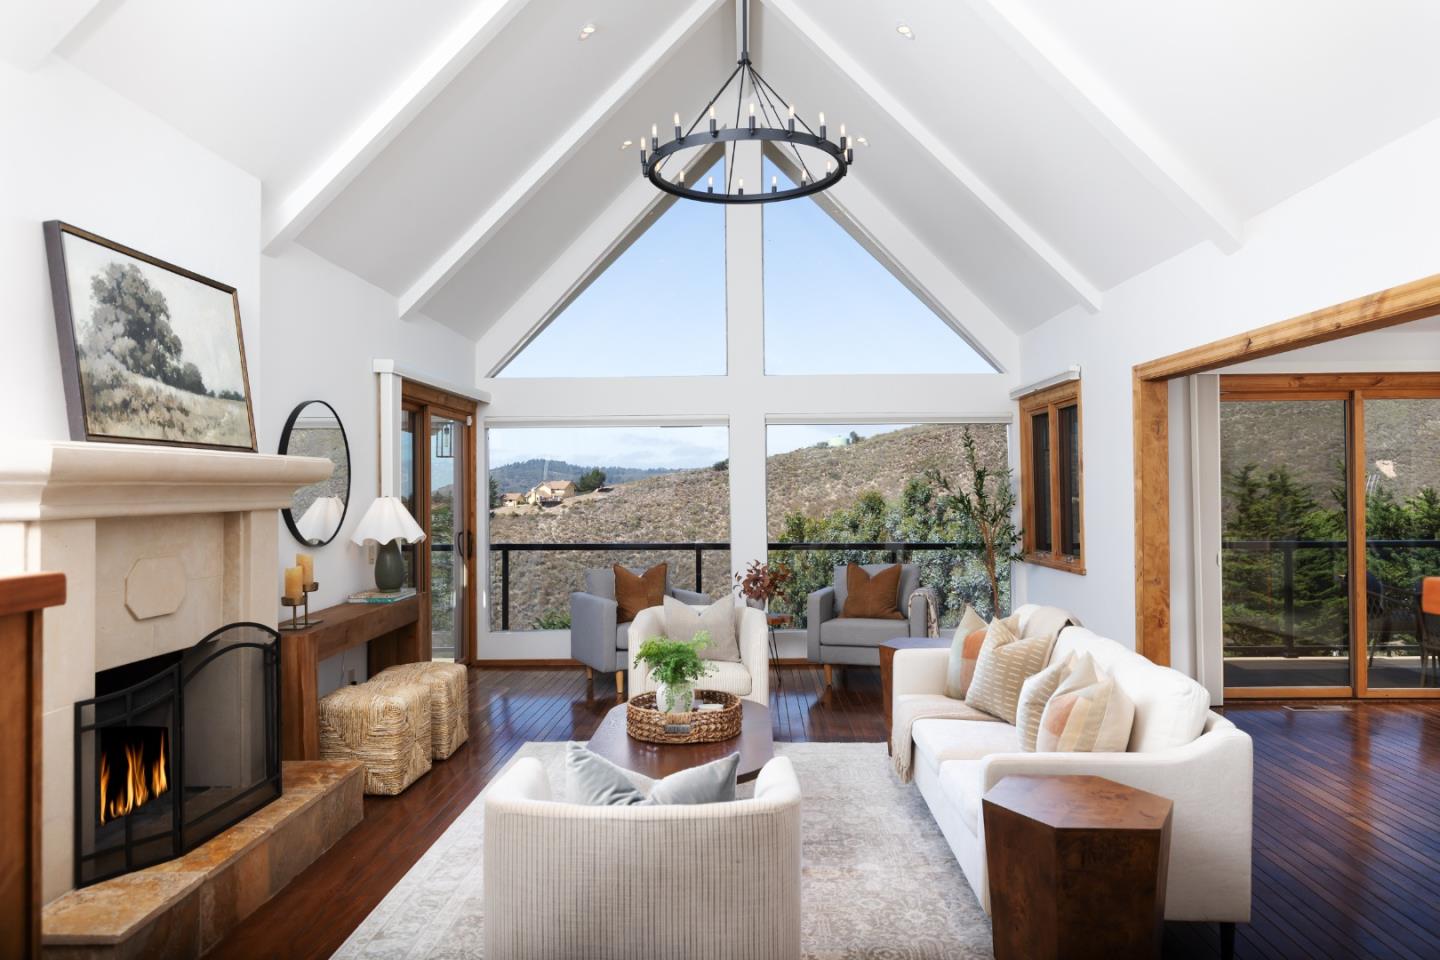
Staged living room with a vaulted ceiling, stone fireplace, and expansive windows overlooking hills.
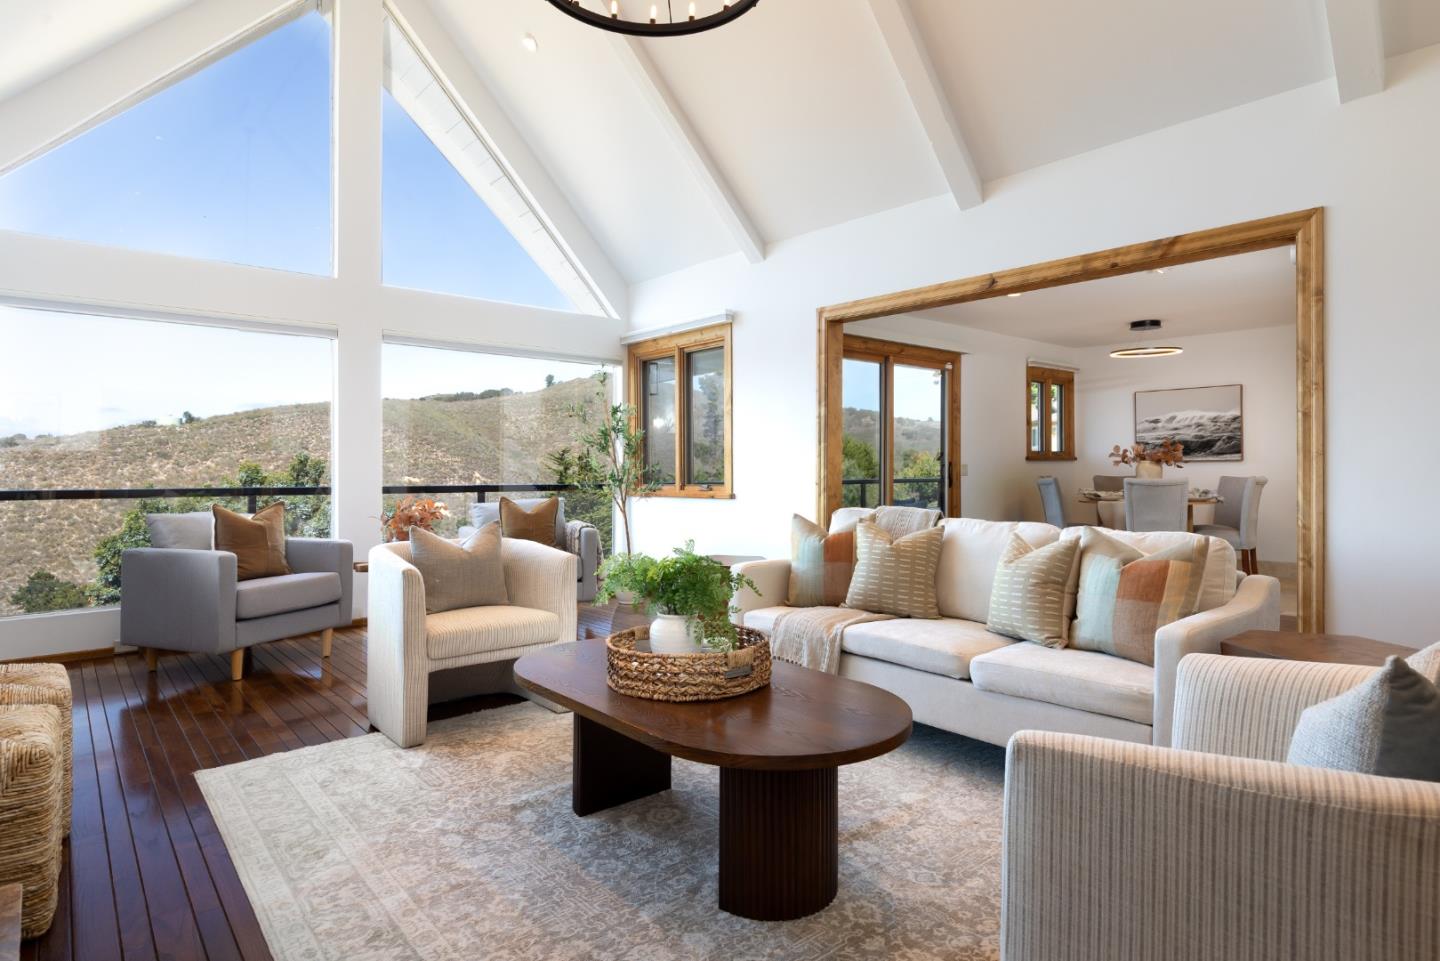
Furnished living room with vaulted ceiling and expansive windows overlooking rolling hills.
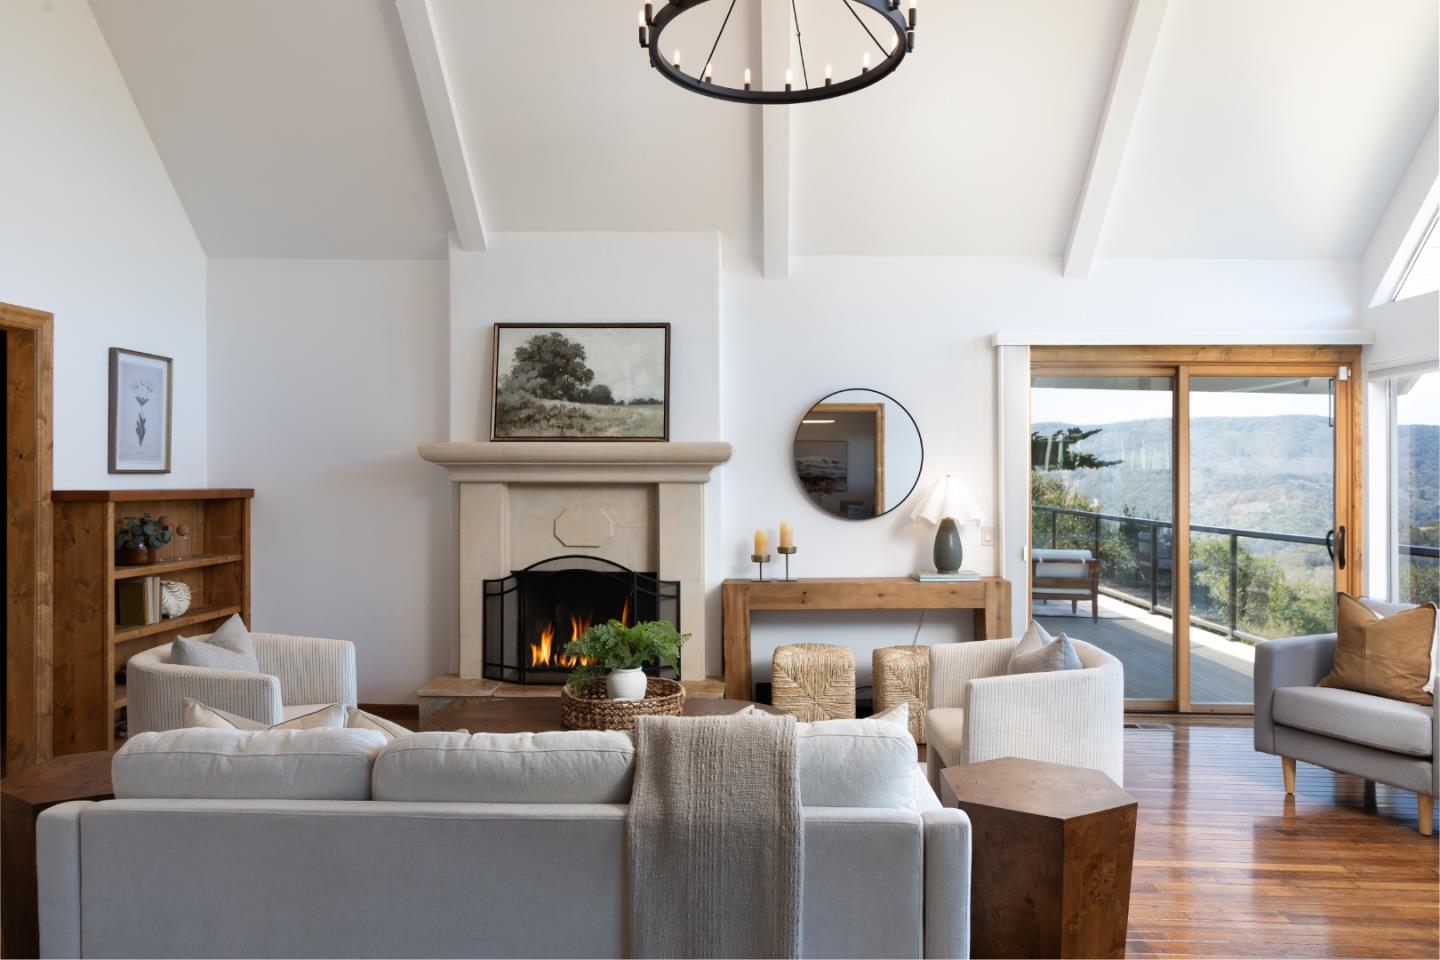
Living room with a stone fireplace and vaulted ceiling, opening onto a balcony with hillside views.
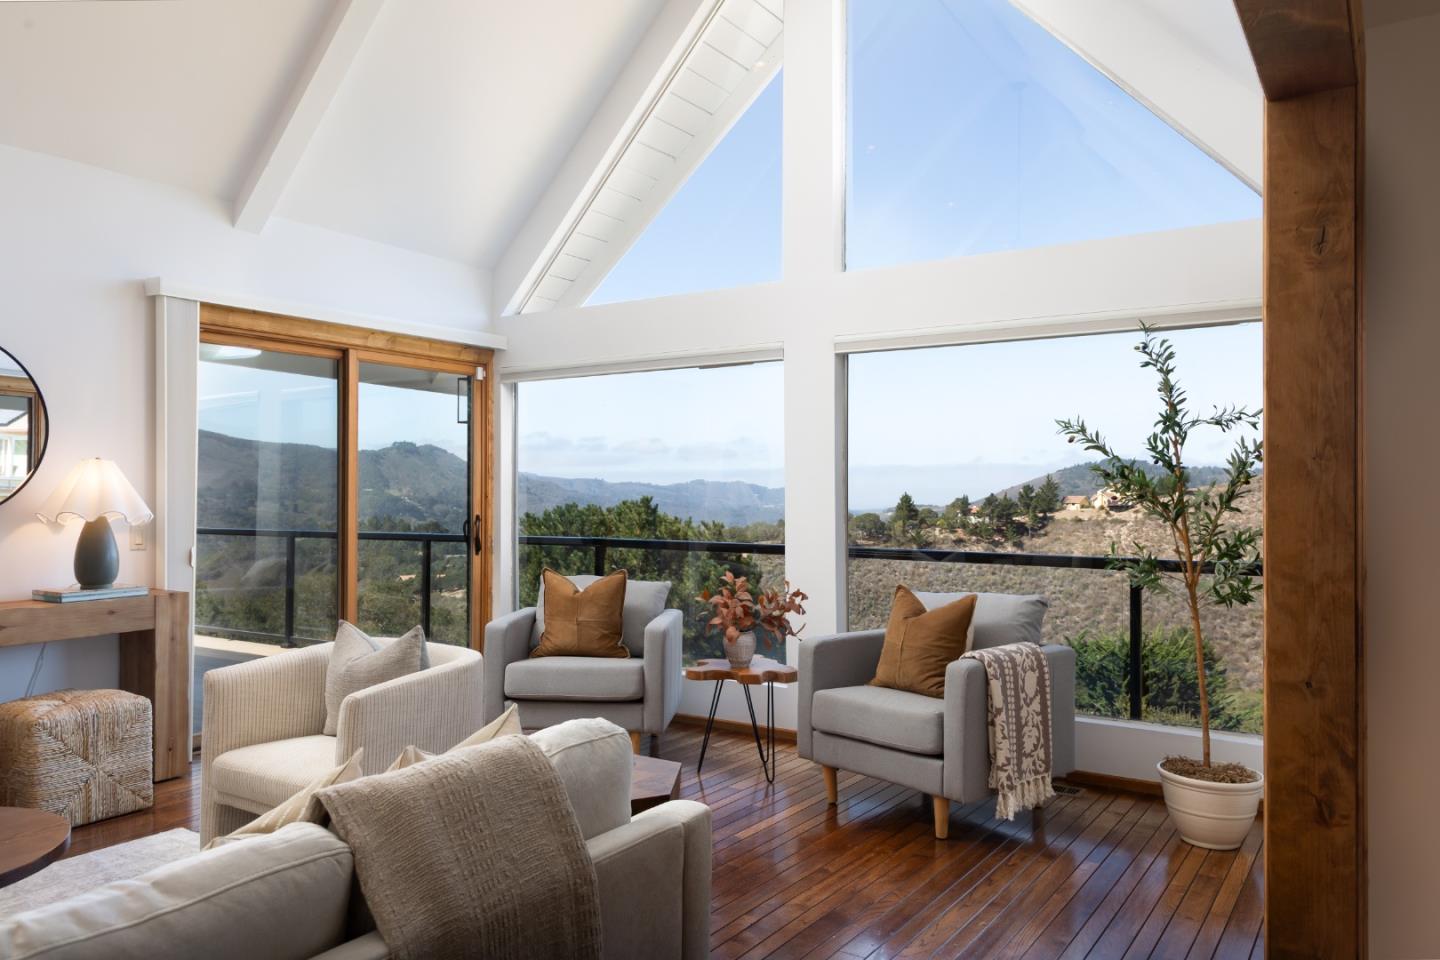
Living room with vaulted ceiling, expansive windows, and a view of hills and distant water.
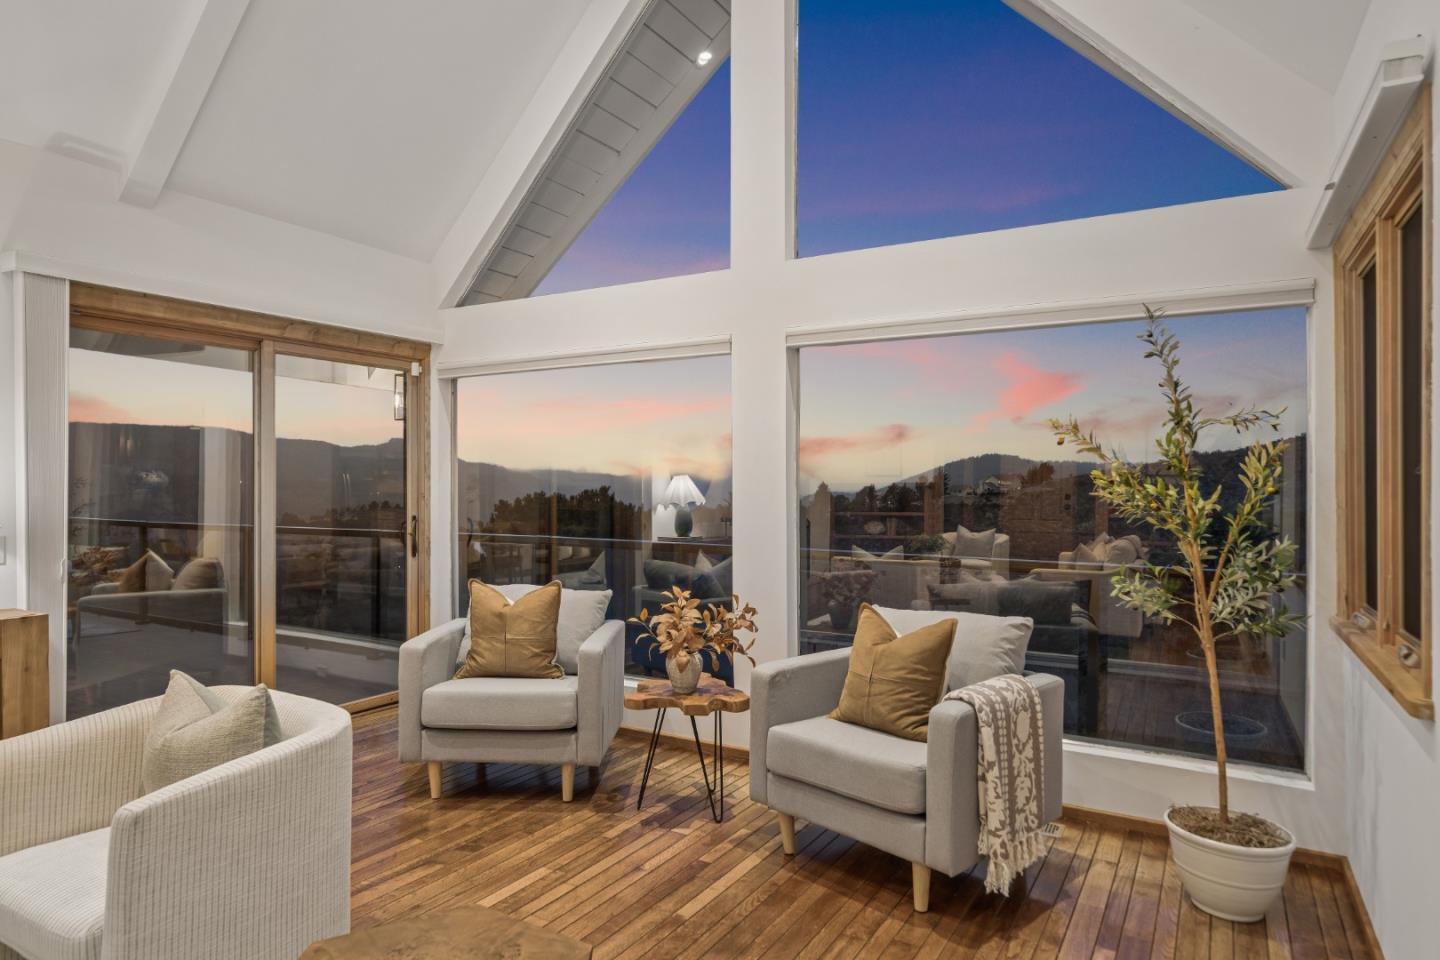
Sitting room with vaulted ceiling, wood floors, and large windows overlooking hills at sunset.
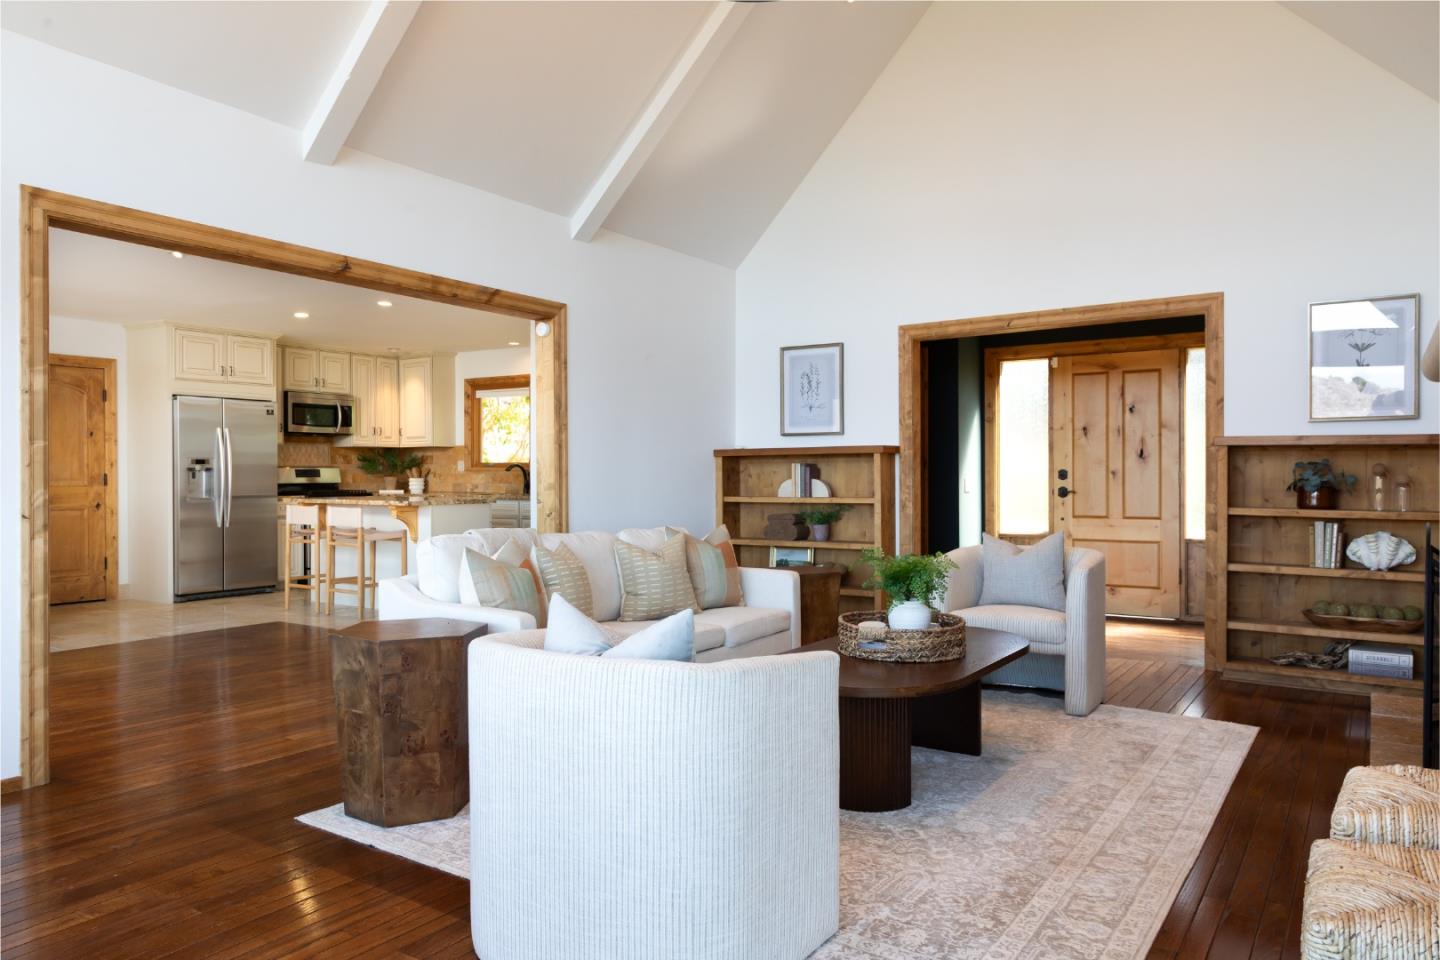
Furnished living room with vaulted ceiling, wood floors, and an open kitchen.
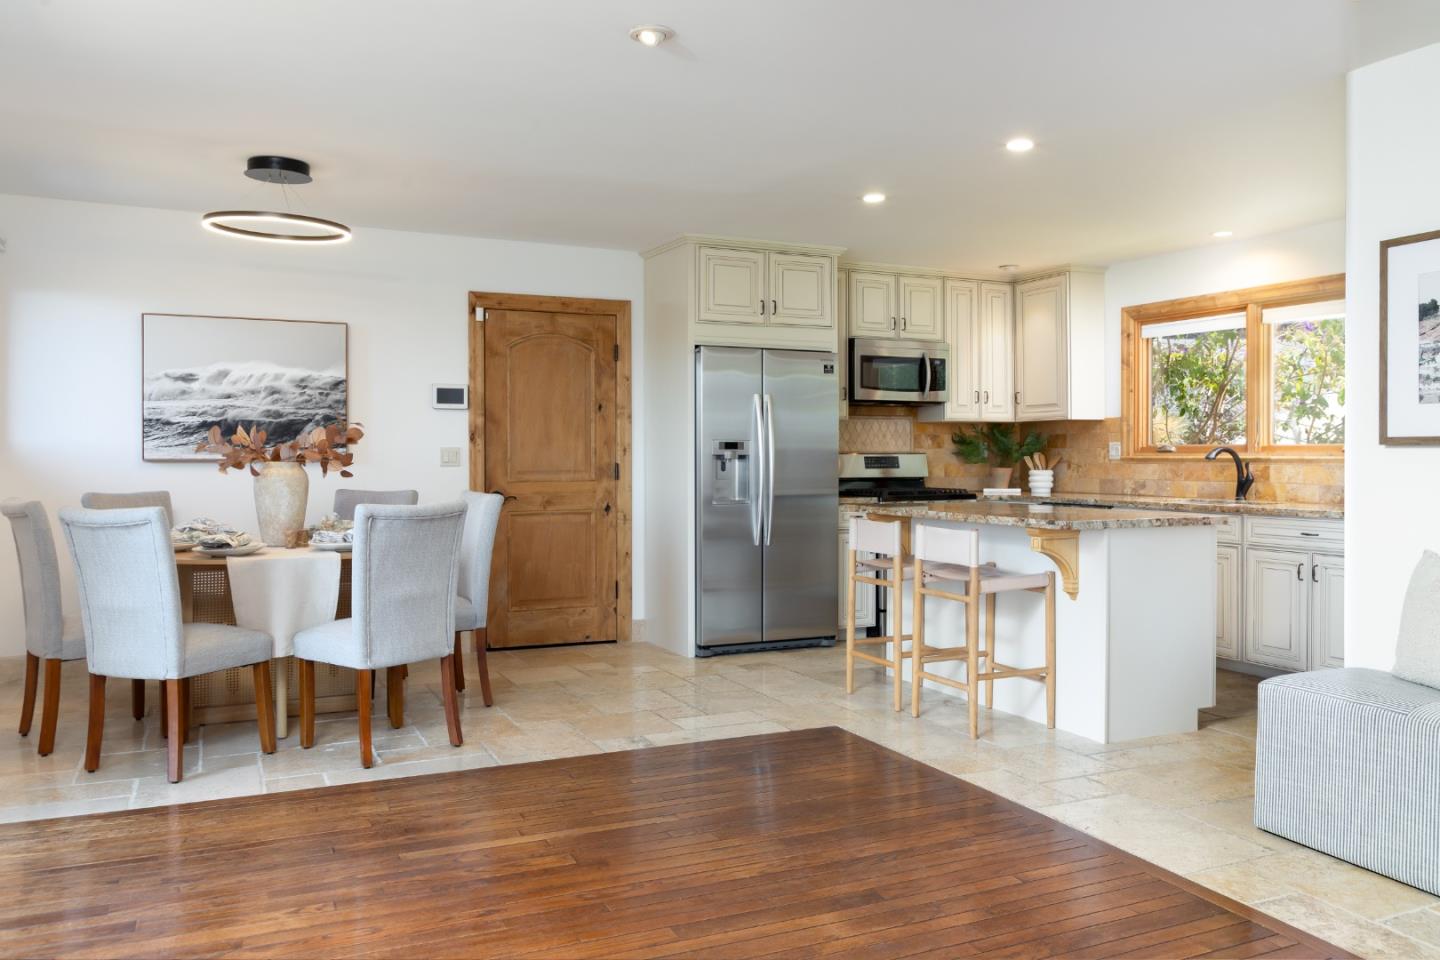
Kitchen and dining area with cream cabinets, stone counters, and a wood-trimmed window.
Kitchen with a white-cabinet island, stainless steel appliances, and a wood-framed window above the sink.
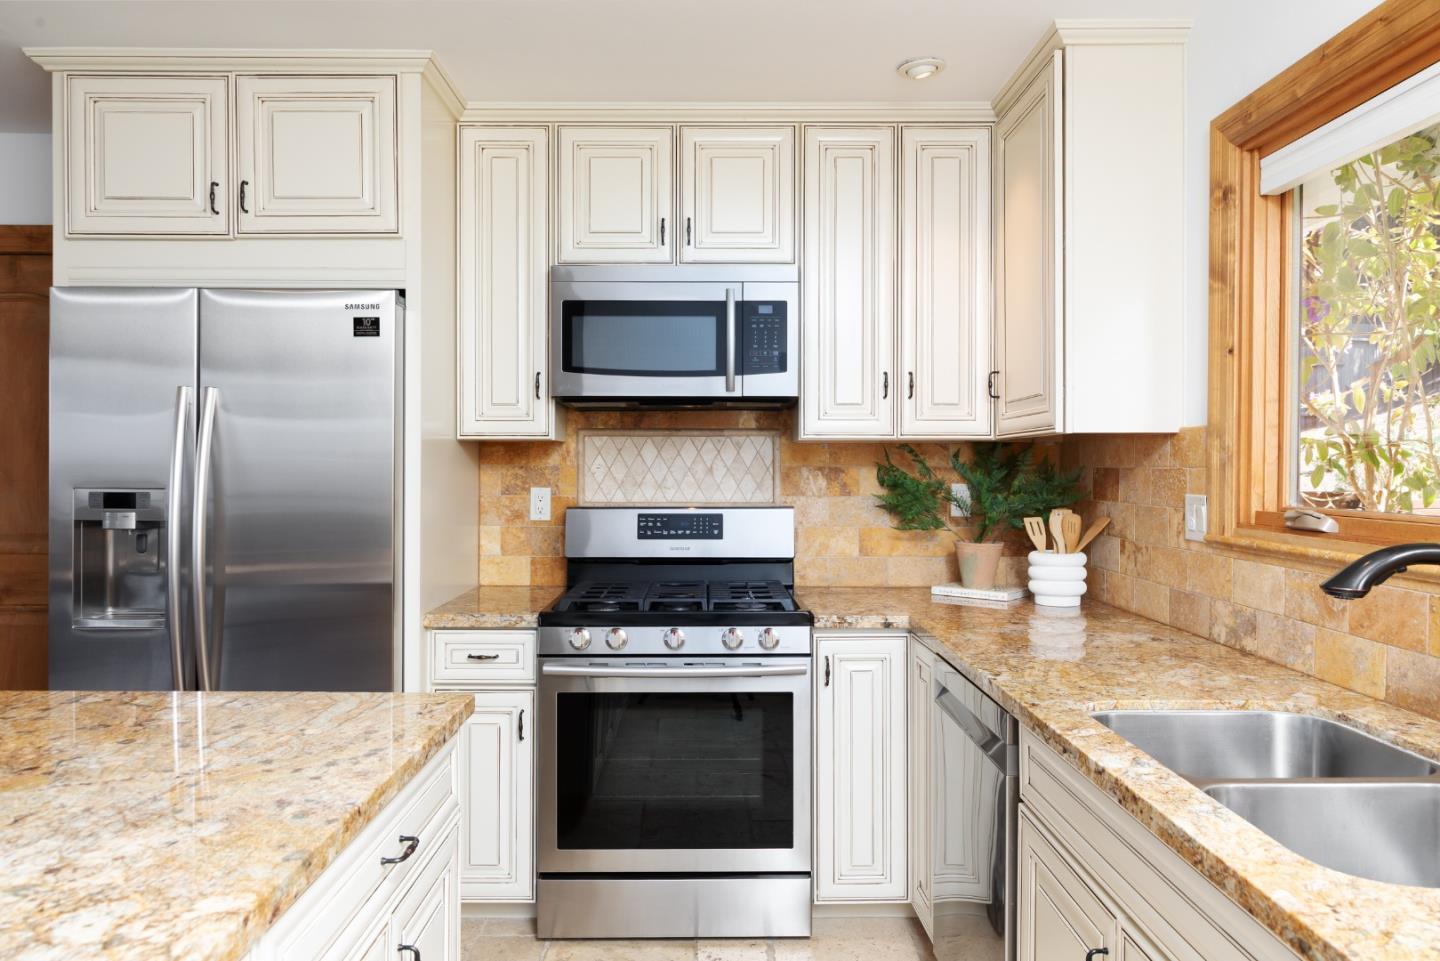
Kitchen with white cabinetry, stainless appliances, stone counters, and a sink beneath a wood-trimmed window.
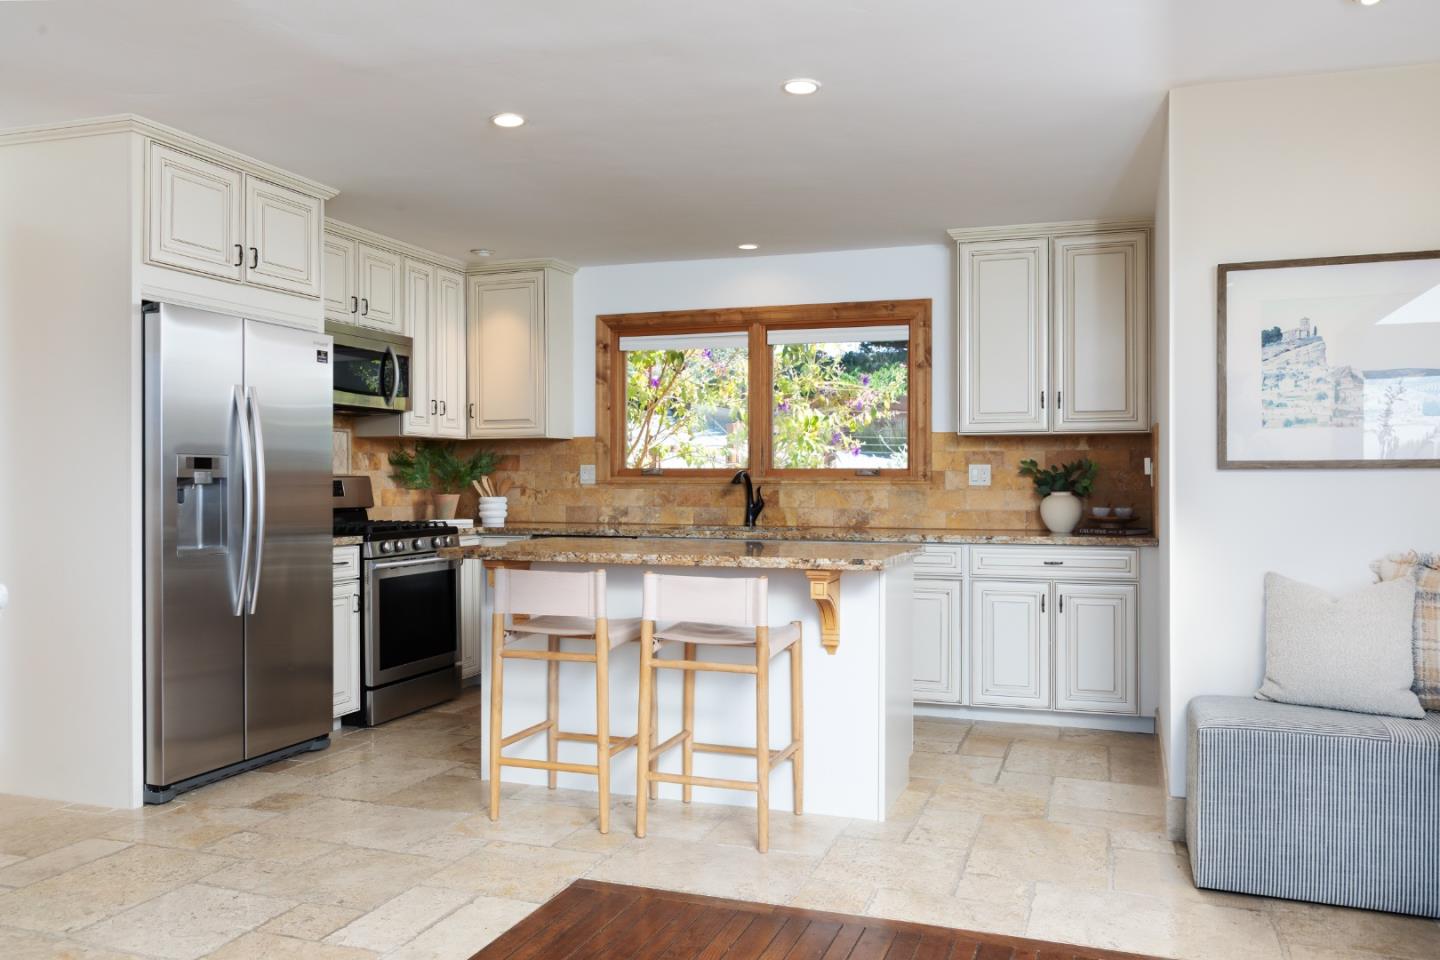
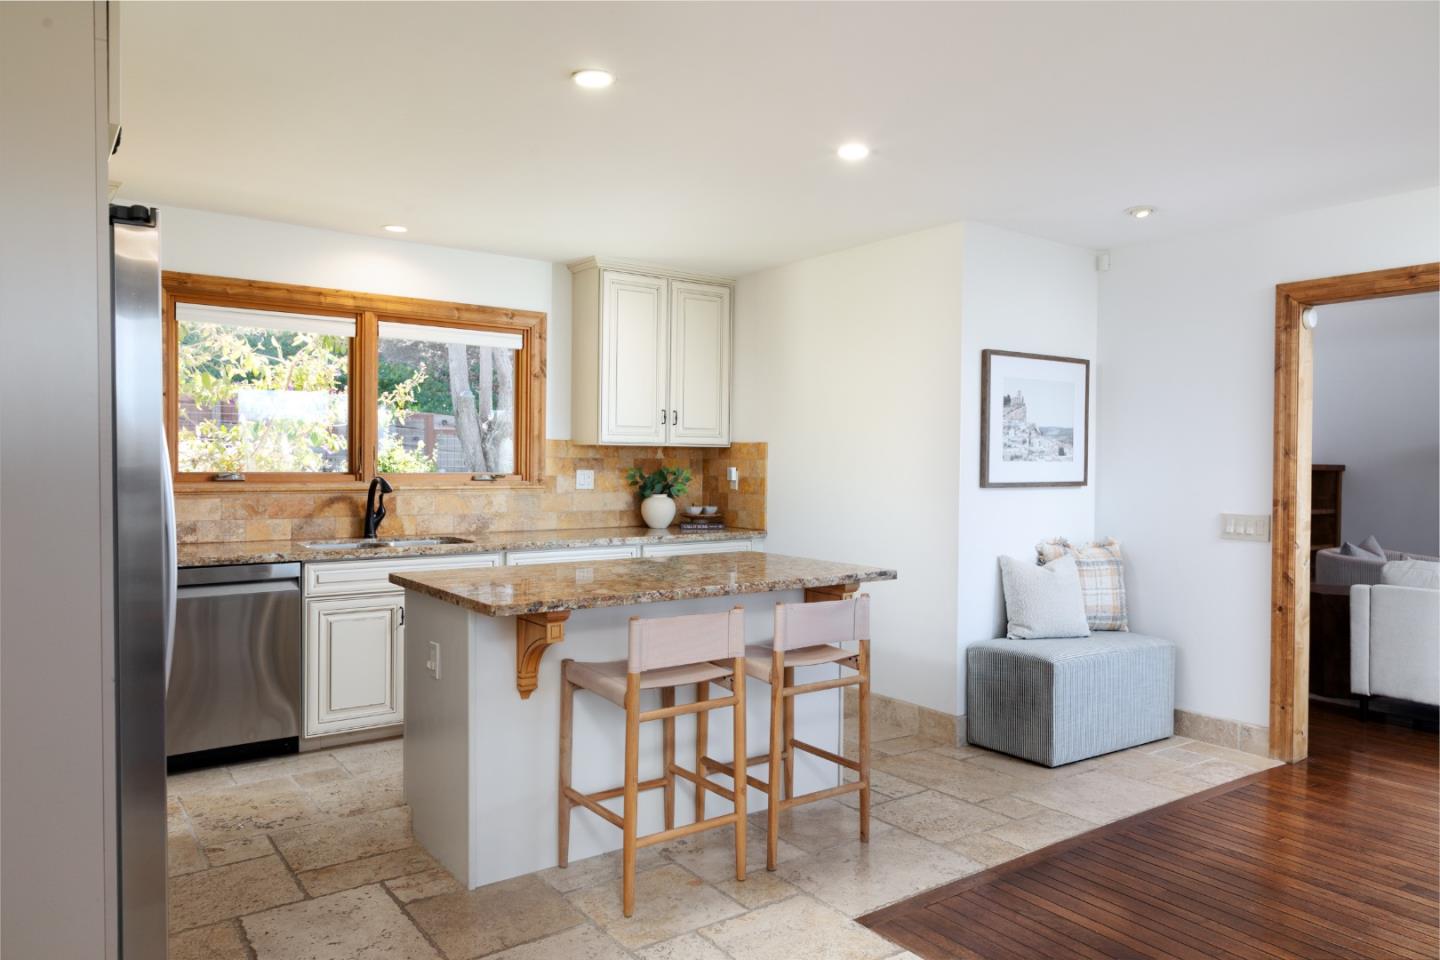
Kitchen with a granite island and two stools, white cabinets, and a sink beneath large windows.
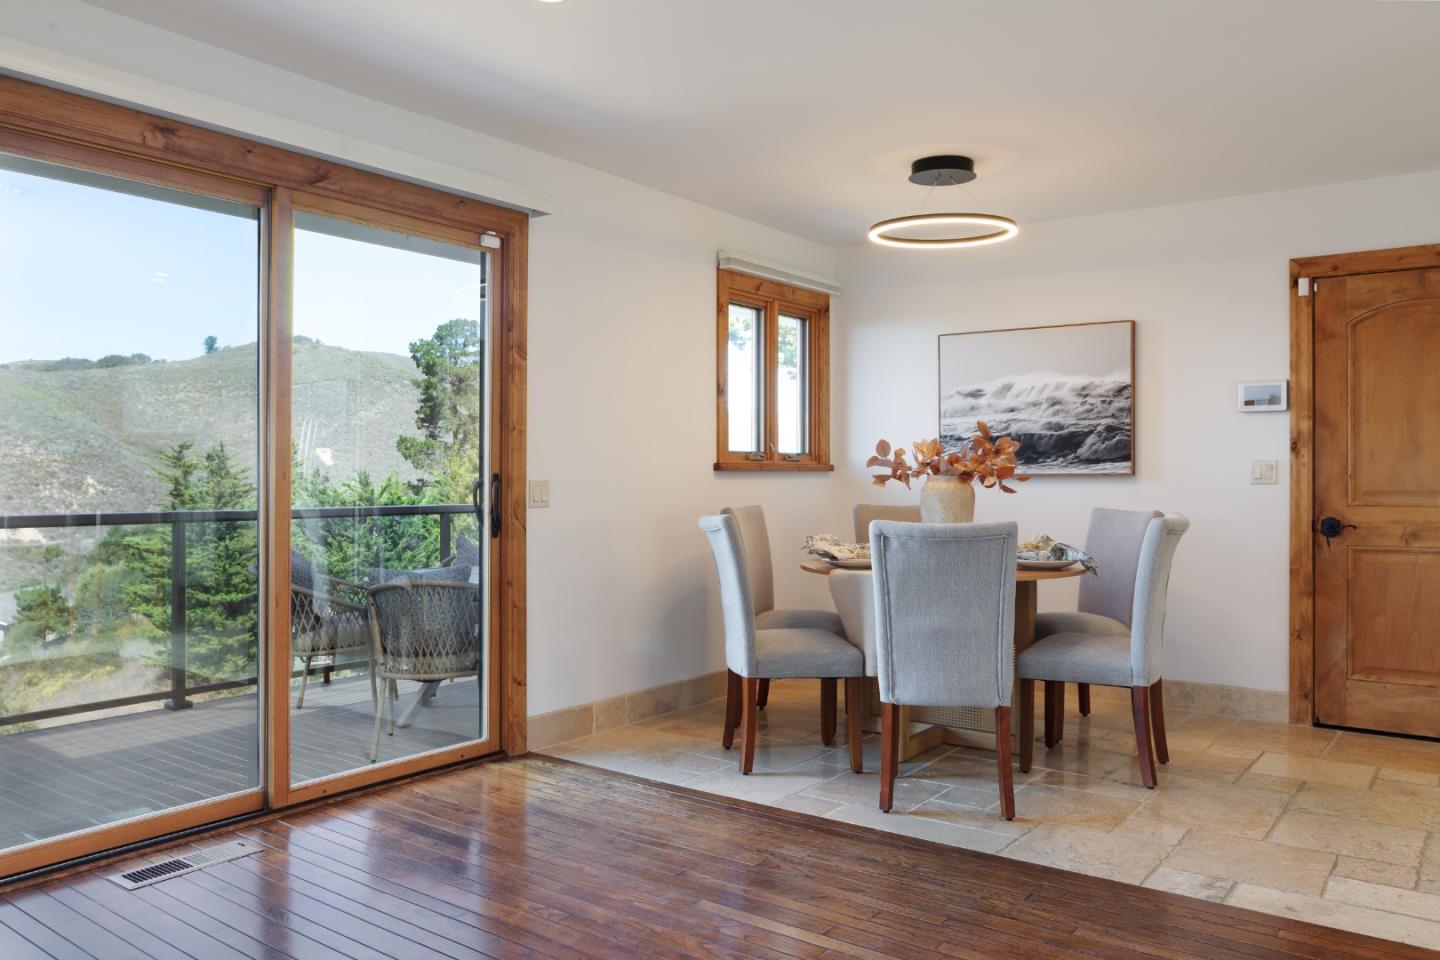
Dining area with upholstered chairs beside sliding glass doors overlooking wooded hills.
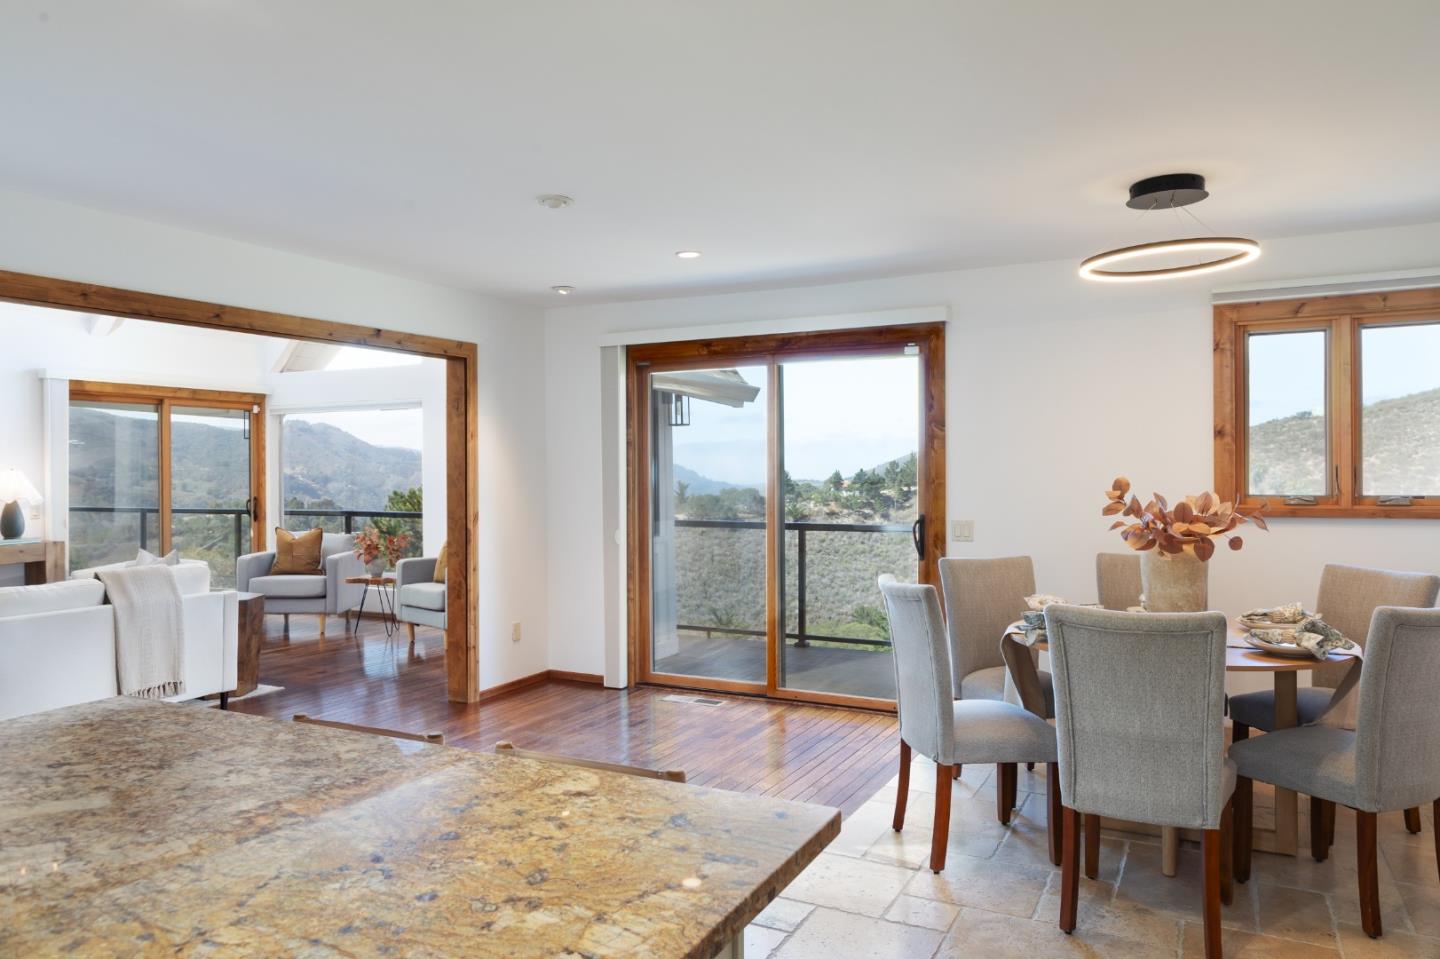
Dining area with a stone kitchen island, wood-trimmed windows, and mountain views.
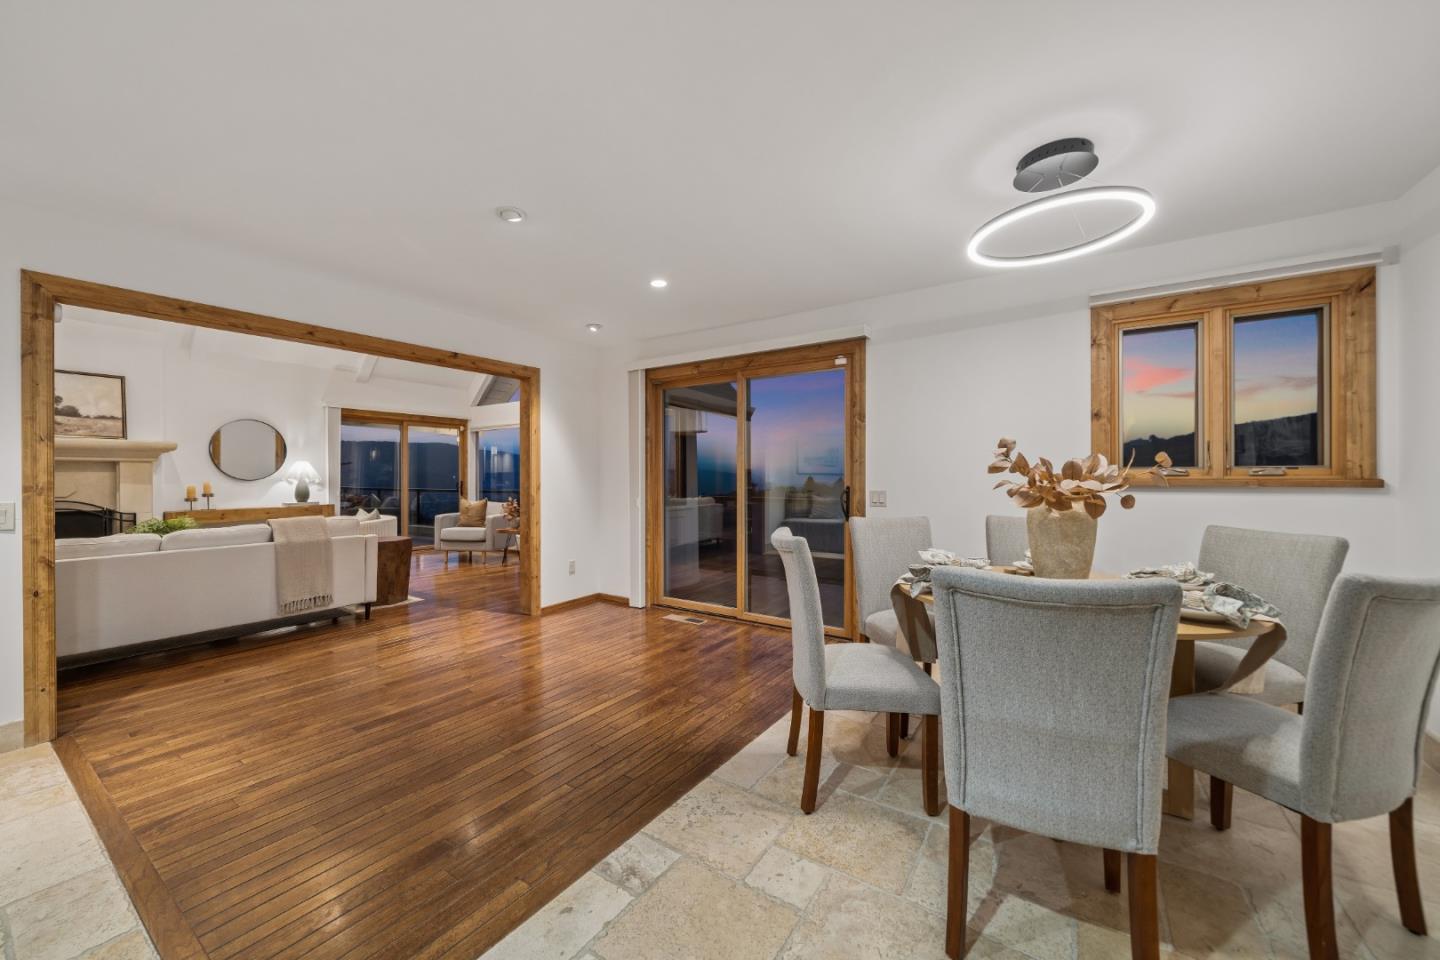
Dining room with gray chairs and hardwood flooring, open to a fireplace living room with a distant water view.
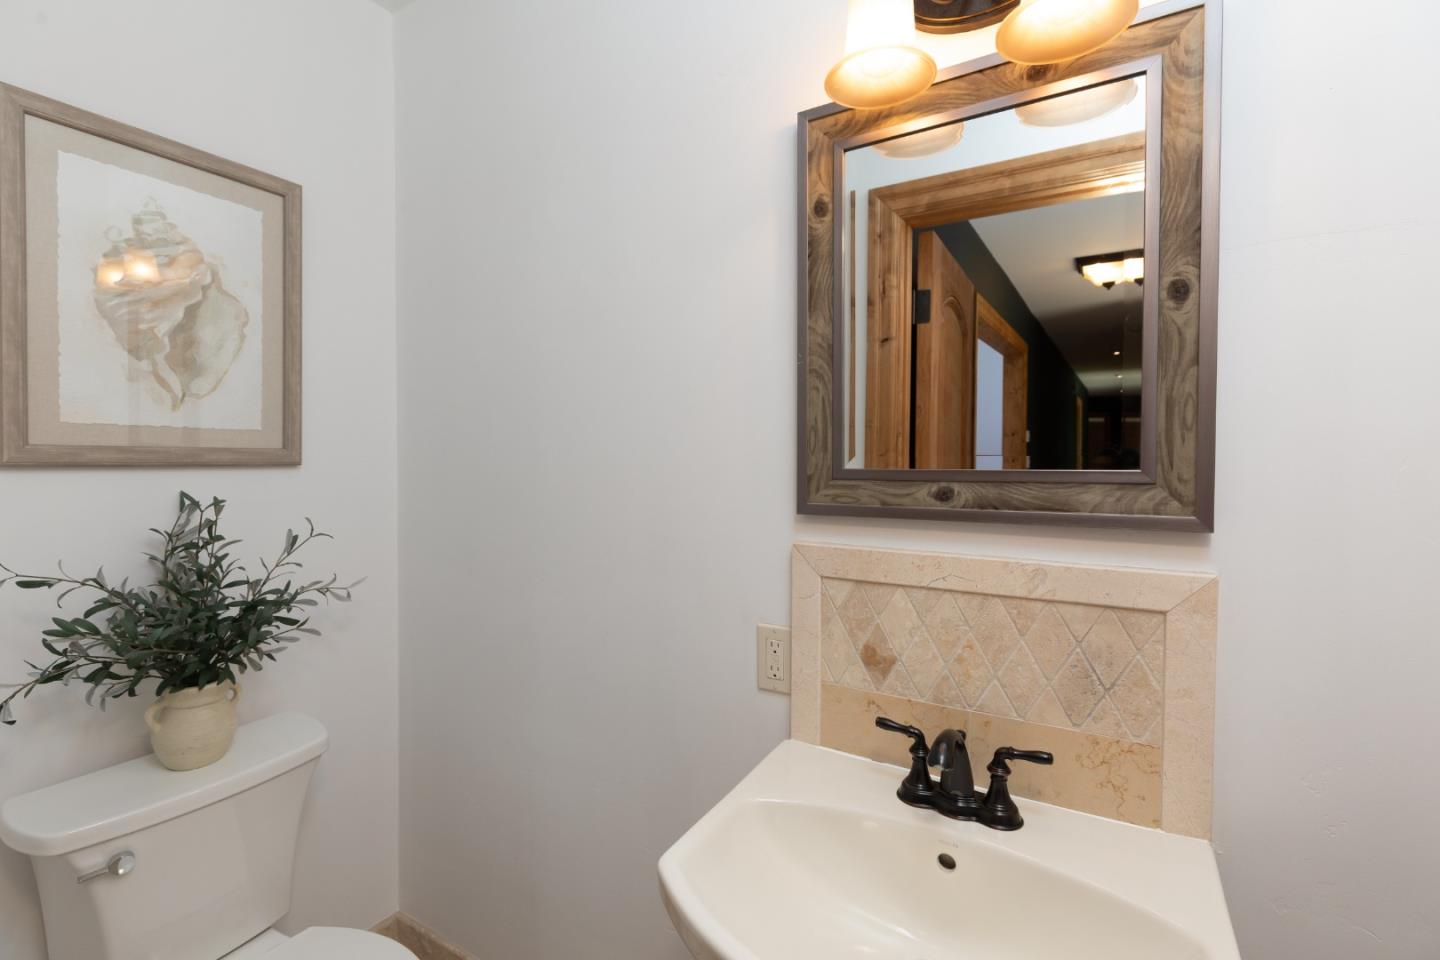
Bathroom sink with beige tiled backsplash and wood-framed mirror beside a toilet and potted plant.
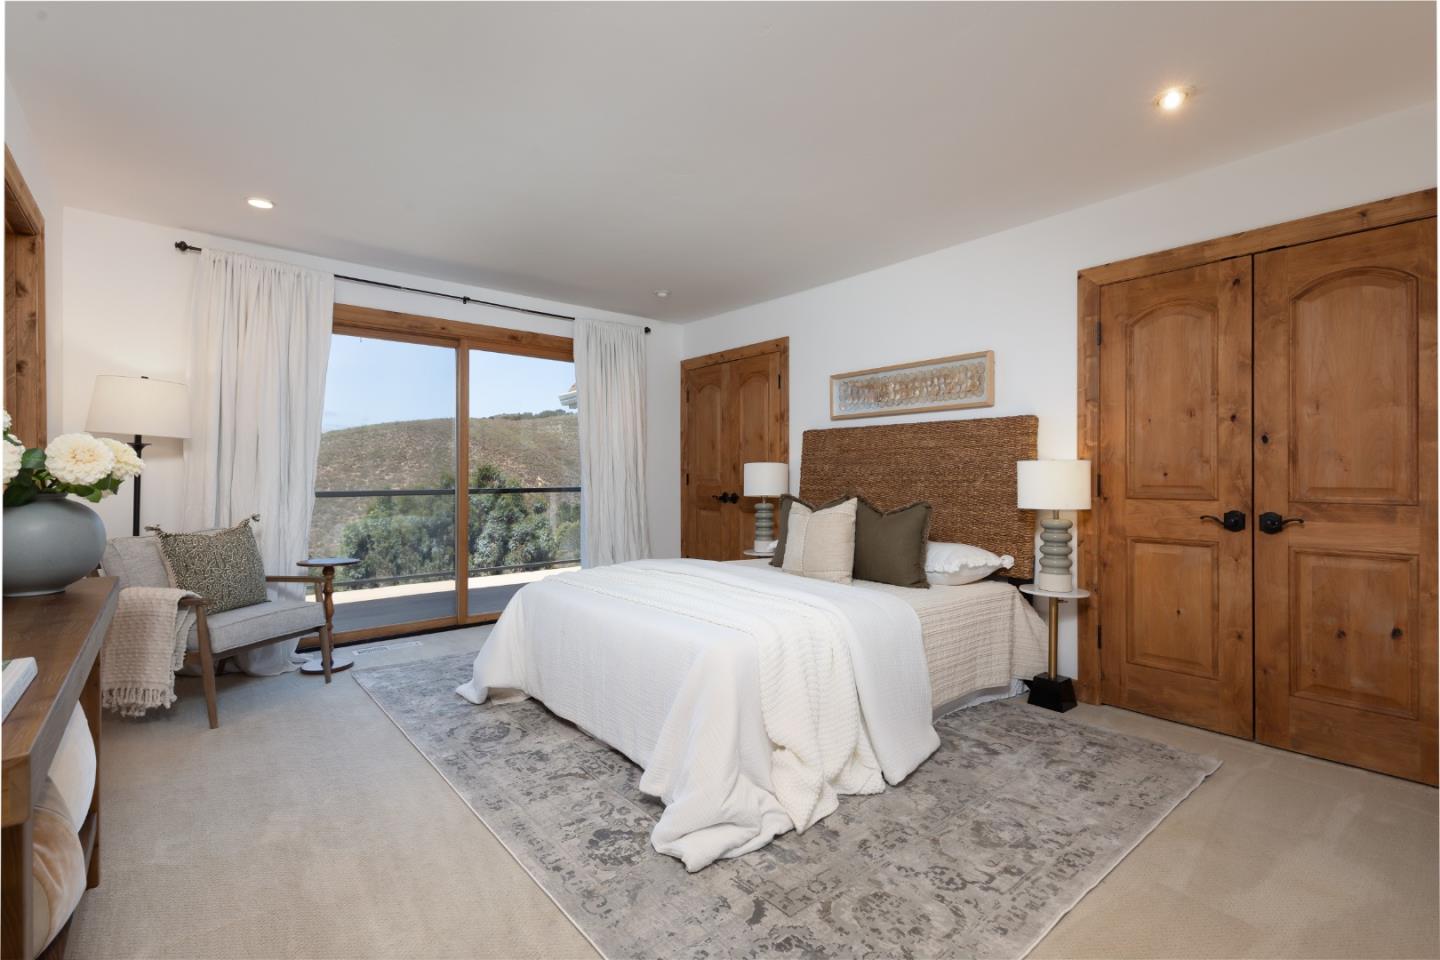
Staged bedroom with a woven headboard, wood doors, and hillside views through sliding glass doors.
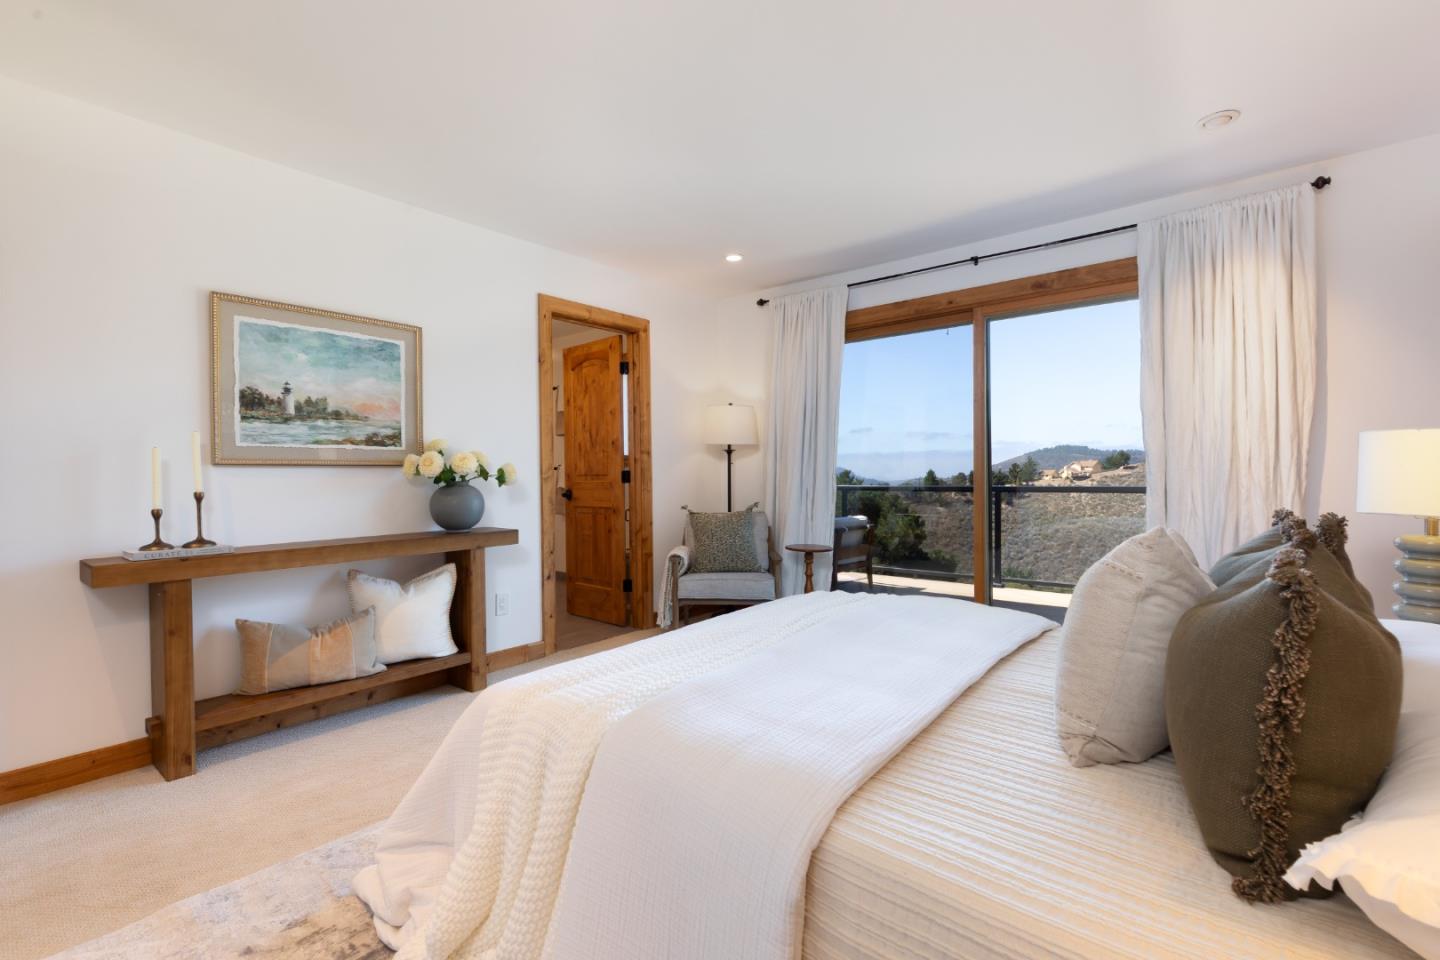
Staged bedroom with a white bed and sliding glass doors overlooking a hillside.
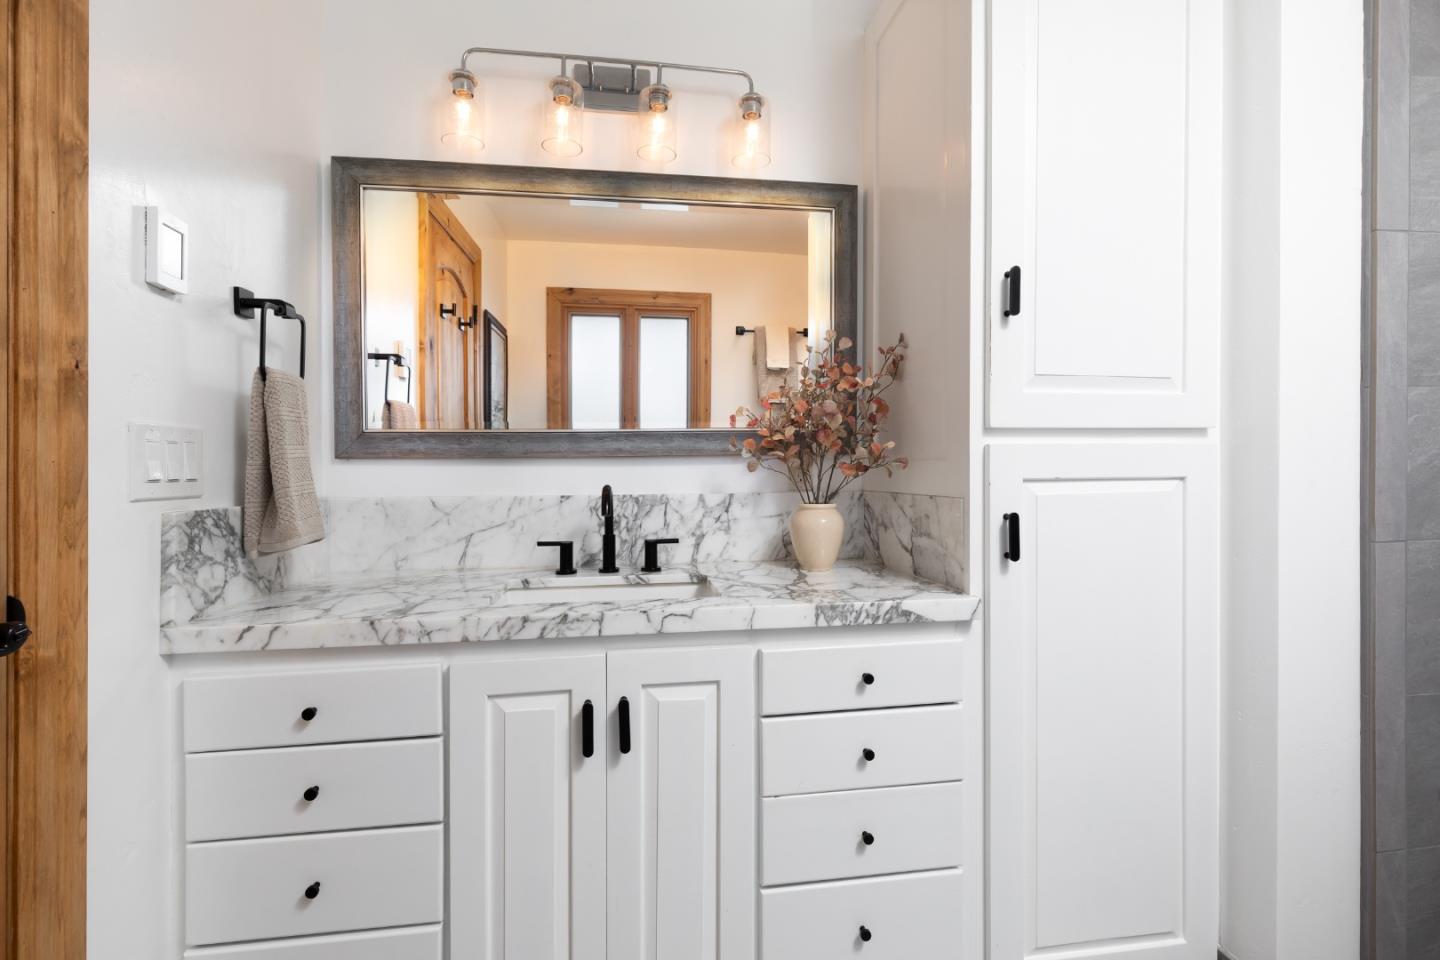
Bathroom vanity with veined marble counters, white cabinetry, and a large framed mirror.
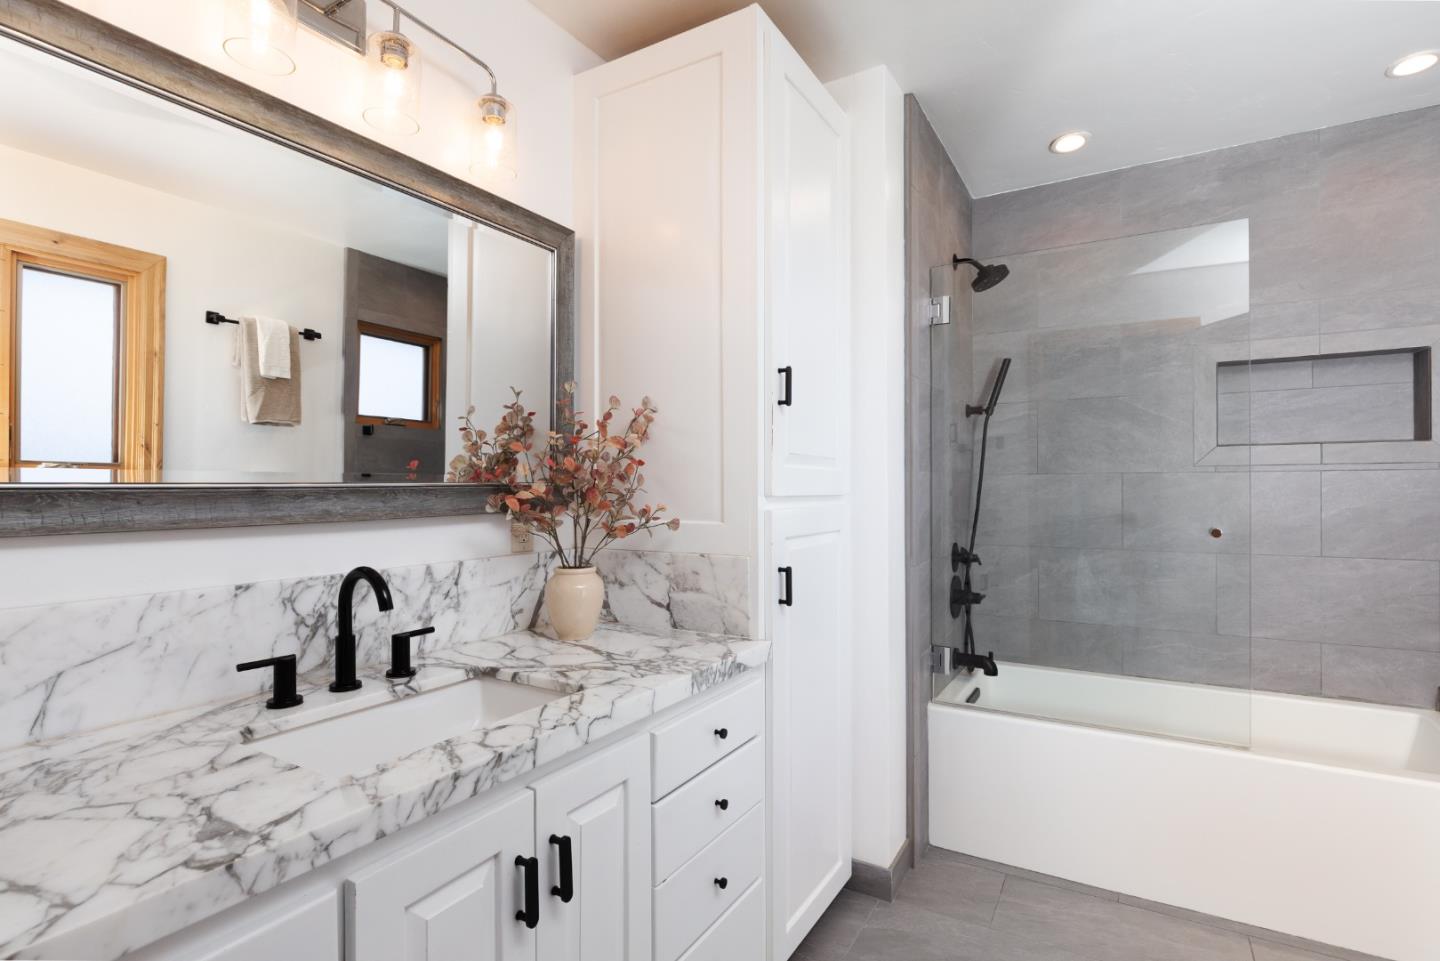
Bathroom with a marble vanity and a gray-tiled tub and shower.
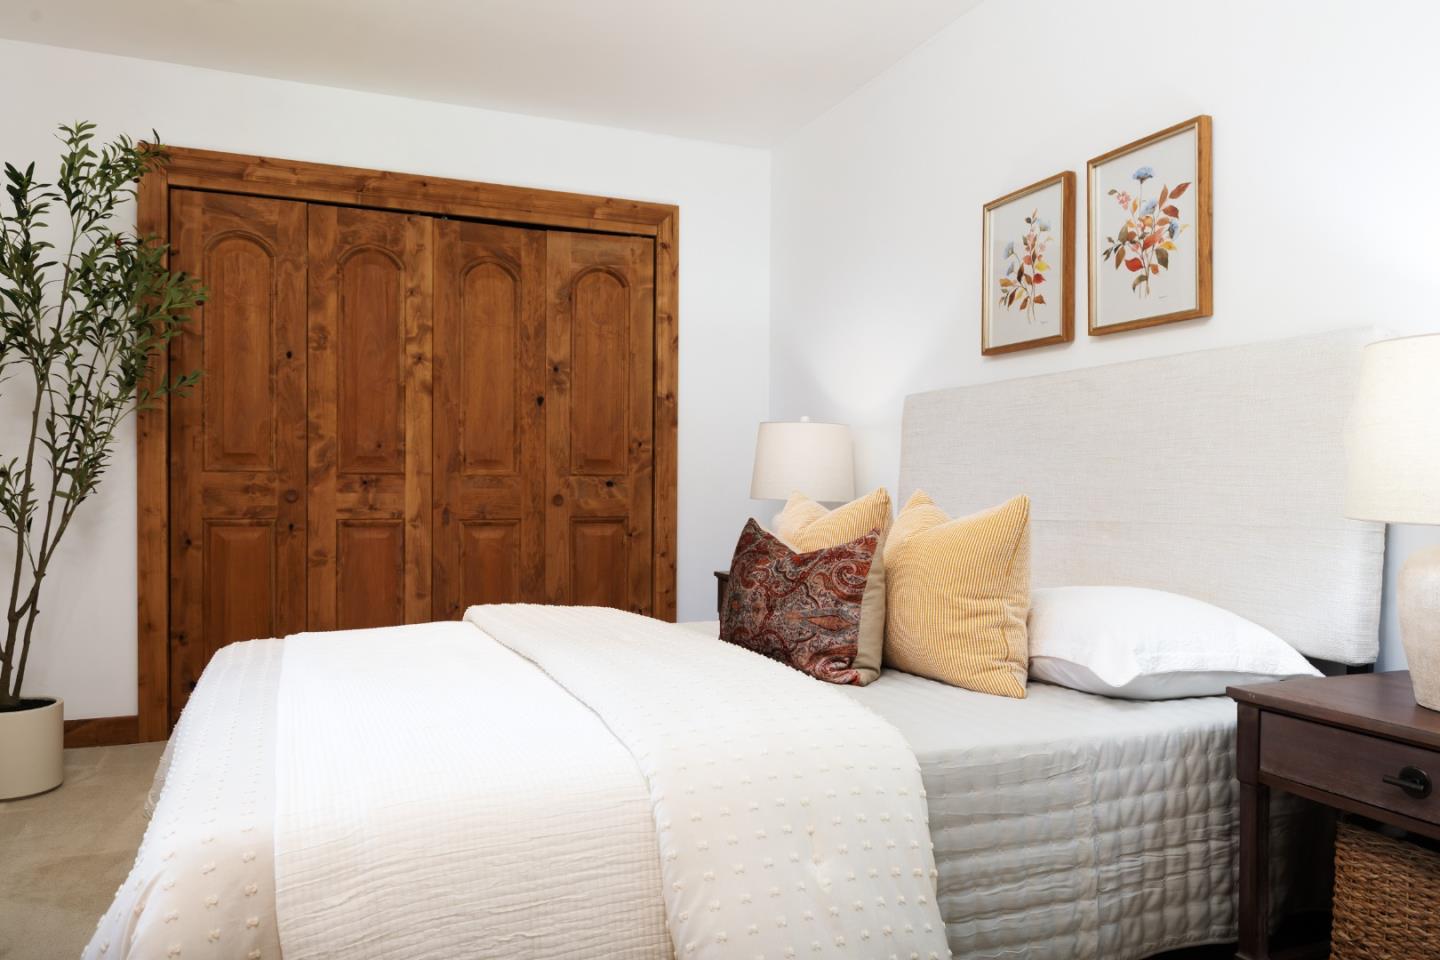
Staged bedroom with a white bed, carved wooden closet doors, and botanical prints.
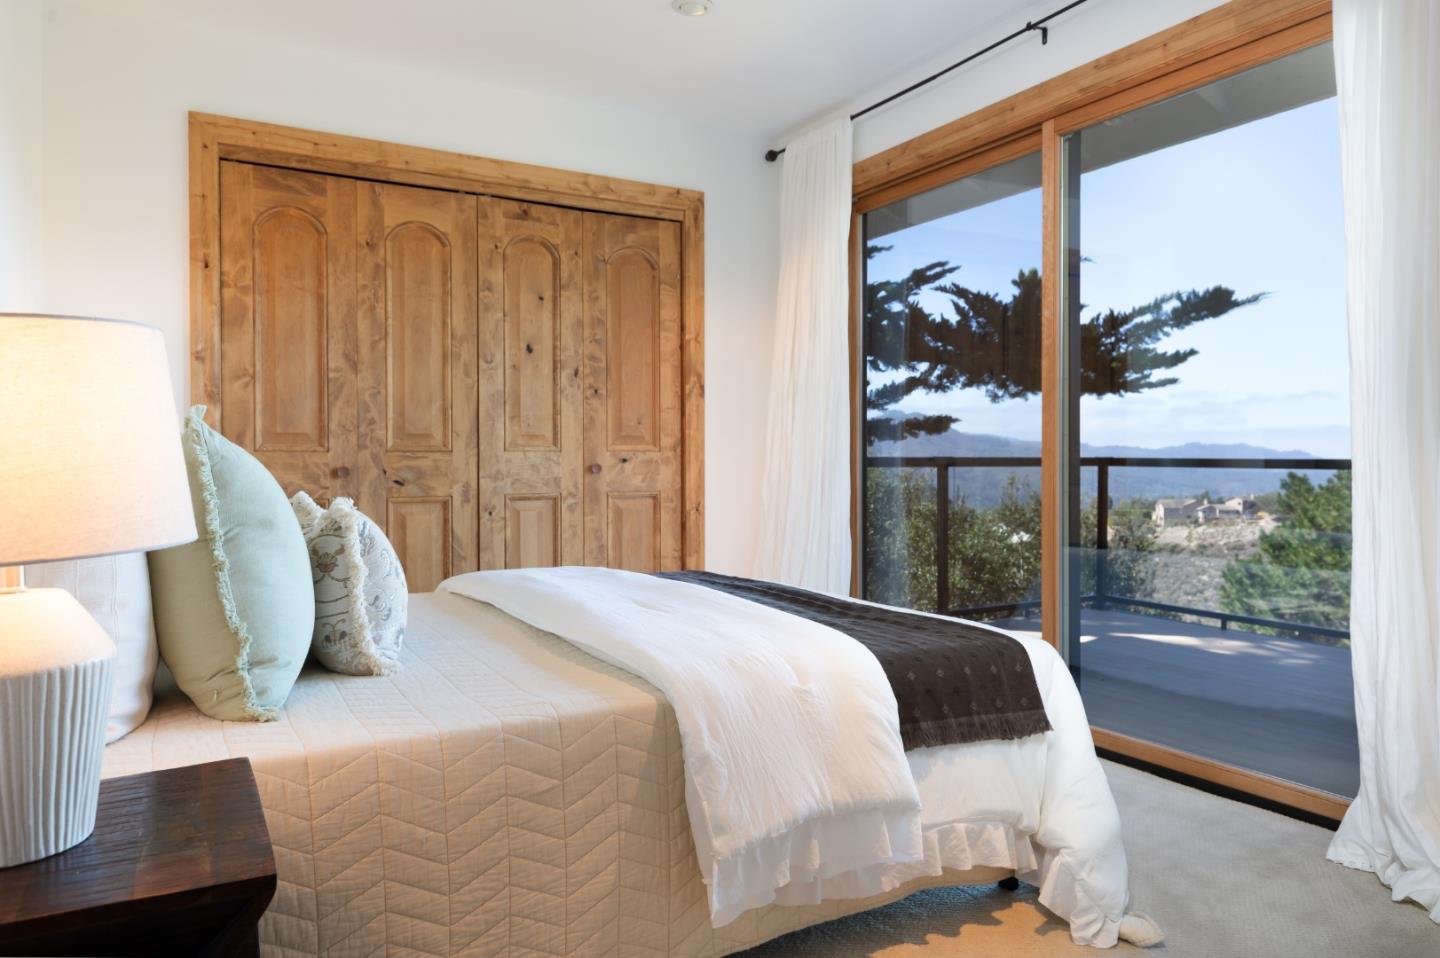
Bedroom with carved wooden closet doors and a balcony overlooking distant hills.
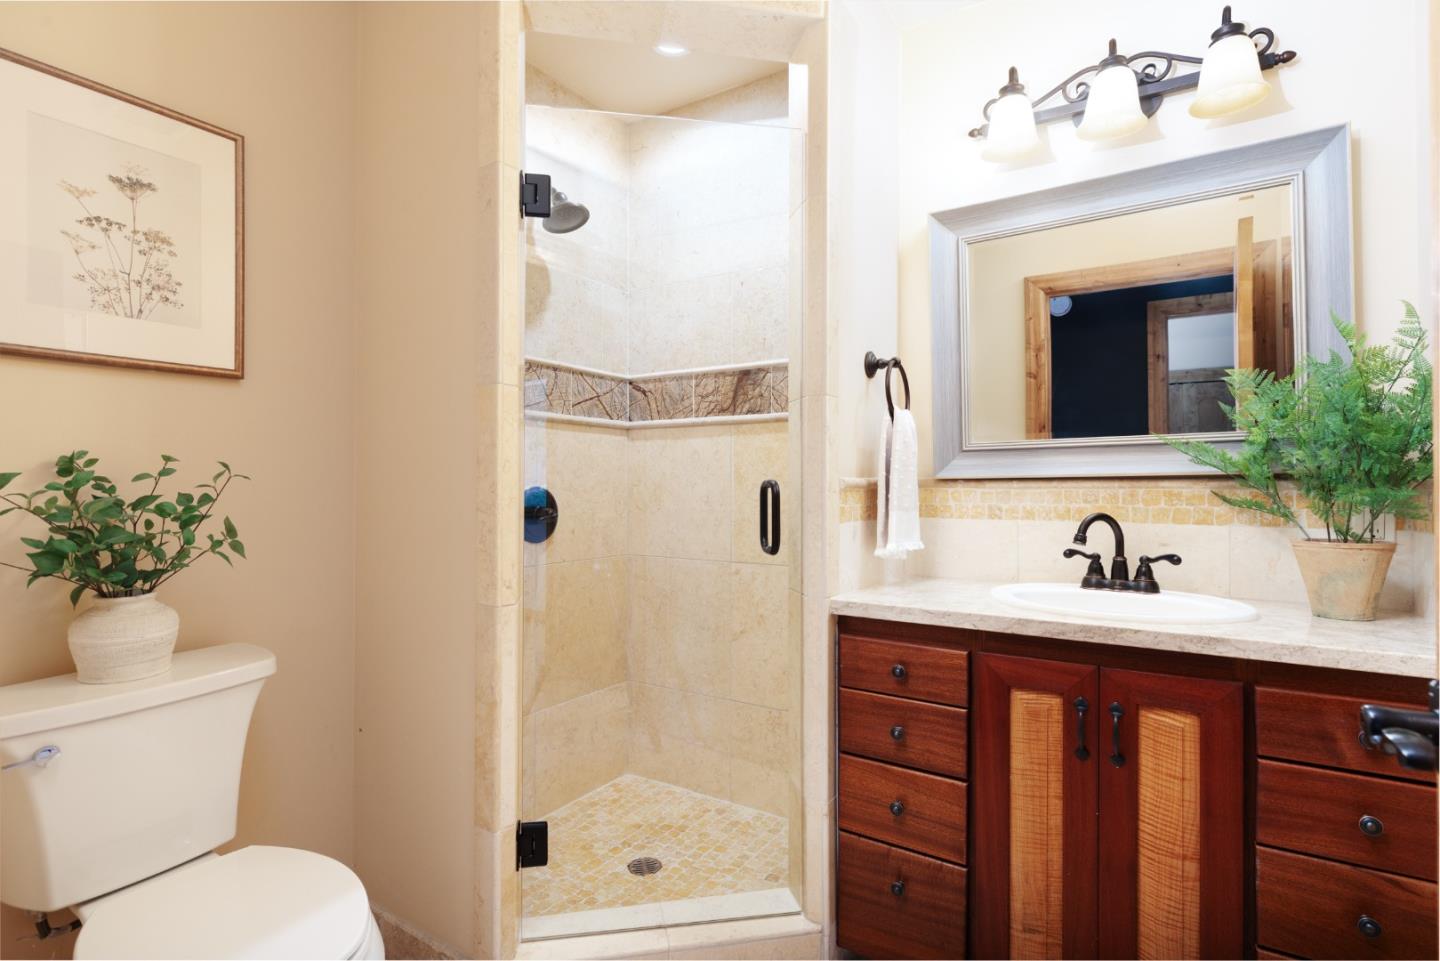
Bathroom with a glass-enclosed tiled shower and dark wood vanity beneath a large mirror.
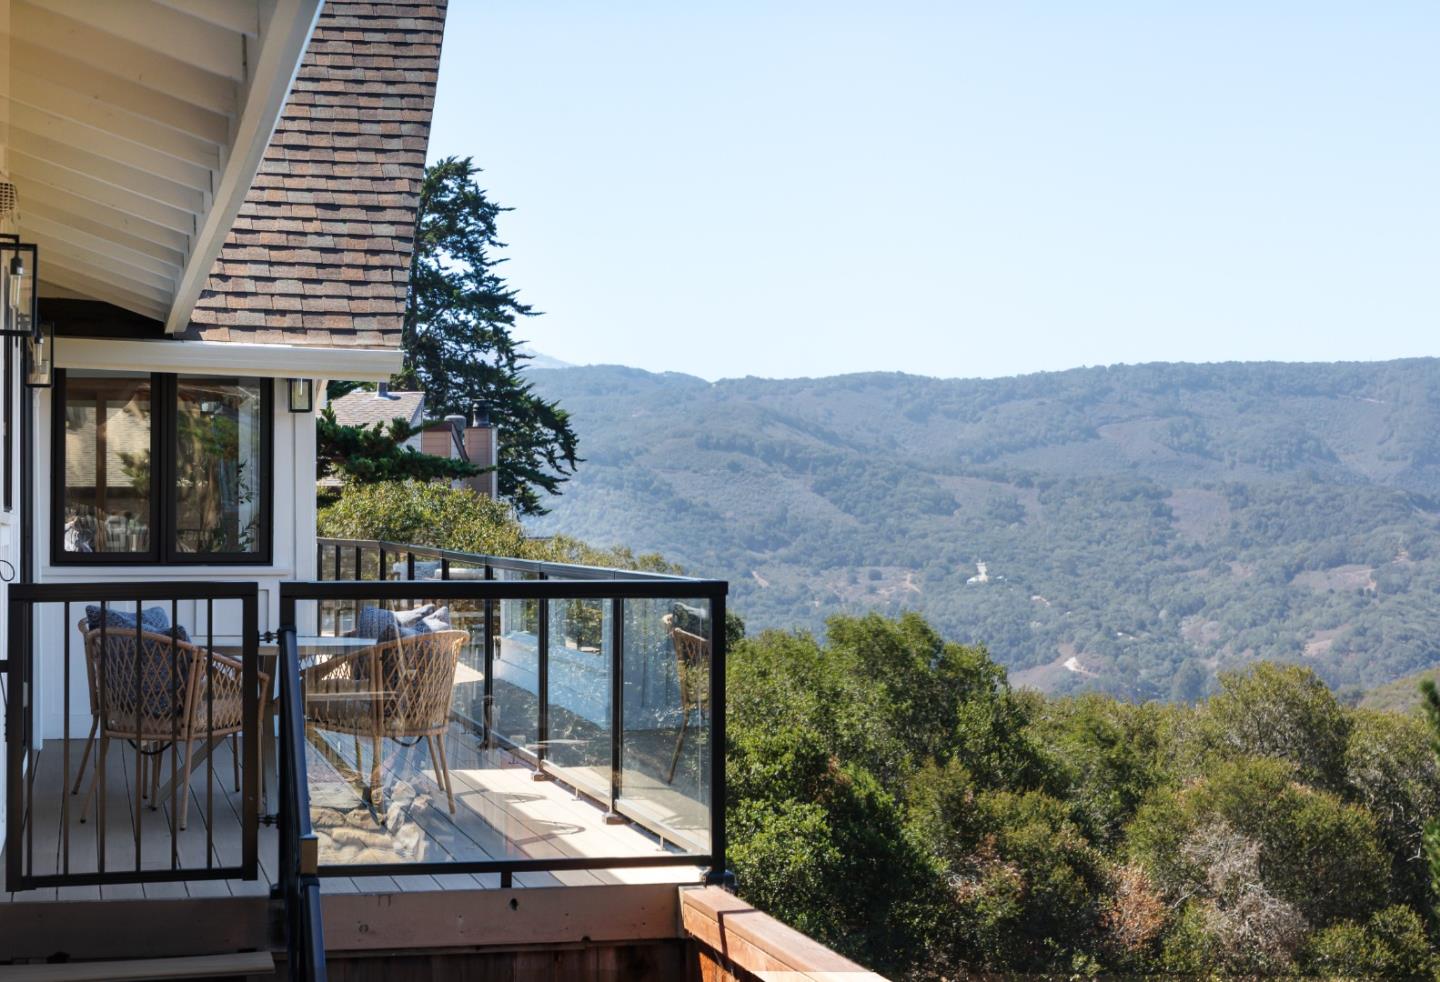
Balcony with glass railings and patio seating overlooking wooded mountains.
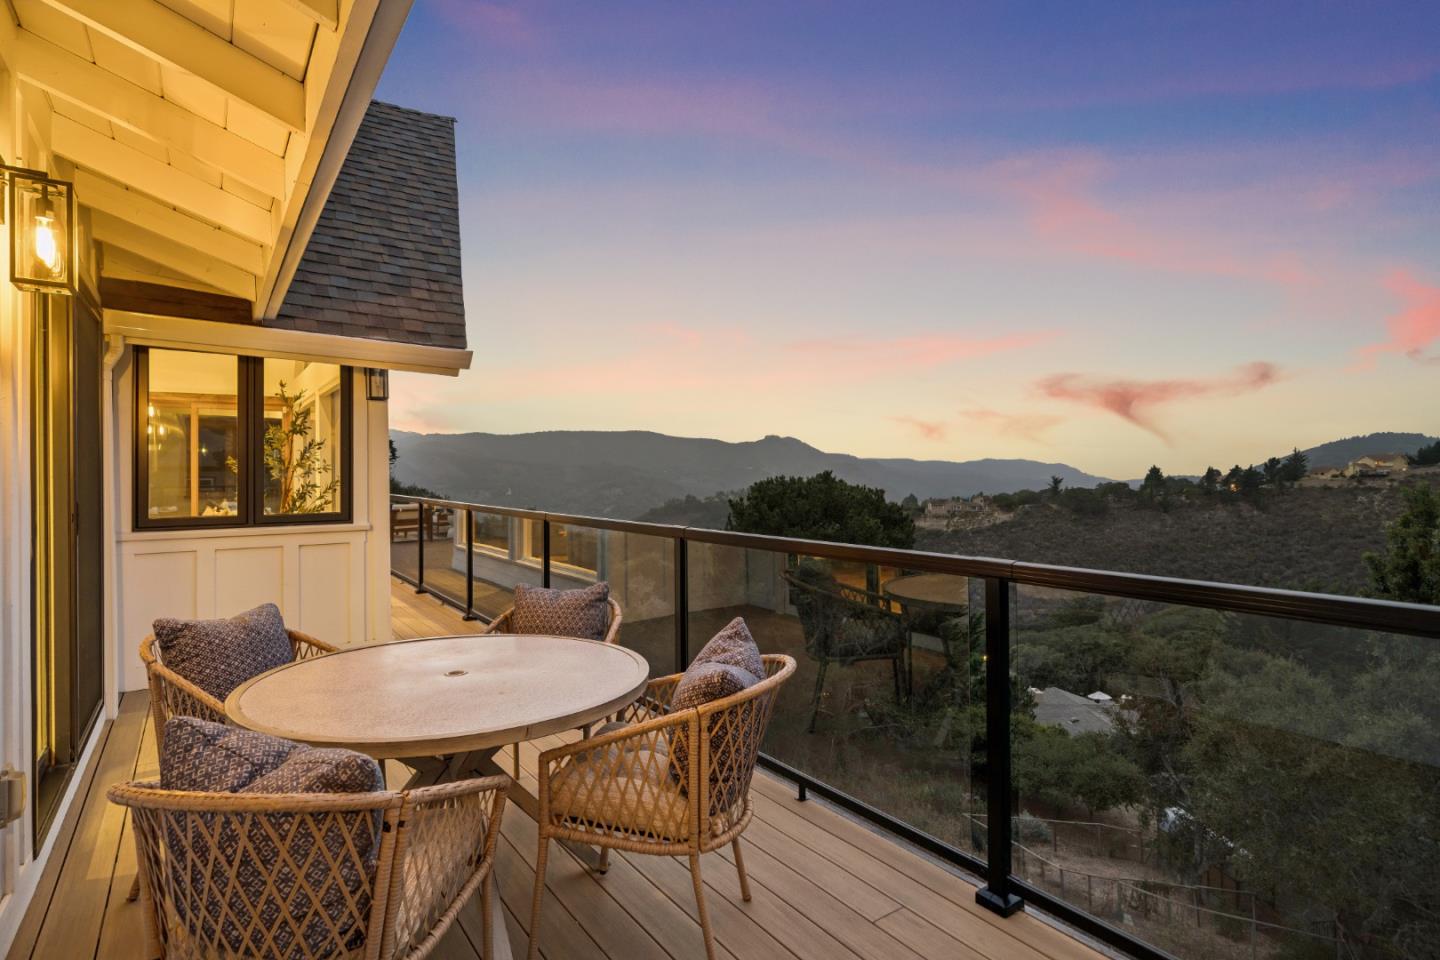
Furnished deck with wicker dining set and glass railing overlooking wooded hills at dusk.
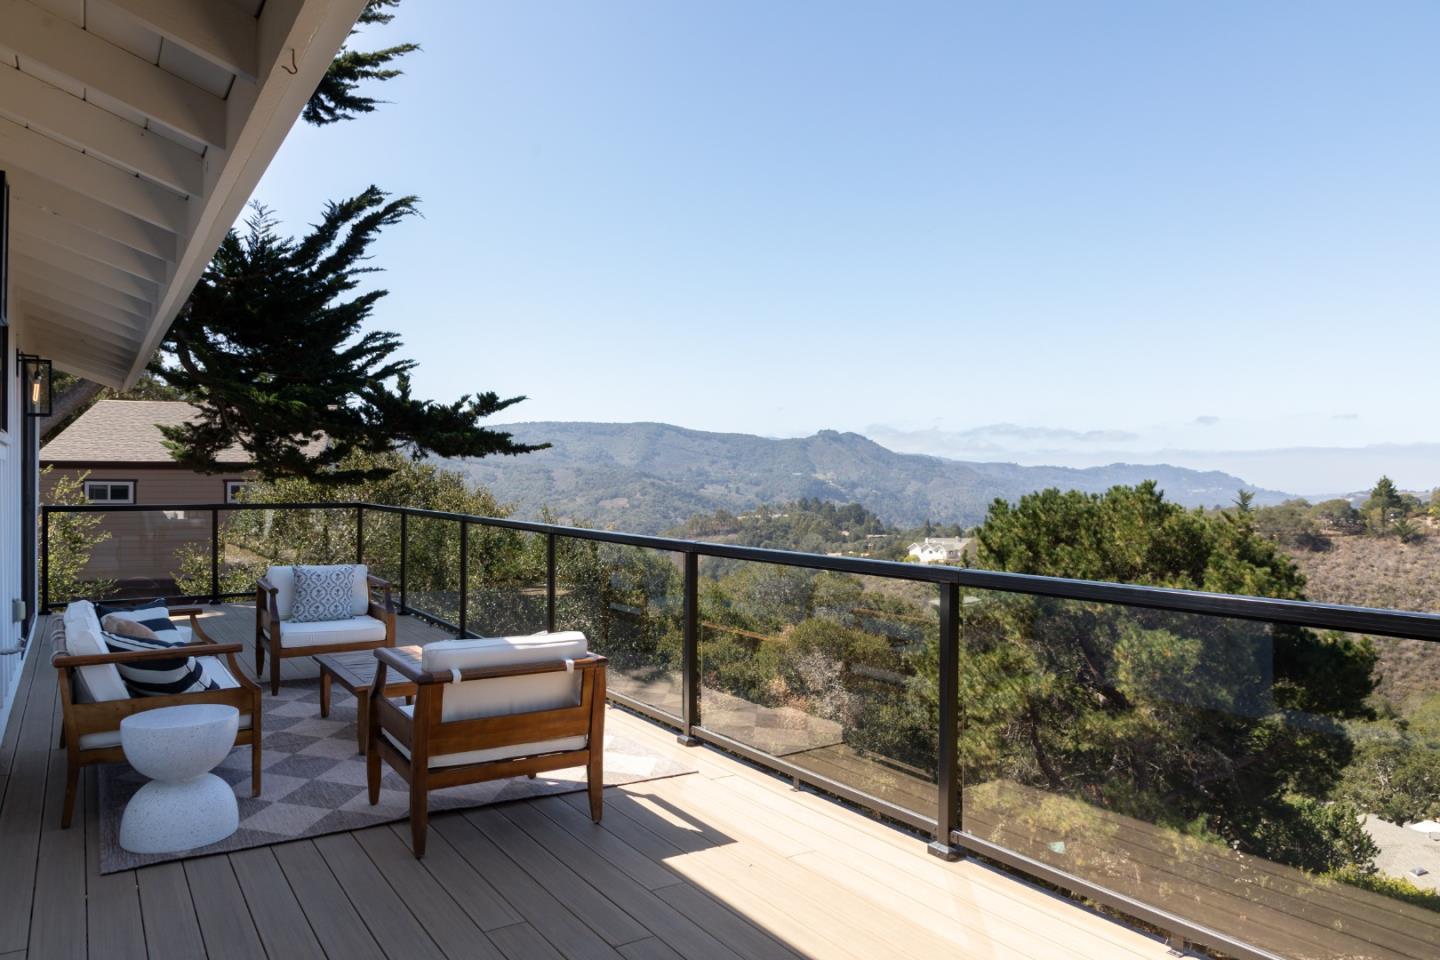
Furnished deck with glass railing and expansive mountain views.
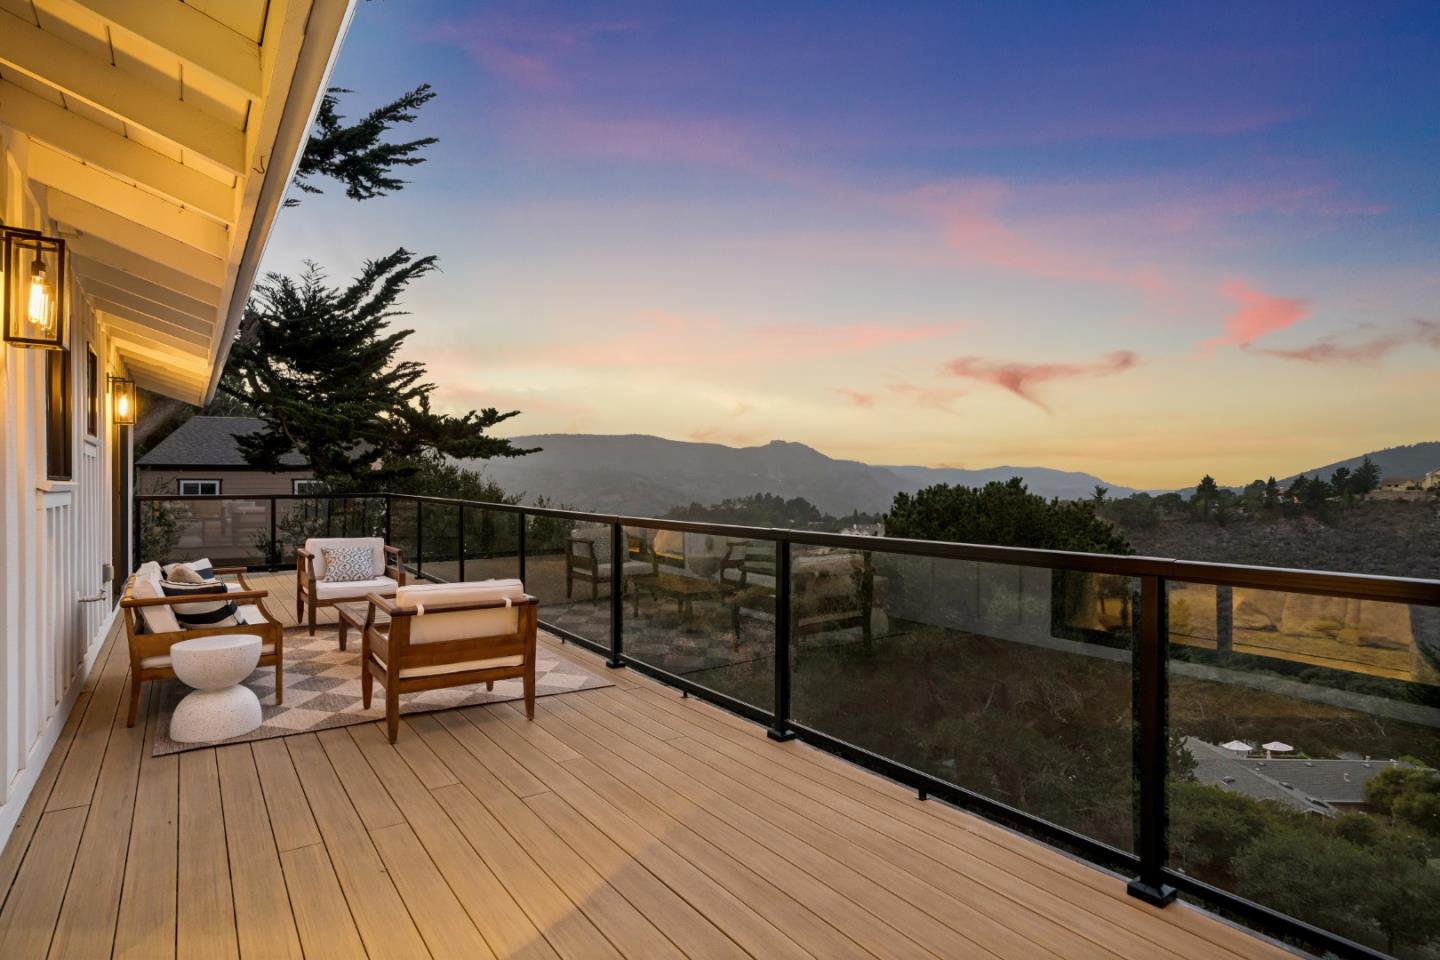
Furnished deck with glass railings overlooks hills and mountains at dusk.
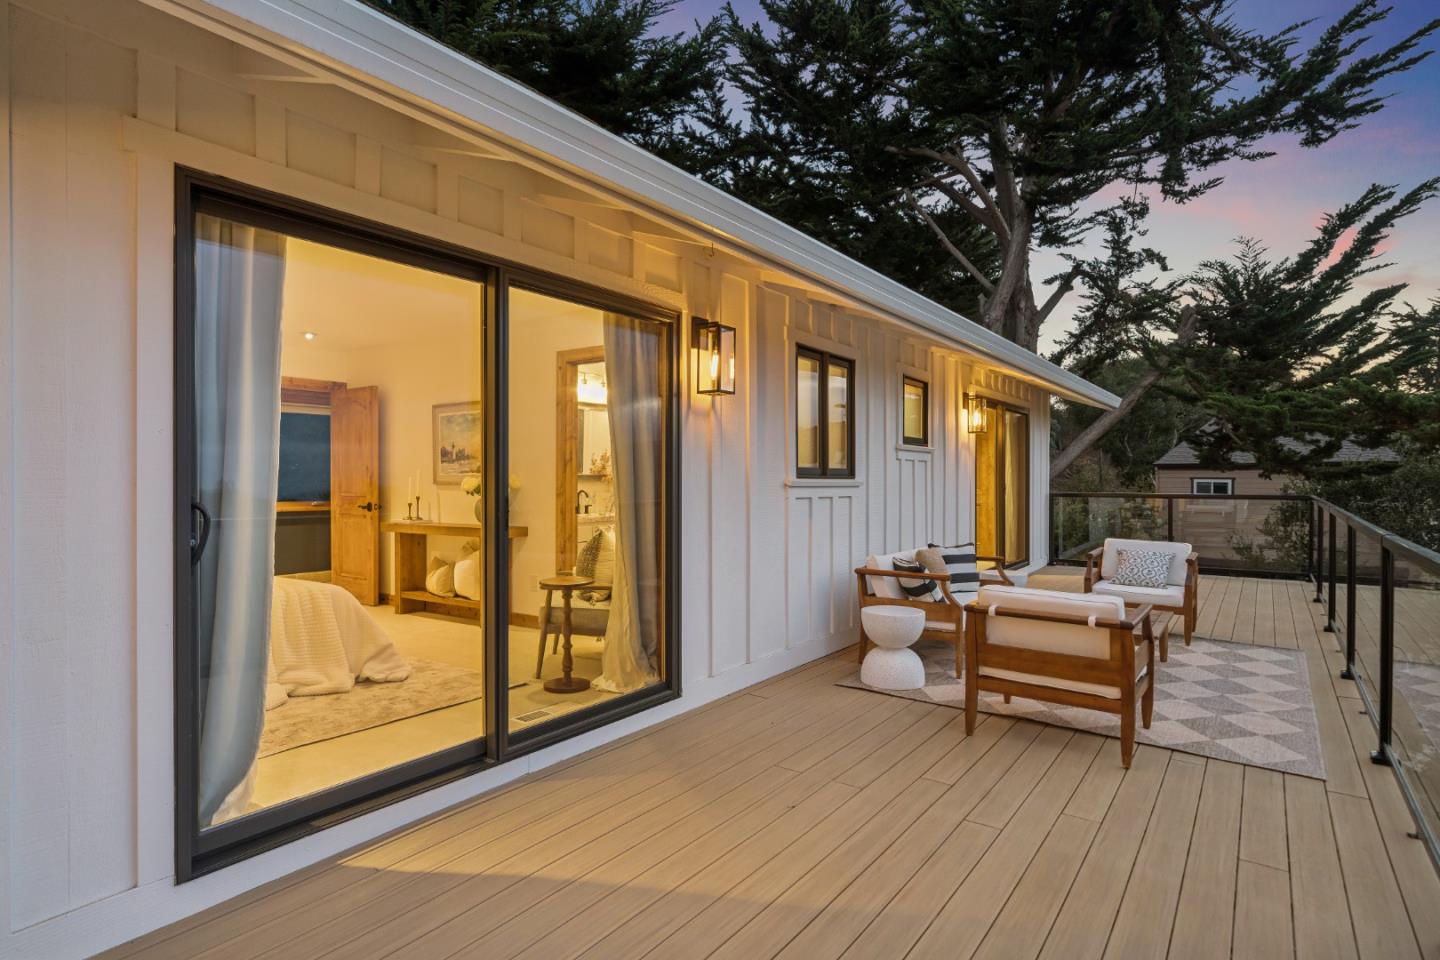
Furnished deck beside a warmly lit bedroom with sliding glass doors at dusk.
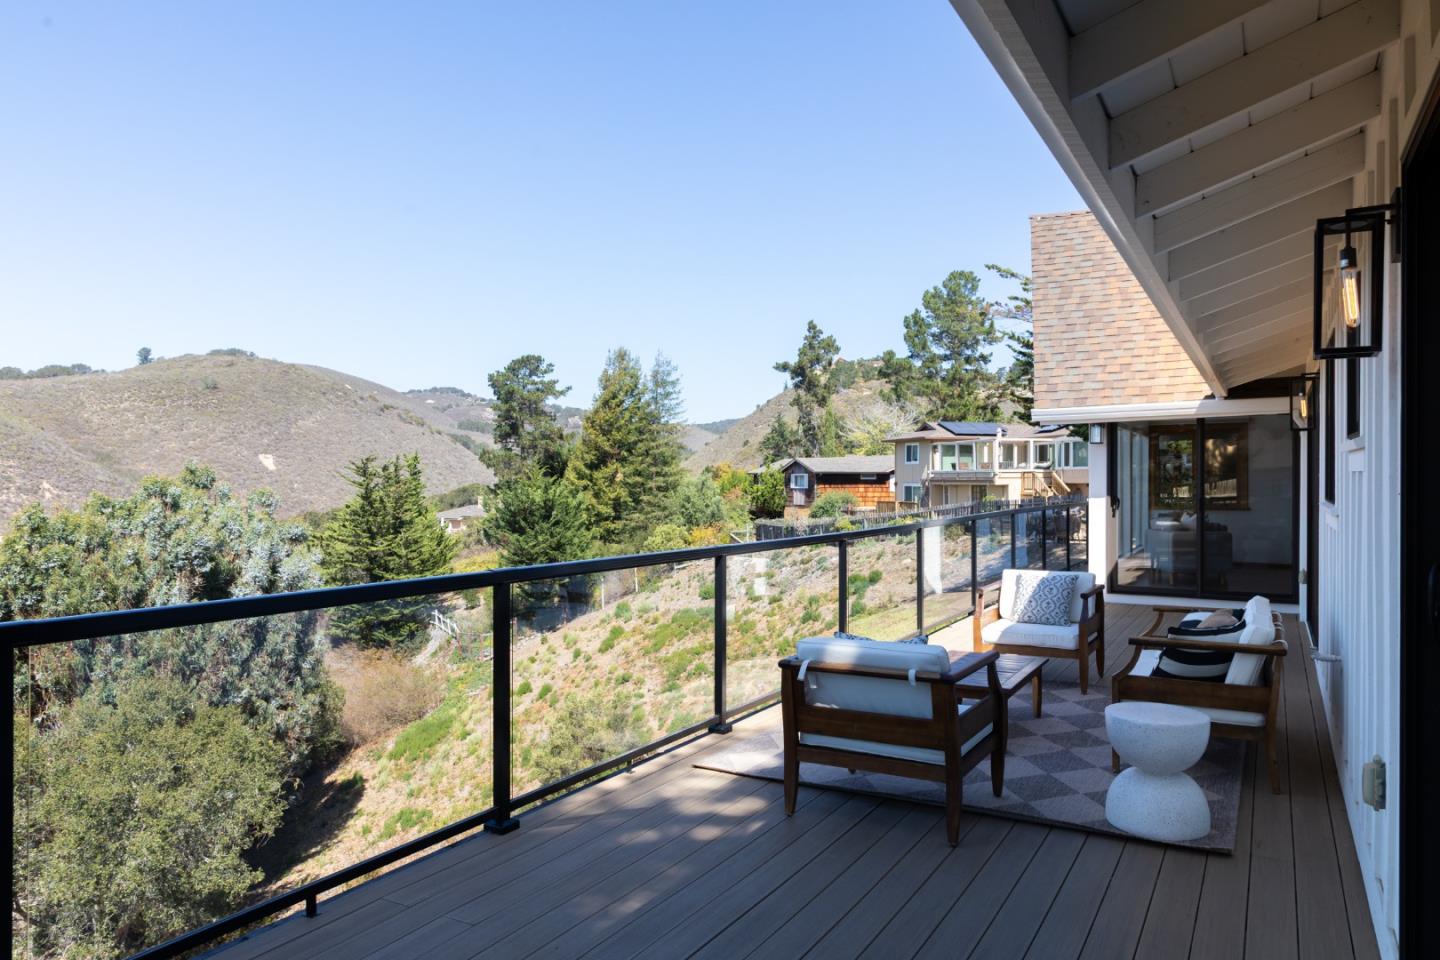
Furnished deck with glass railing overlooking tree-covered hills and neighboring homes.
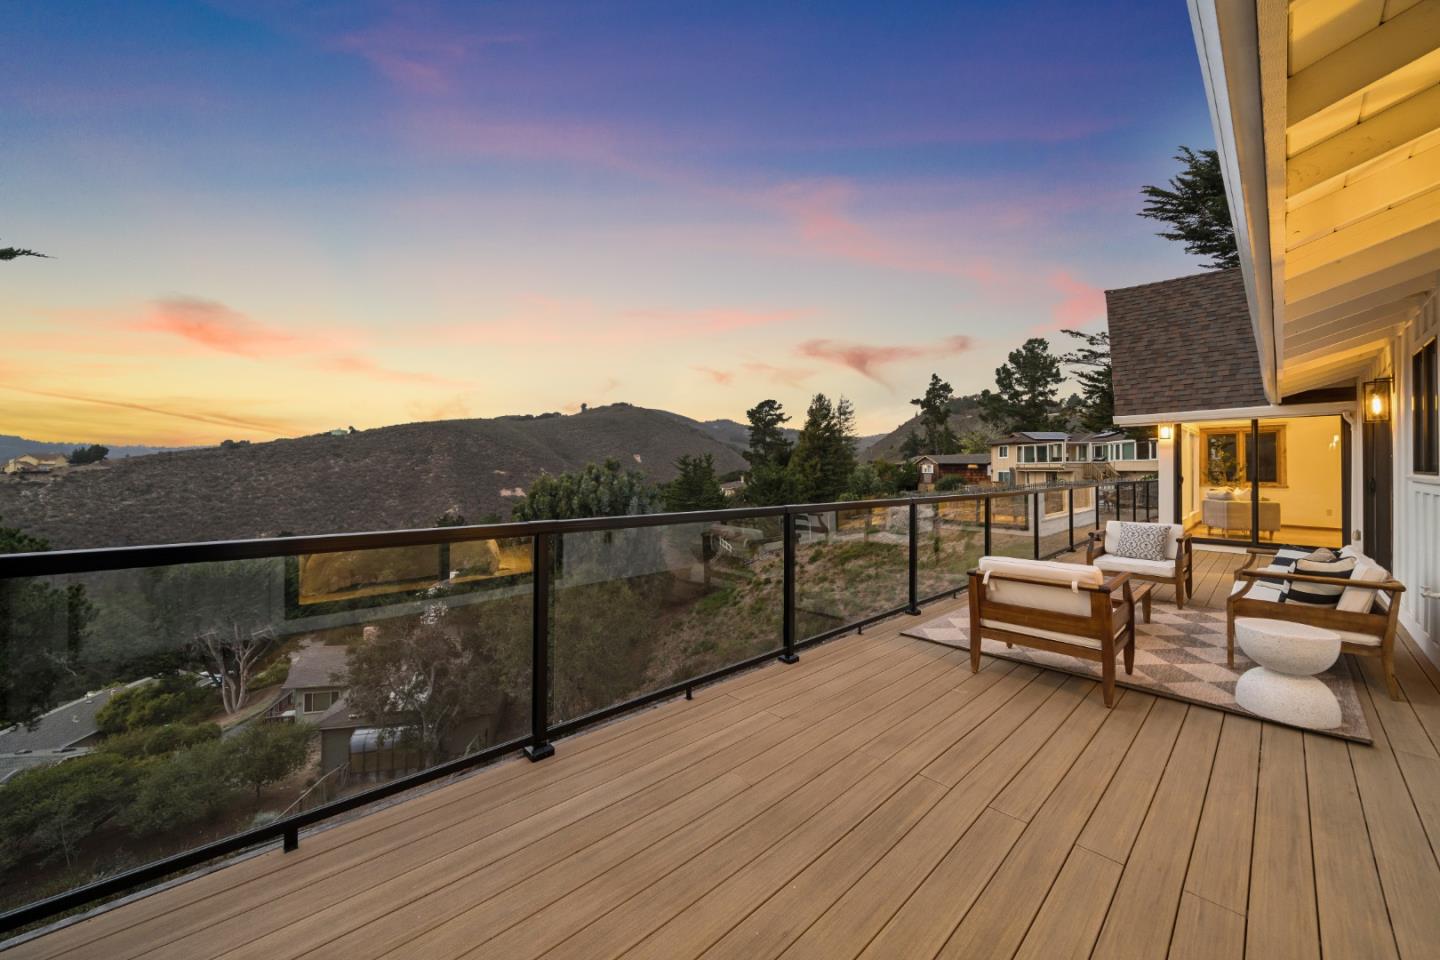
Furnished wood deck with glass railing overlooking wooded hills at dusk.
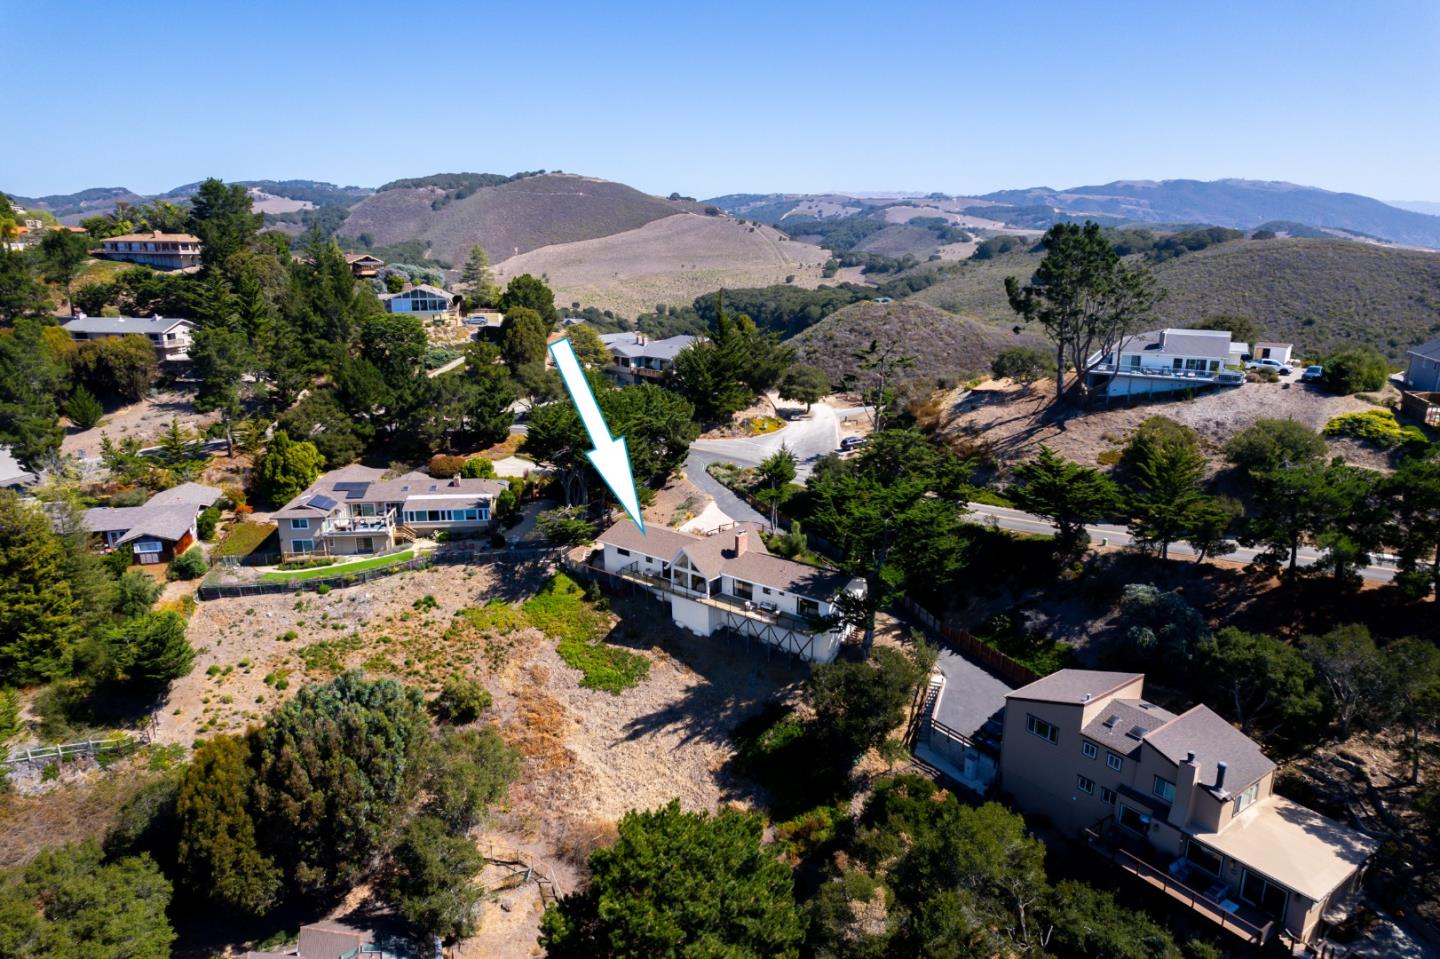
Aerial view of the marked hillside home among neighboring houses, with rolling hills beyond.
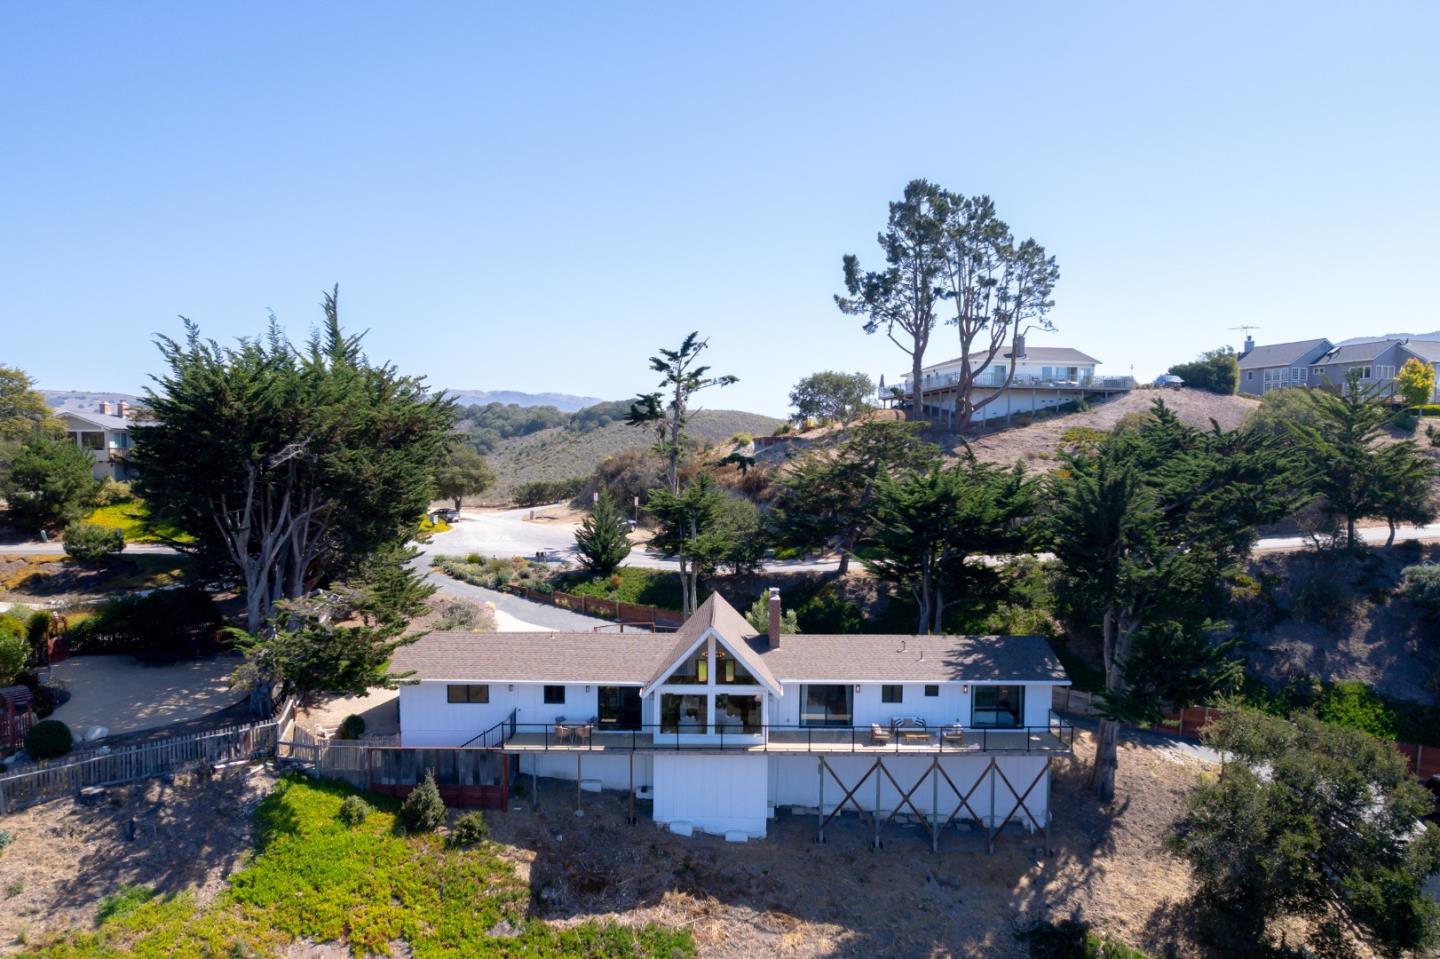
Hillside home with a prominent A-frame gable and broad deck, viewed from above.
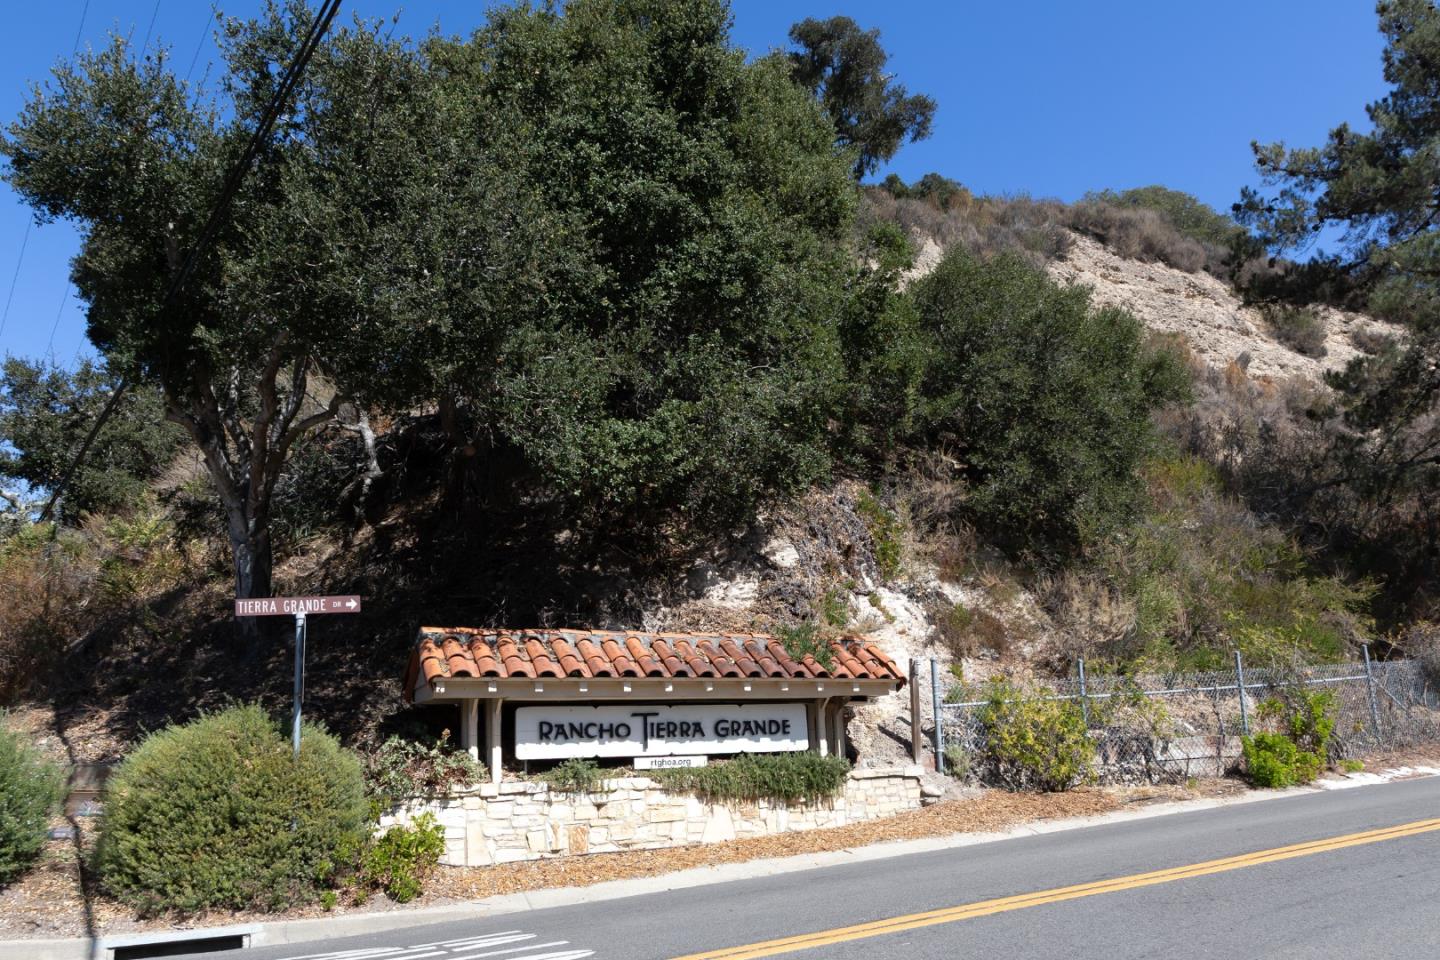
Rancho Tierra Grande entrance sign with a tiled roof beside Tierra Grande Drive.
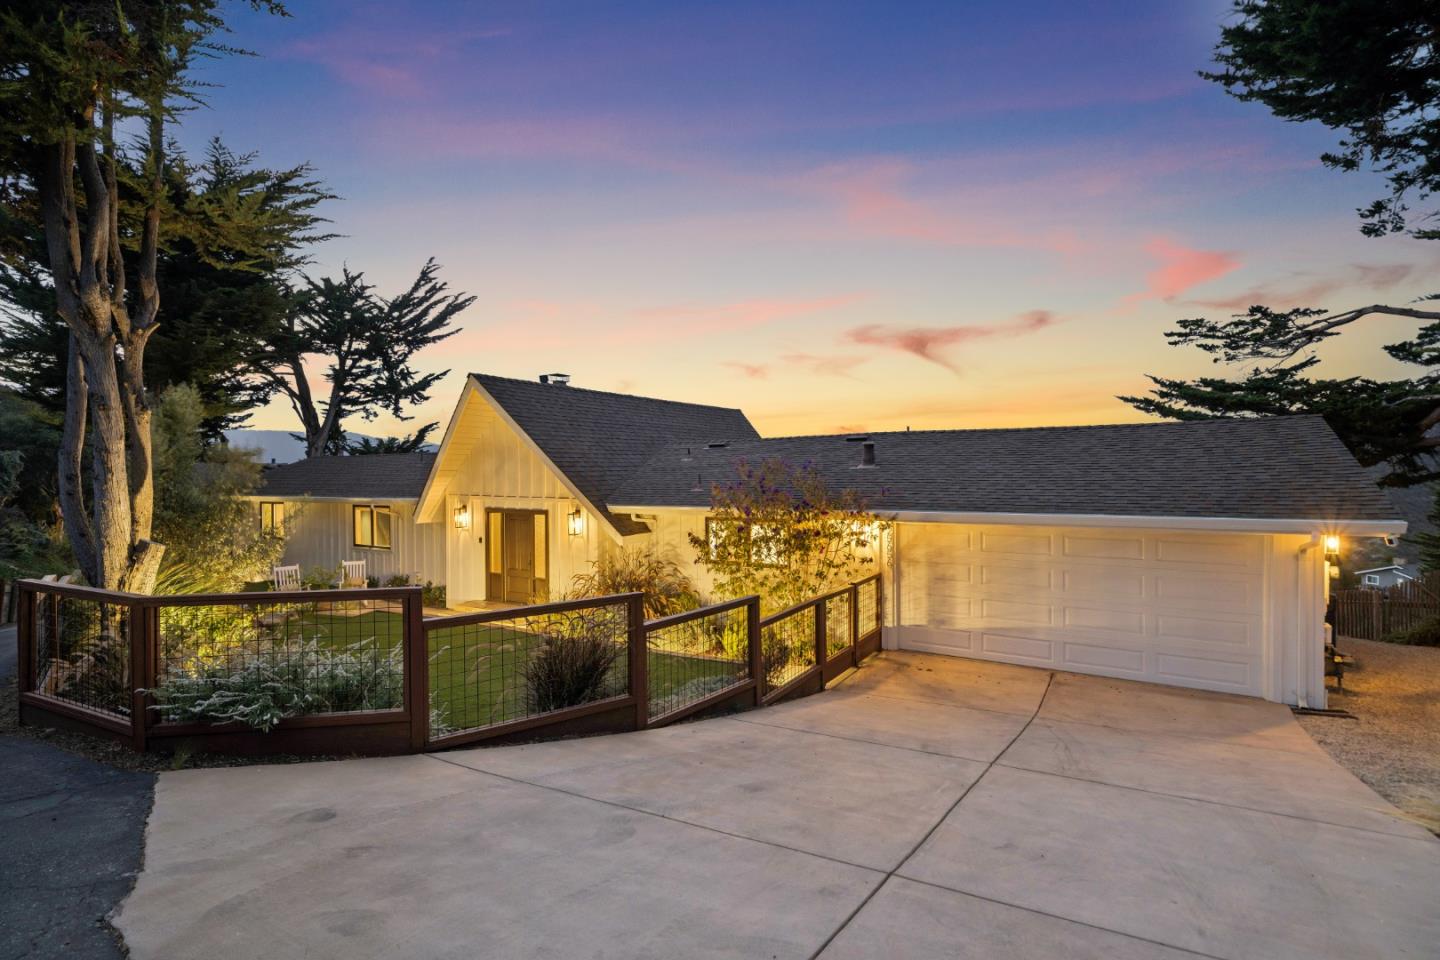
Single-story home with a lit entry, fenced garden, and attached garage at dusk.
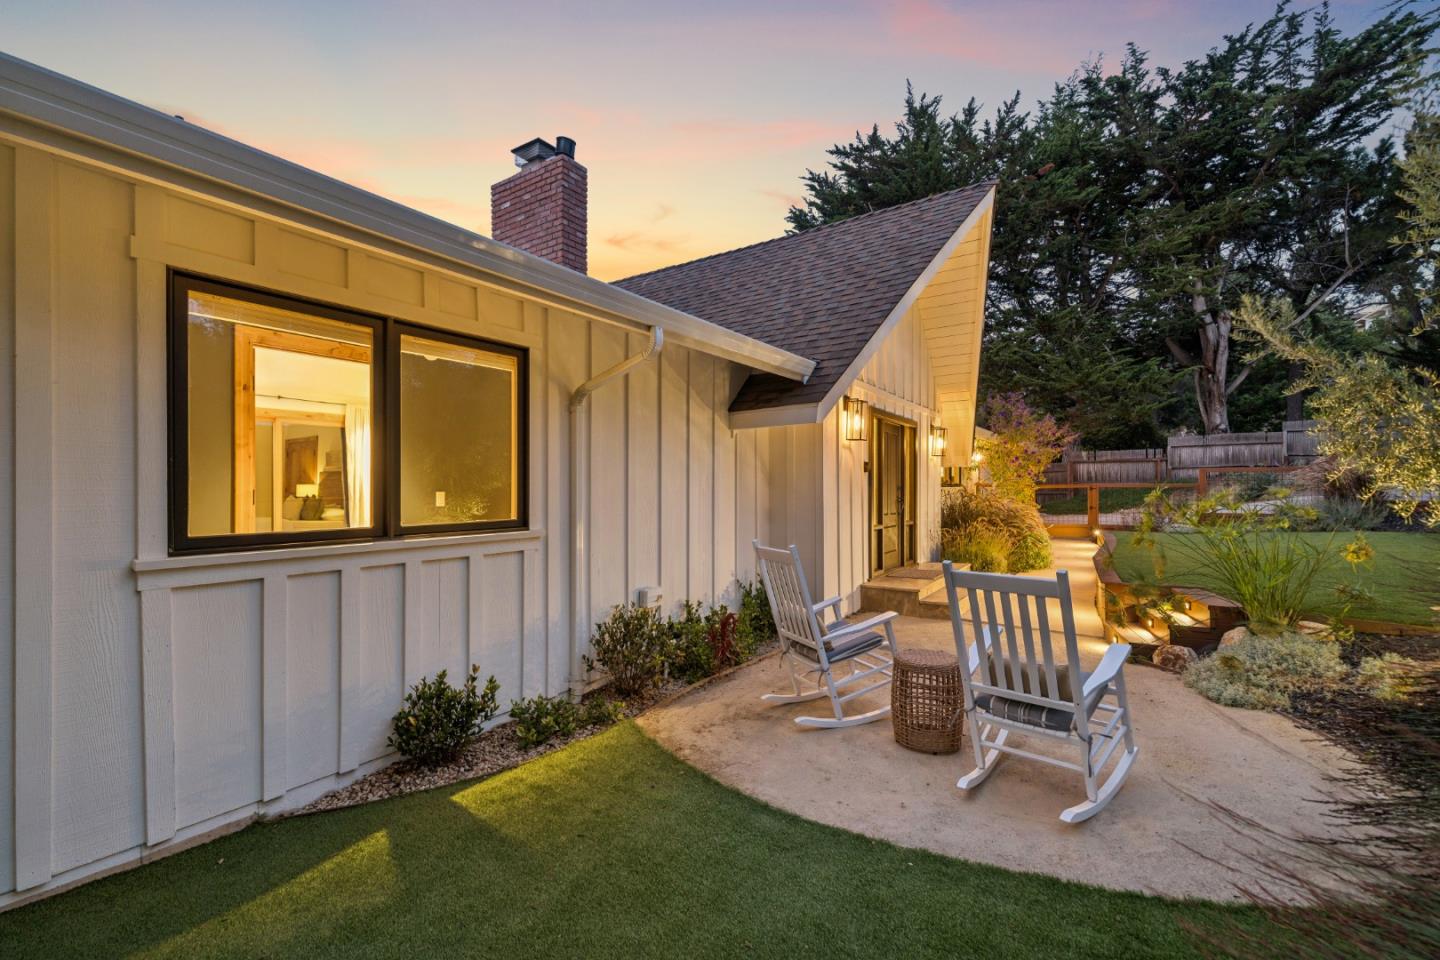
Home exterior patio with two rocking chairs, illuminated windows, and a landscaped garden at dusk.
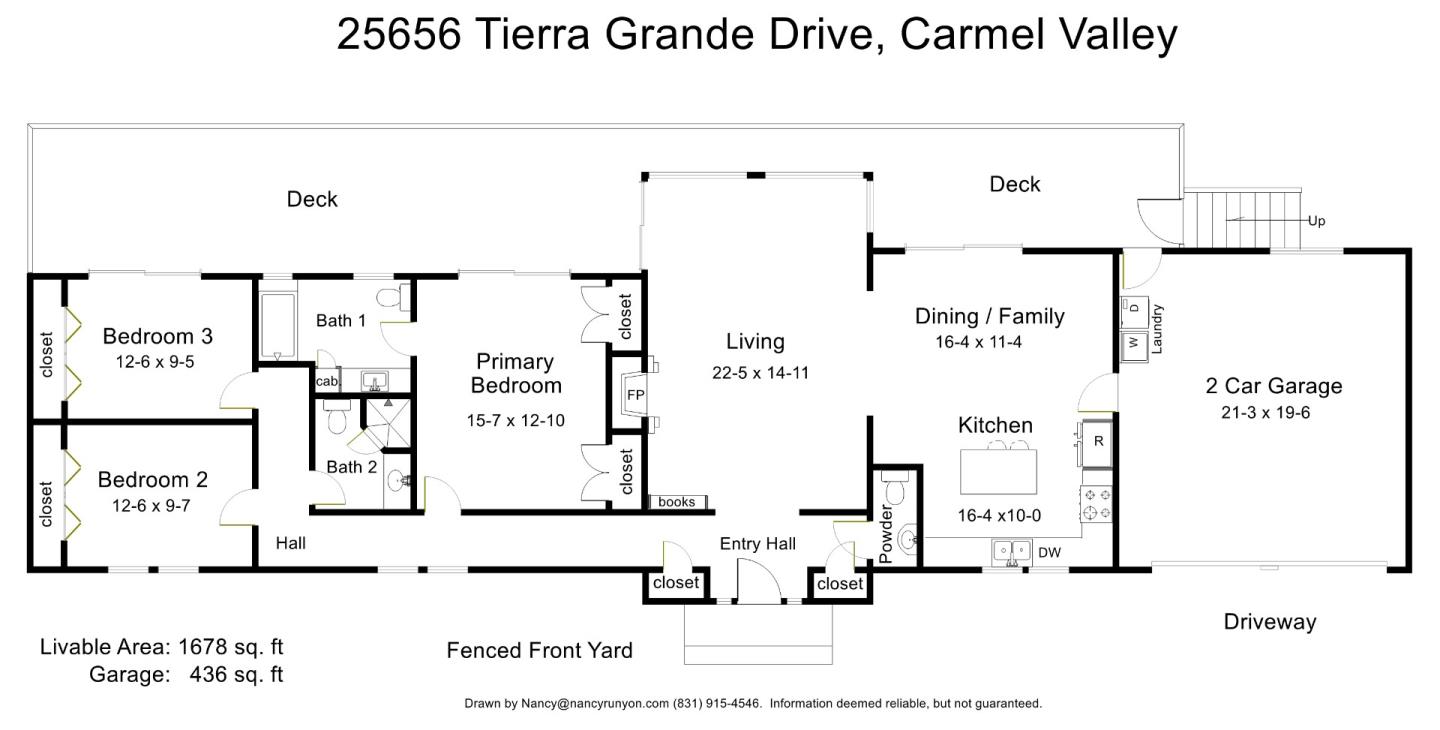
Floor plan of 25656 Tierra Grande Drive showing three bedrooms, living areas, garage, and decks.
SEE ALL PHOTOS
Single-story home with a gabled entry and two-car garage beneath an orange sunset.
White gabled home with brown double front door, manicured lawn, and landscaped garden.
Patio beside a light-sided home with white rocking chairs, a wicker table, lawn, and mature trees.
Backyard patio with white Adirondack chairs, a raised turf lawn, and landscaped garden beds.
Staged living room with a vaulted ceiling, stone fireplace, and expansive windows overlooking hills.
Furnished living room with vaulted ceiling and expansive windows overlooking rolling hills.
Living room with a stone fireplace and vaulted ceiling, opening onto a balcony with hillside views.
Living room with vaulted ceiling, expansive windows, and a view of hills and distant water.
Sitting room with vaulted ceiling, wood floors, and large windows overlooking hills at sunset.
Furnished living room with vaulted ceiling, wood floors, and an open kitchen.
Kitchen and dining area with cream cabinets, stone counters, and a wood-trimmed window.
Kitchen with a white-cabinet island, stainless steel appliances, and a wood-framed window above the sink.
Kitchen with white cabinetry, stainless appliances, stone counters, and a sink beneath a wood-trimmed window.
Kitchen with a granite island and two stools, white cabinets, and a sink beneath large windows.
Dining area with upholstered chairs beside sliding glass doors overlooking wooded hills.
Dining area with a stone kitchen island, wood-trimmed windows, and mountain views.
Dining room with gray chairs and hardwood flooring, open to a fireplace living room with a distant water view.
Bathroom sink with beige tiled backsplash and wood-framed mirror beside a toilet and potted plant.
Staged bedroom with a woven headboard, wood doors, and hillside views through sliding glass doors.
Staged bedroom with a white bed and sliding glass doors overlooking a hillside.
Bathroom vanity with veined marble counters, white cabinetry, and a large framed mirror.
Bathroom with a marble vanity and a gray-tiled tub and shower.
Staged bedroom with a white bed, carved wooden closet doors, and botanical prints.
Bedroom with carved wooden closet doors and a balcony overlooking distant hills.
Bathroom with a glass-enclosed tiled shower and dark wood vanity beneath a large mirror.
Balcony with glass railings and patio seating overlooking wooded mountains.
Furnished deck with wicker dining set and glass railing overlooking wooded hills at dusk.
Furnished deck with glass railing and expansive mountain views.
Furnished deck with glass railings overlooks hills and mountains at dusk.
Furnished deck beside a warmly lit bedroom with sliding glass doors at dusk.
Furnished deck with glass railing overlooking tree-covered hills and neighboring homes.
Furnished wood deck with glass railing overlooking wooded hills at dusk.
Aerial view of the marked hillside home among neighboring houses, with rolling hills beyond.
Hillside home with a prominent A-frame gable and broad deck, viewed from above.
Rancho Tierra Grande entrance sign with a tiled roof beside Tierra Grande Drive.
Single-story home with a lit entry, fenced garden, and attached garage at dusk.
Home exterior patio with two rocking chairs, illuminated windows, and a landscaped garden at dusk.
Floor plan of 25656 Tierra Grande Drive showing three bedrooms, living areas, garage, and decks.
Listed by Coldwell Banker Realty, Peter Boggs, Listing Contact: 831-884-3919
For Sale

25656 Tierra Grande DR

25656 Tierra Grande DR, Carmel, CA 93923

$1,849,000
A Carmel Mid-Valley gem, 25656 Tierra Grande is defined by sweeping mountain views, glowing sunsets, and a glimpse of the Pacific. Extensively remodeled in 2019 and further enhanced in the years since, this single-level 3-bedroom, 2.5-bath home offers approx. 1,678 sq. ft. designed to embrace its remarkable setting. High vaulted ceilings, expansive windows and sliders, and abundant natural light give the main living spaces an open, airy feel, while rich hardwood and travertine flooring, knotty alder doors and trim, a dramatic stone fireplace, and a granite and stainless kitchen bring warmth and character throughout. The primary suite features a beautifully remodeled bath with heated floors and Calacatta marble. Outside, a spectacular 675 sq. ft. full-width deck was completely rebuilt with TimberTech decking and glass railings, creating an incredible setting for dining, entertaining, and sunset views. Major improvements completed as part of the 2019 remodel include the roof, septic, plumbing, electrical, windows and driveway, with subsequent upgrades including interior/exterior paint, gutters, redesigned landscaping with new fencing, lighting, turf and irrigation, and energy-efficient window coverings. This is a home where the beauty goes far beyond the view.

10/17/2026 10:00AM - 12:00PM PDT

10/18/2026 10:00AM - 12:00PM PDT

3
beds

3
baths

1,678 Sq.Ft. LIVING AREA

0.5 Acres lot

Peter Boggs

Peter Boggs

Features & Amenities

Interior

  • total bedrooms3
  • Total bathrooms3
  • full bathrooms2
  • half bathroom1
  • Laundry room In Garage, Inside
  • Flooring Carpet, Hardwood, Stone, Travertine
  • Fireplace Gas Starter, Wood Burning
  • APPLIANCES Dishwasher, Exhaust Fan, Garbage Disposal, Hood Over Range, Microwave, Oven Range, Refrigerator
  • other interior Features High Ceiling, Vaulted Ceiling, Video Audio System, Open Beam Ceiling

Area & Lot

  • Status For Sale
  • OPEN HOUSE

    10/17/2026 10:00AM - 12:00PM PDT

    10/18/2026 10:00AM - 12:00PM PDT

  • Living Area1,678 Sq.Ft.
  • Total Area1,678 Sq.Ft.
  • Lot Area0.5 Acres
  • MLS® IDML82062985
  • TypeResidential
  • YEAR BUILT1967
  • Architecture StylesRanch
  • View DescriptionCanyon, Mountains, Ocean
  • Middle SchoolCarmelMiddle
  • High SchoolCarmelHigh
  • School DistrictCarmelUnified

Exterior

  • STORIES1
  • Garage Space2.0
  • water SourcePublic
  • utilitiesPublic Utilities, Water Public
  • roofComposition
  • lot featuresGrade Sloped Down
  • parkingAttached Garage
  • HEAT TYPECentral Forced Air_Gas
  • AIR CONDITIONINGNone
  • sewerSeptic Tank
  • SubstructureCrawl Space, Concrete Perimeterand Slab
  • Disability FeaturesNone

Financial

  • Sales Price$1,849,000
  • HOA $150/yr
  • Zoning R-1
White gabled home with brown double front door, manicured lawn, and landscaped garden.

Schedule a Showing

I would love to show you our beautiful property. Please select your preferred date and time below. I will be in touch shortly to confirm your appointment.

Schedule a Showing

I would love to show you our beautiful property. Please select your preferred date and time below. I will be in touch shortly to confirm your appointment.

Thank you for your interest in 25656 Tierra Grande DR, Carmel, CA 93923. We are reviewing your request and will be in touch shortly!

Mortgage Calculator

Estimate your monthly mortgage payment, including the principal and interest, property taxes, and HOA. Adjust the values to generate a more accurate rate.

All estimates are provided for informational purposes only. Actual amounts may vary.
$0,000 Your Payment 20 15 65
$0,000 Your Payment

Work With Peter

Get assistance in determining current property value, crafting a competitive offer, writing and negotiating a contract, and much more. Let Peter guide you through your home-buying journey.

Follow Me on Instagram