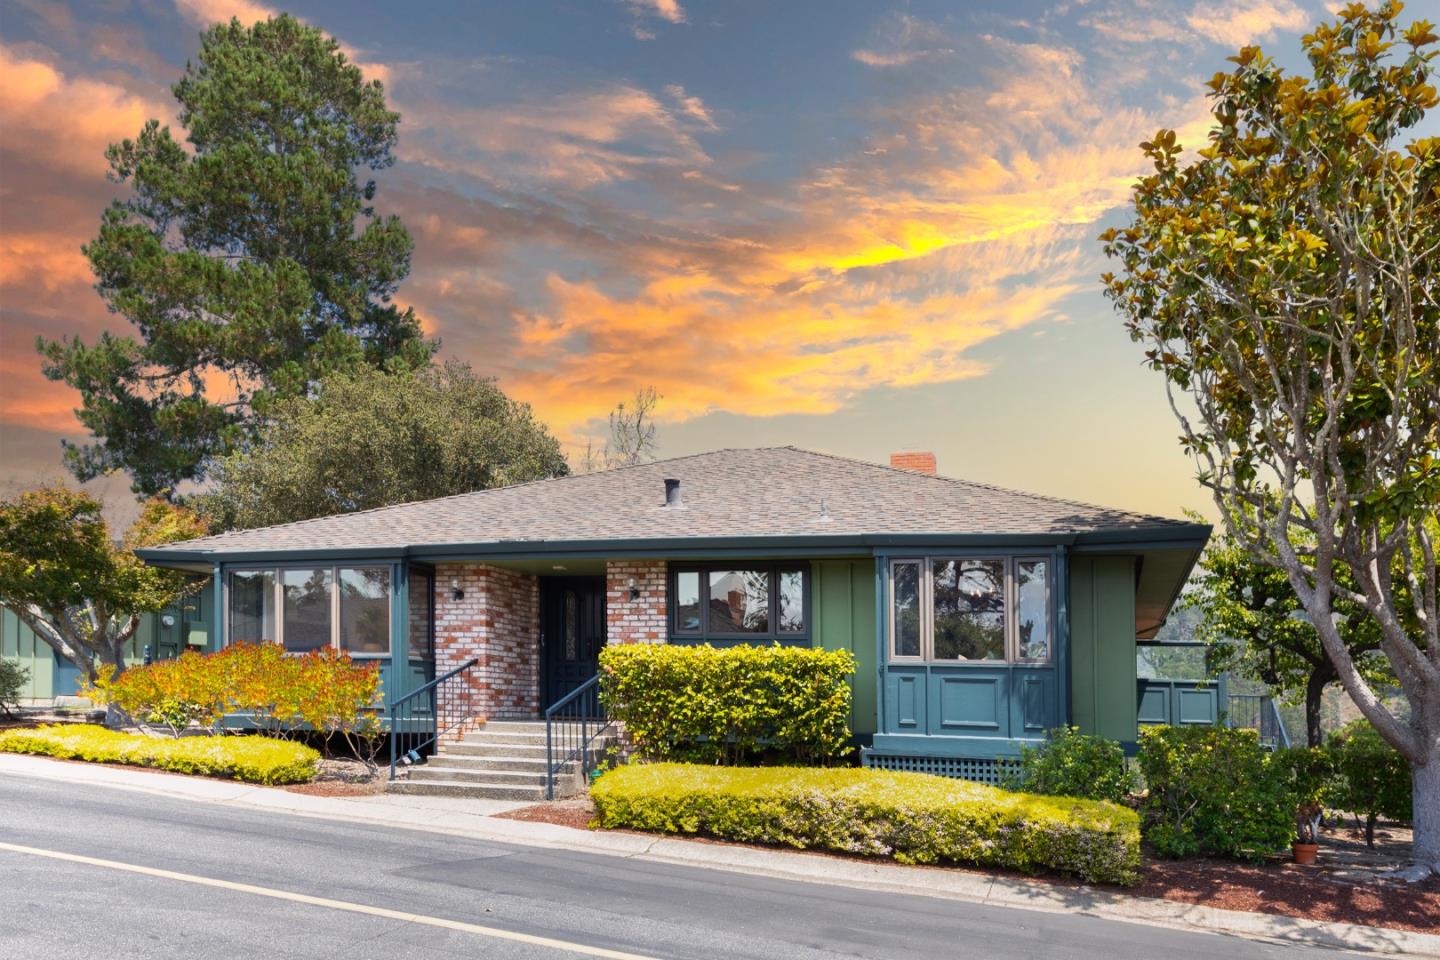
Single-story teal-green home with a brick entry and landscaped hedges beneath a colorful sunset sky.
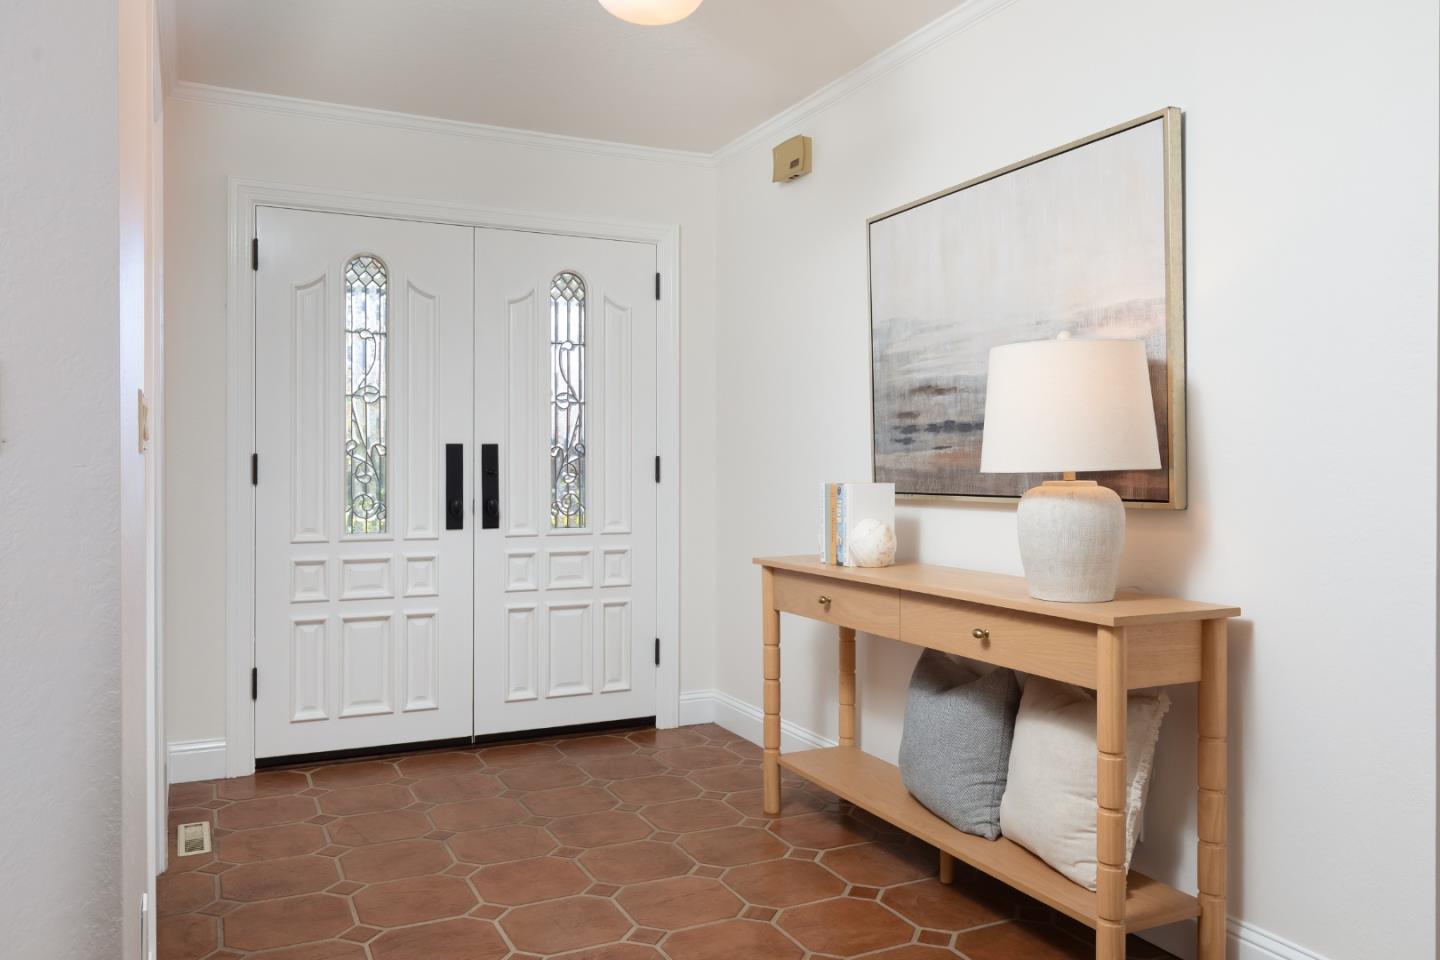
Entryway with decorative glass double doors, terracotta tile flooring, and a wooden console table.
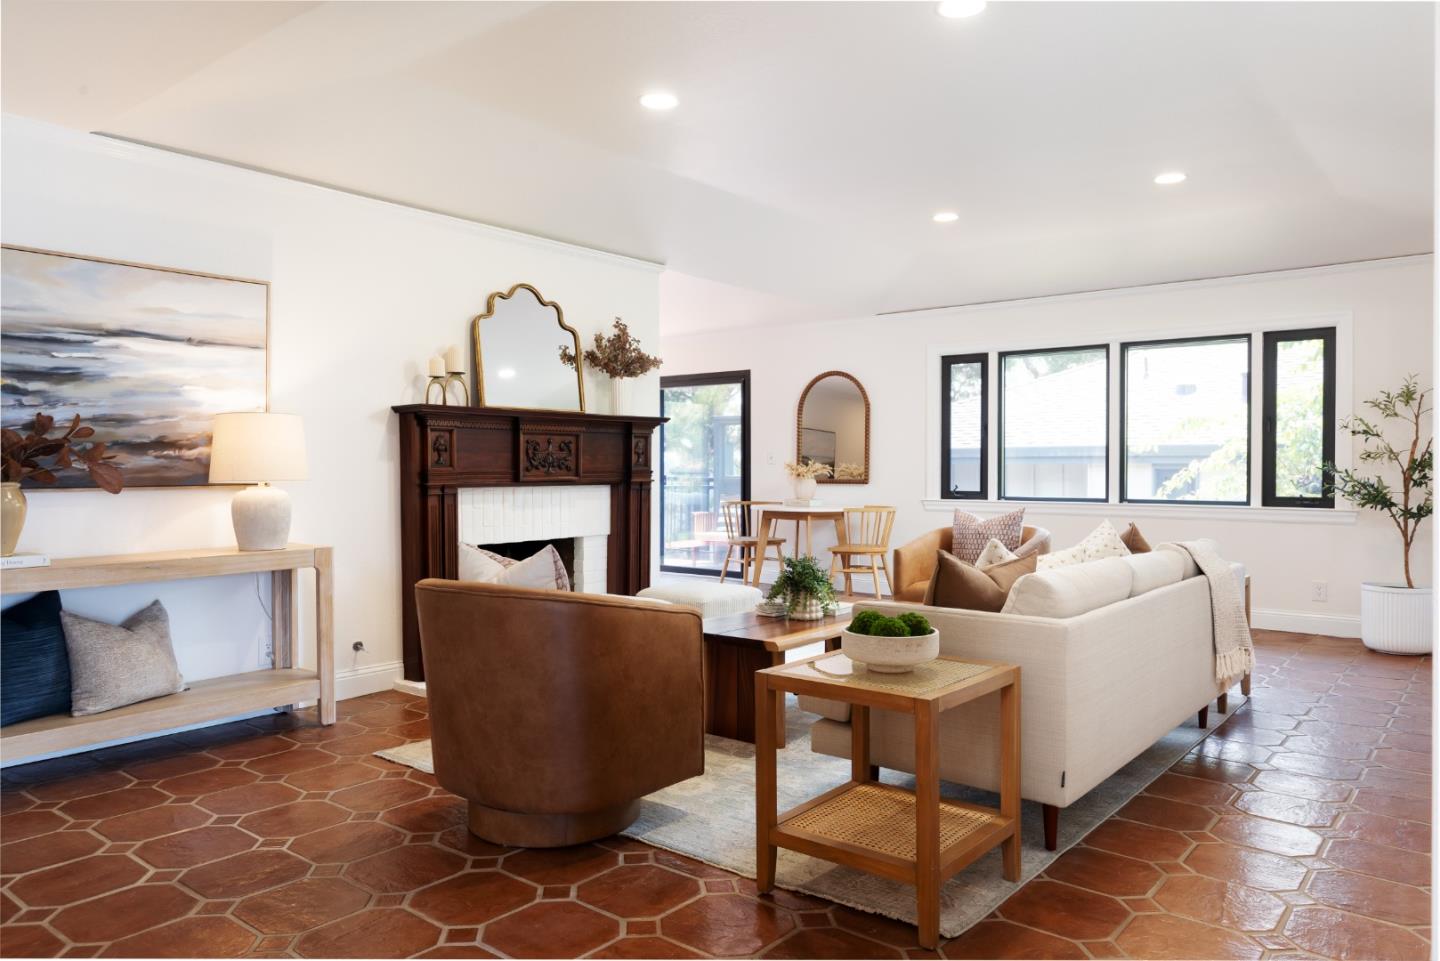
Staged living room with a dark wood fireplace, large windows, and terracotta tile floors.
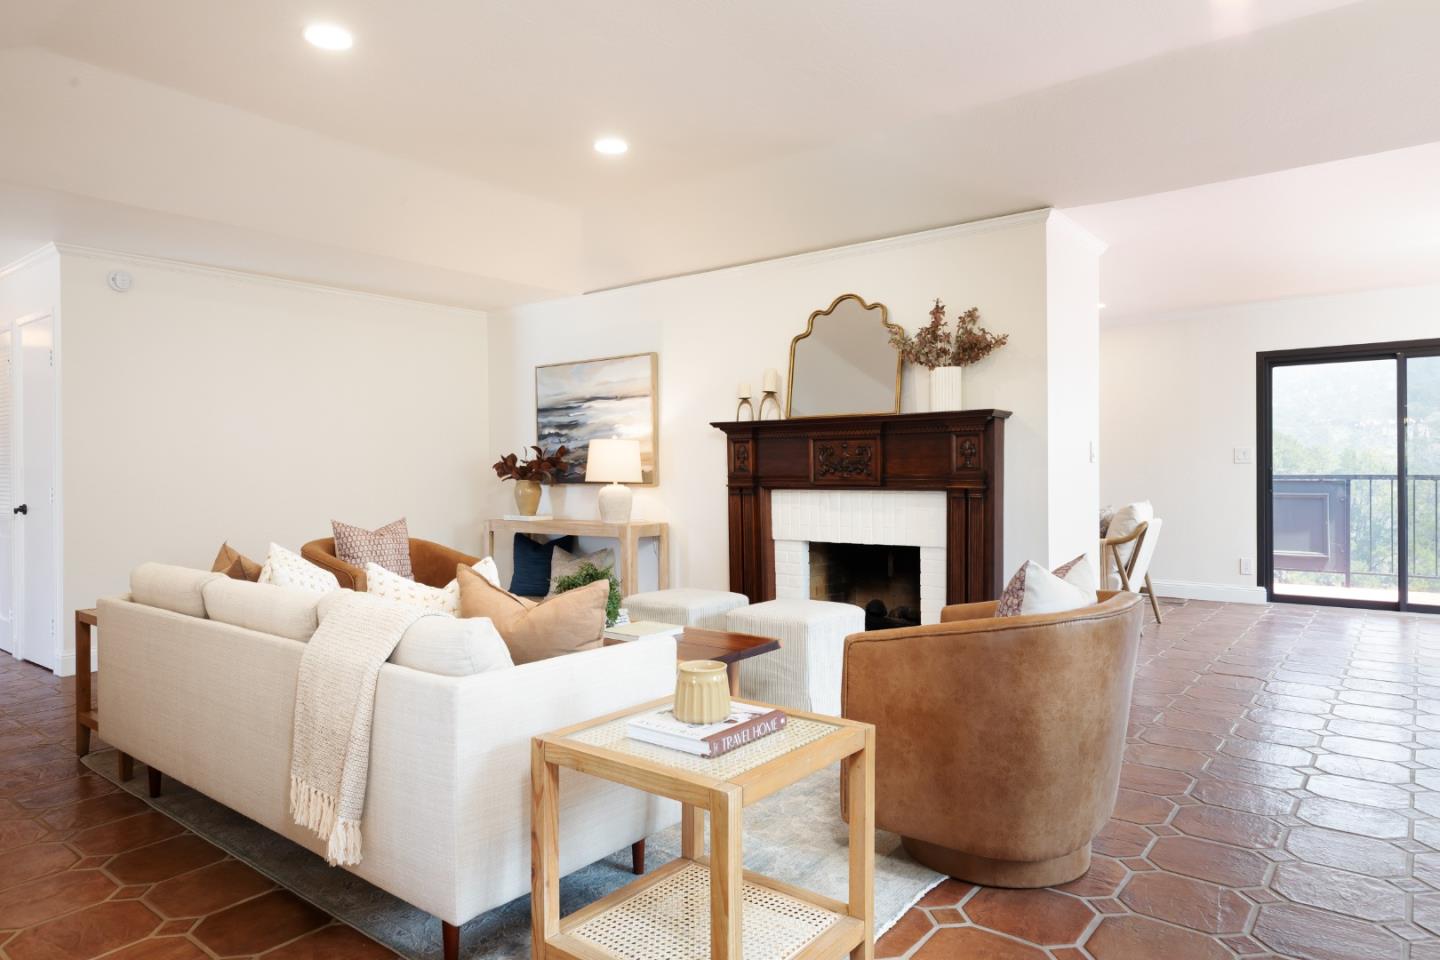
Living room with a dark wood fireplace, cream seating, terracotta tile floors, and sliding glass doors.
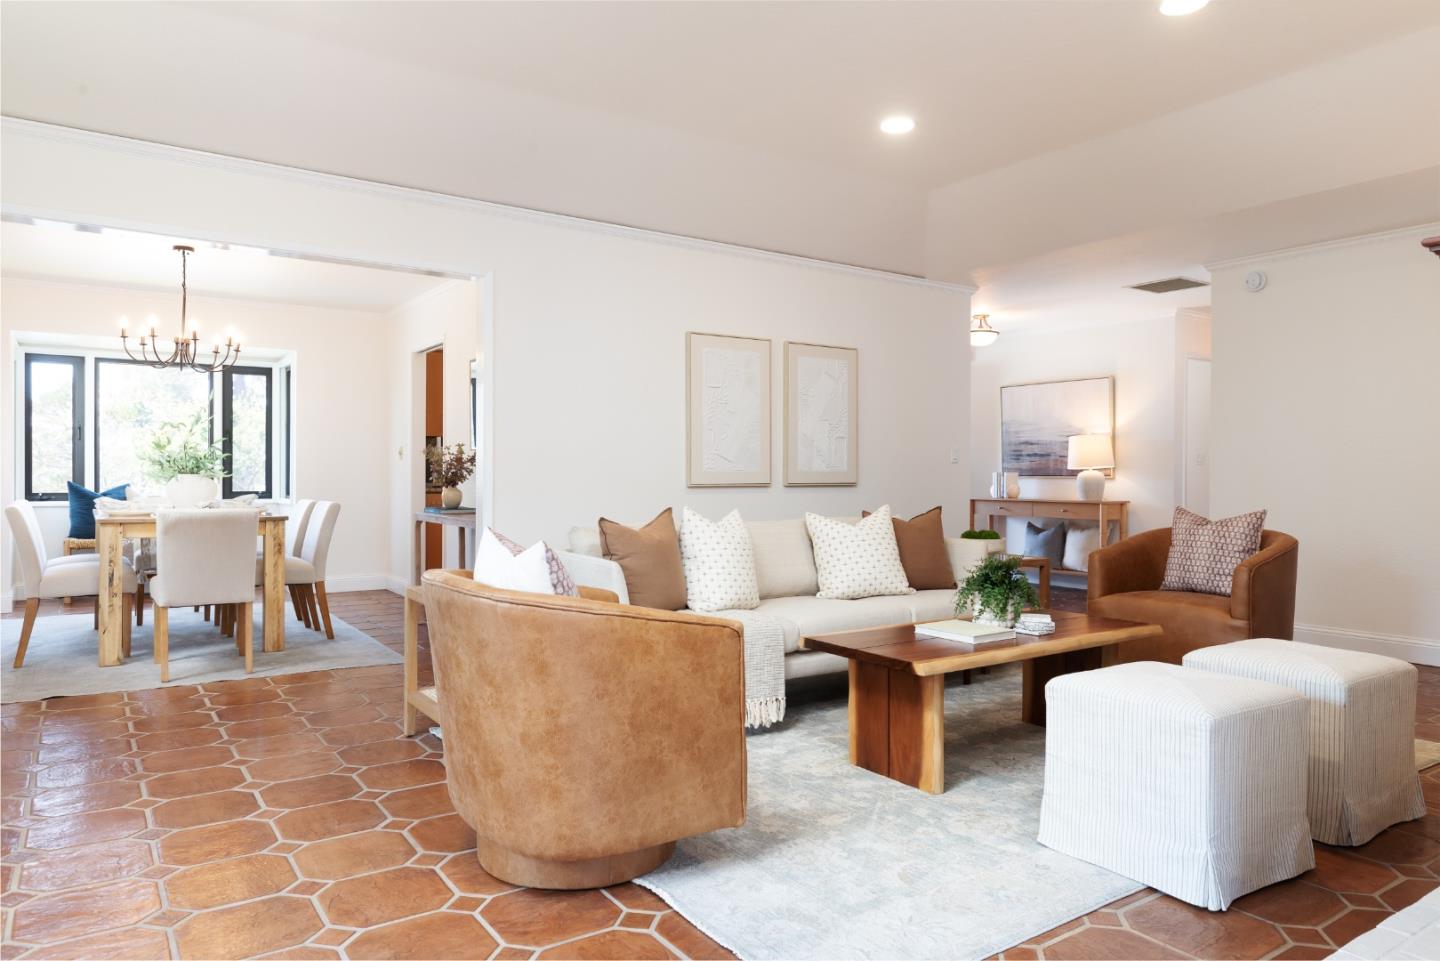
Furnished living room with a white sofa, tan leather chairs, and terracotta tile floors, opening to a dining area.
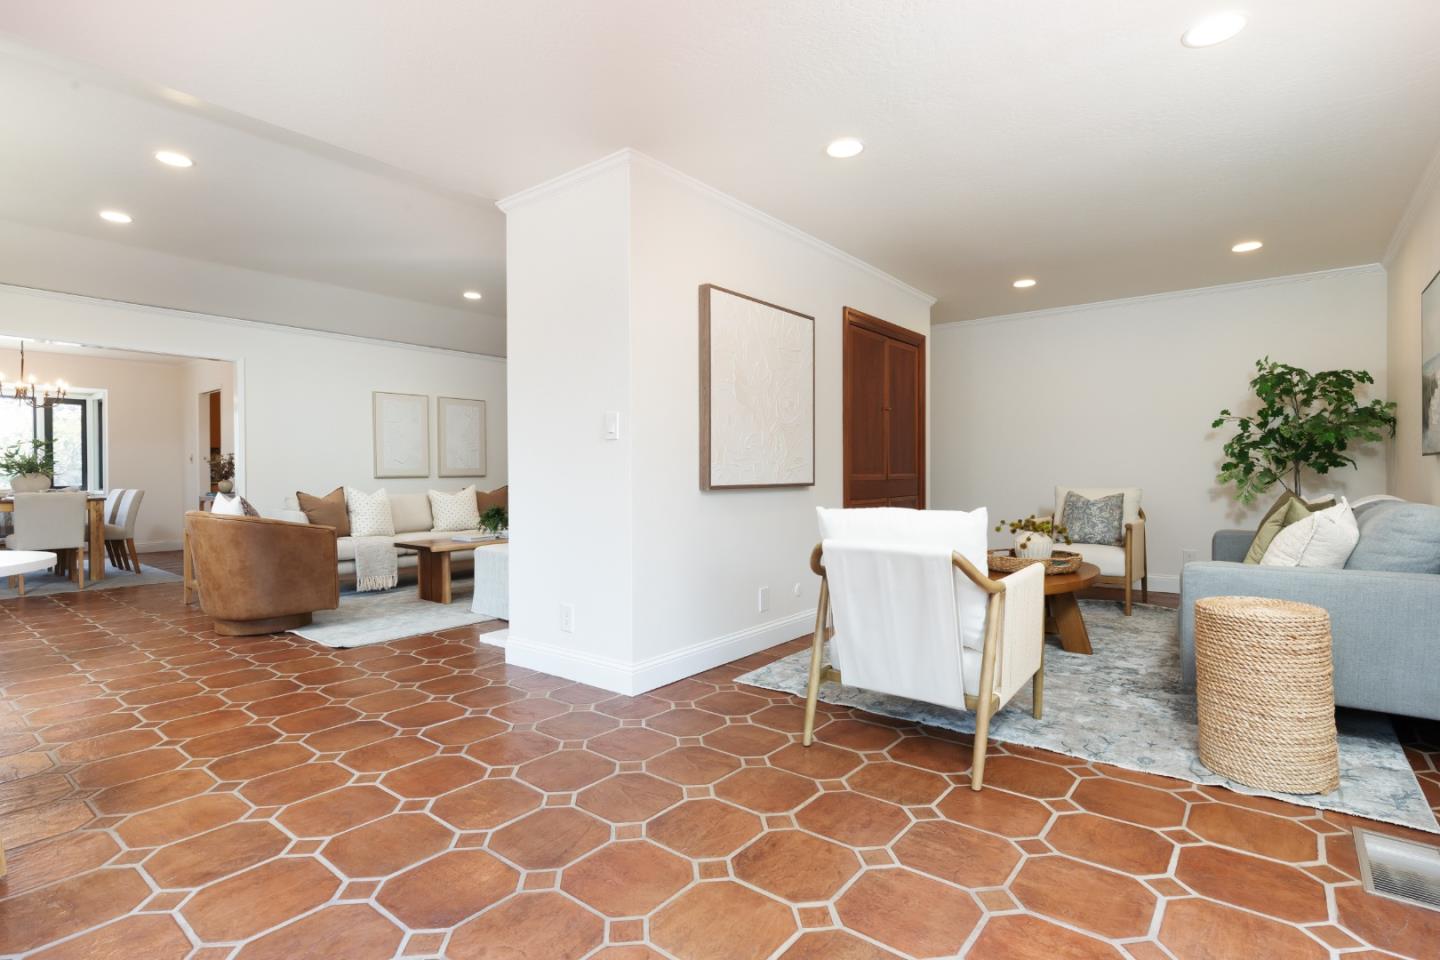
Open living and dining area with terracotta tile floors and light-colored seating.
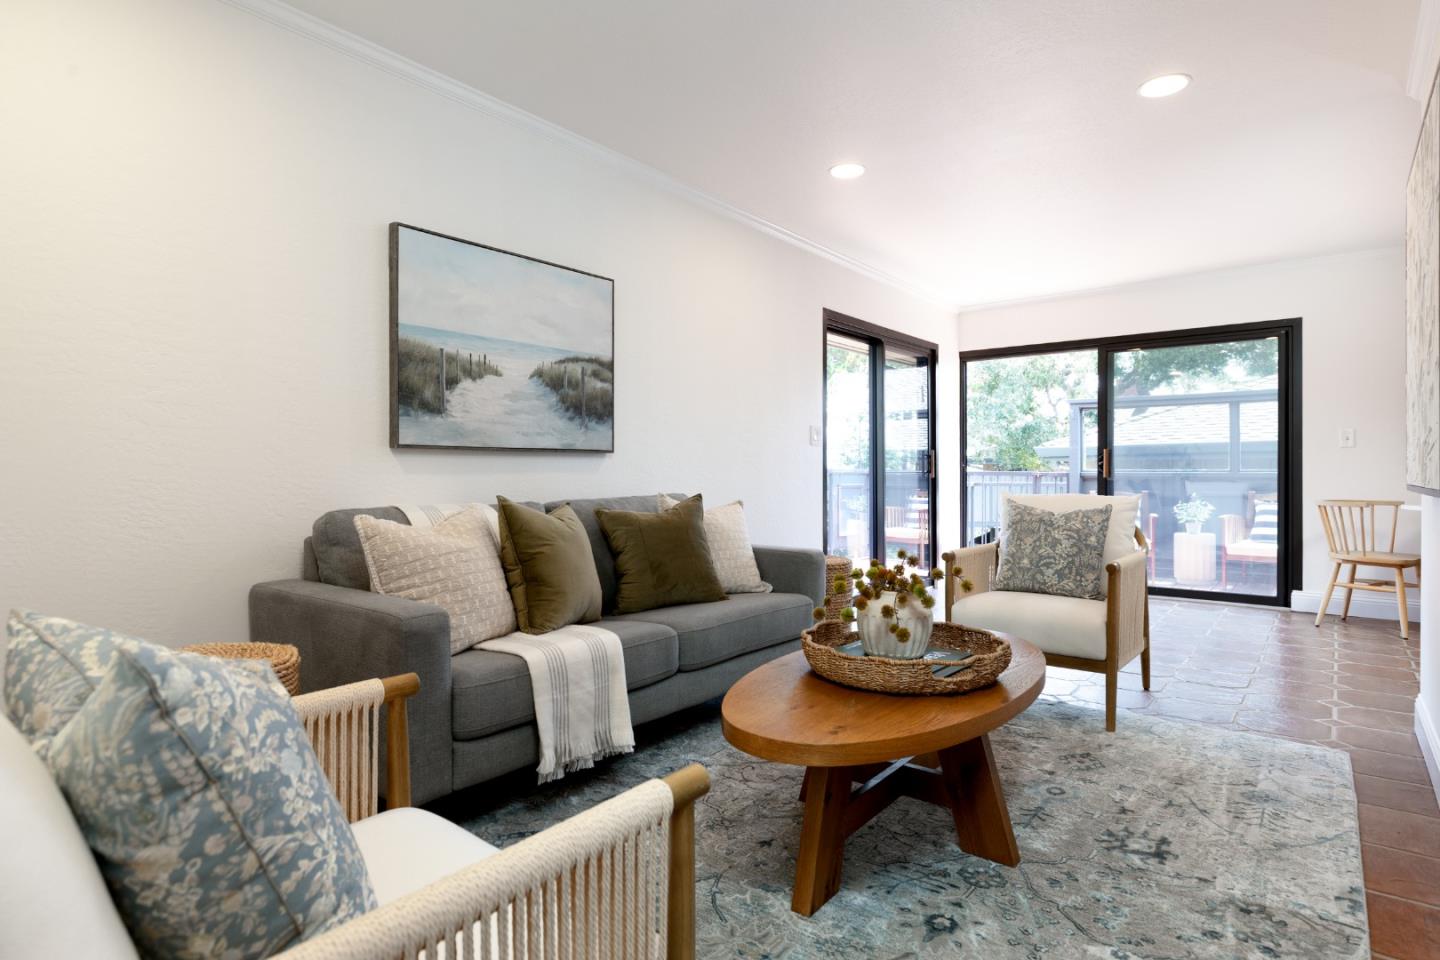
Staged living room with a gray sofa, woven chairs, and sliding glass doors to a patio.
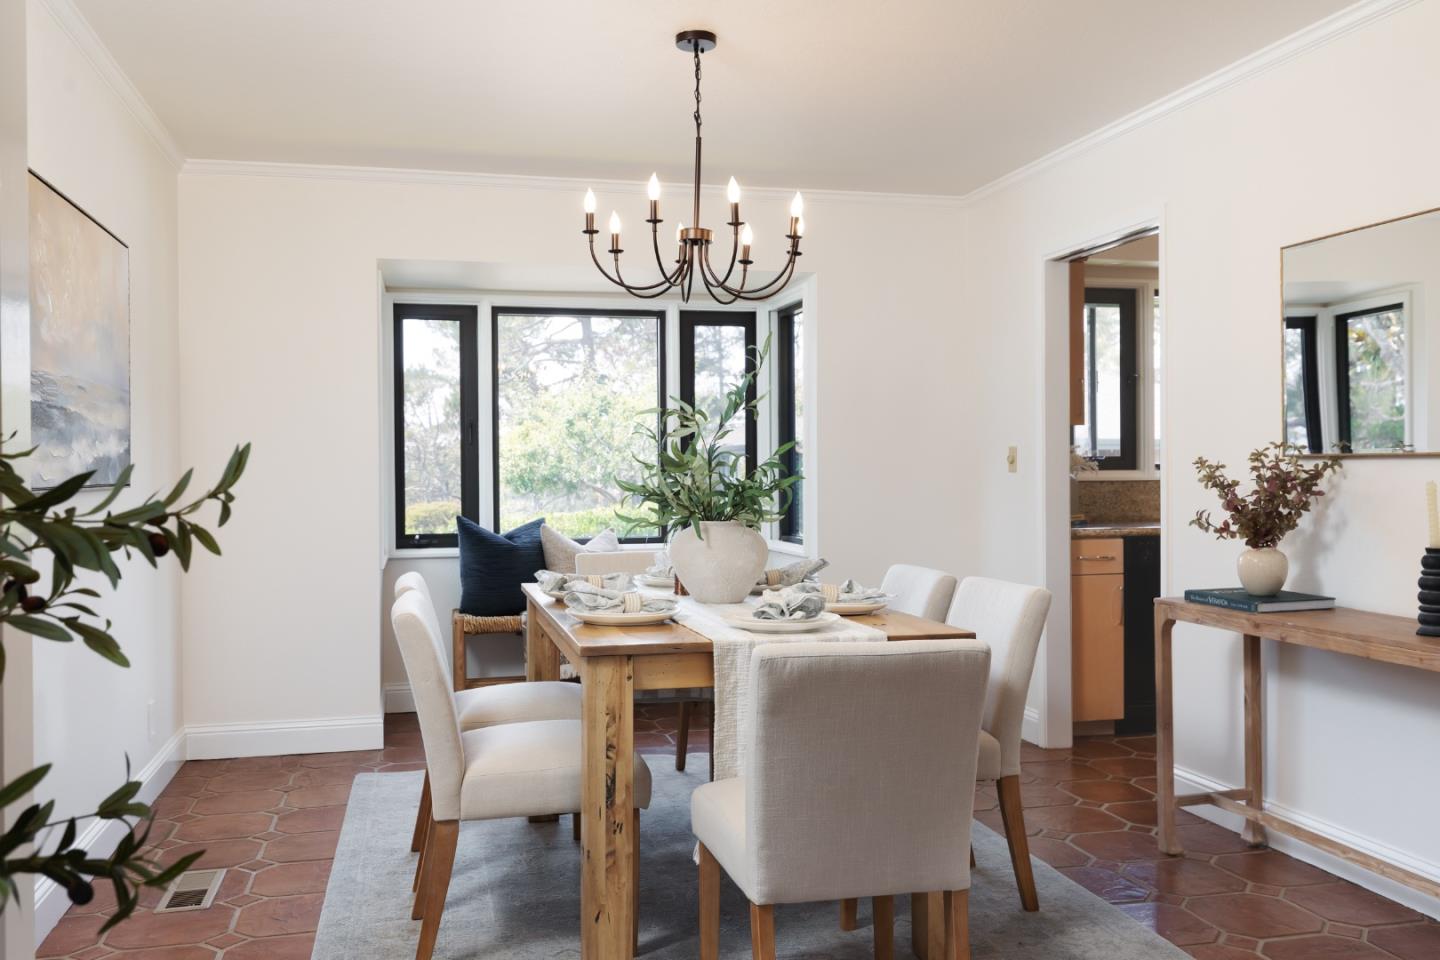
Dining room with a set wooden table, upholstered chairs, terracotta tile, and large windows.
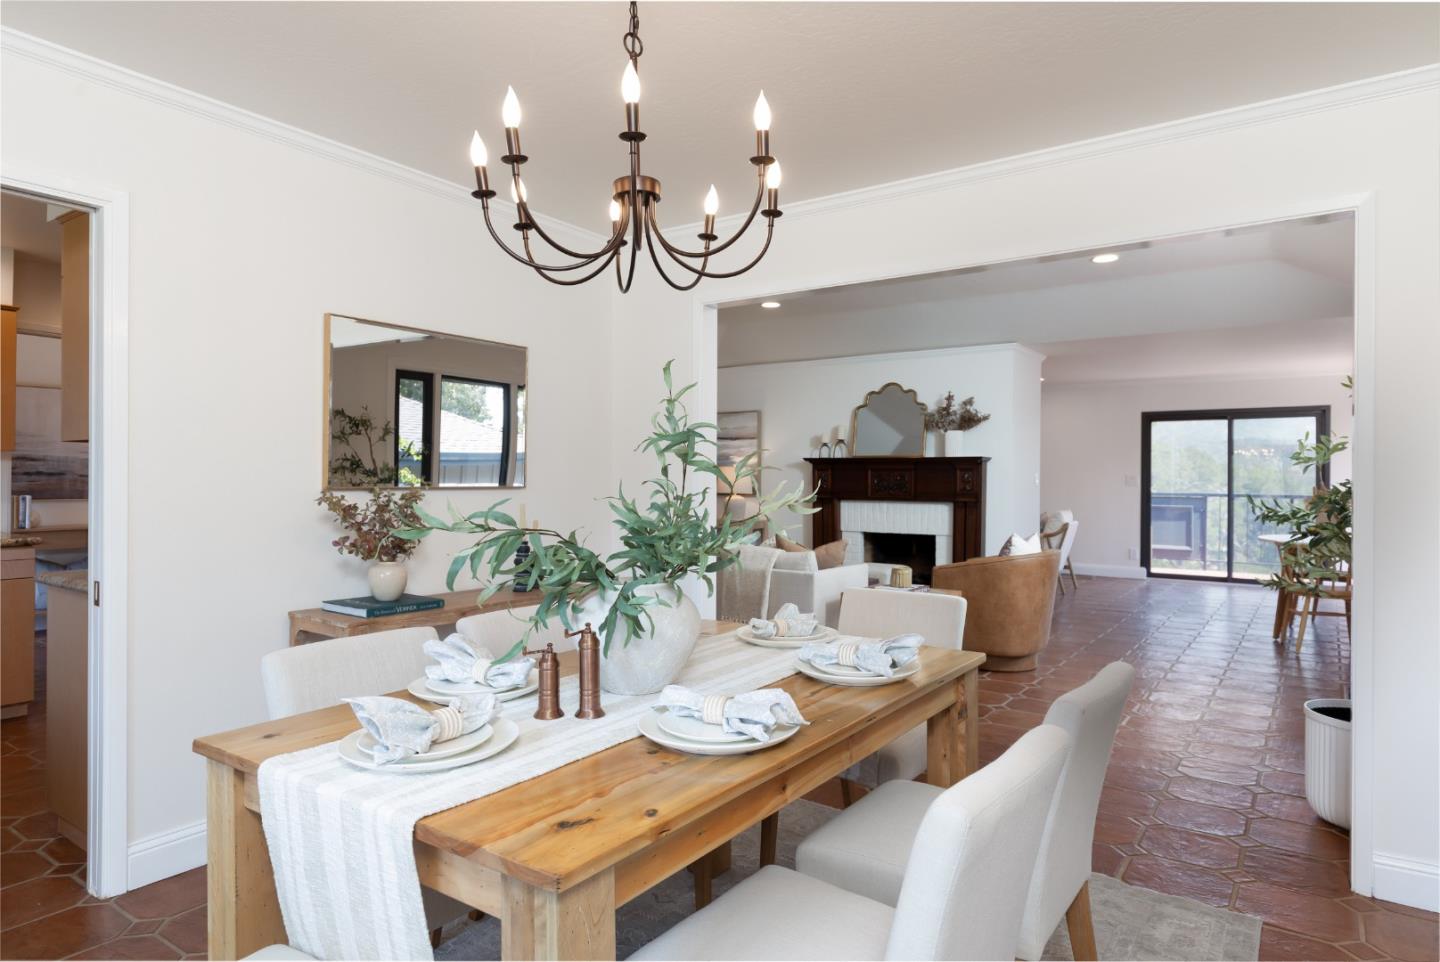
Dining room with a set wooden table, chandelier, terracotta tile floor, and view into the living room.
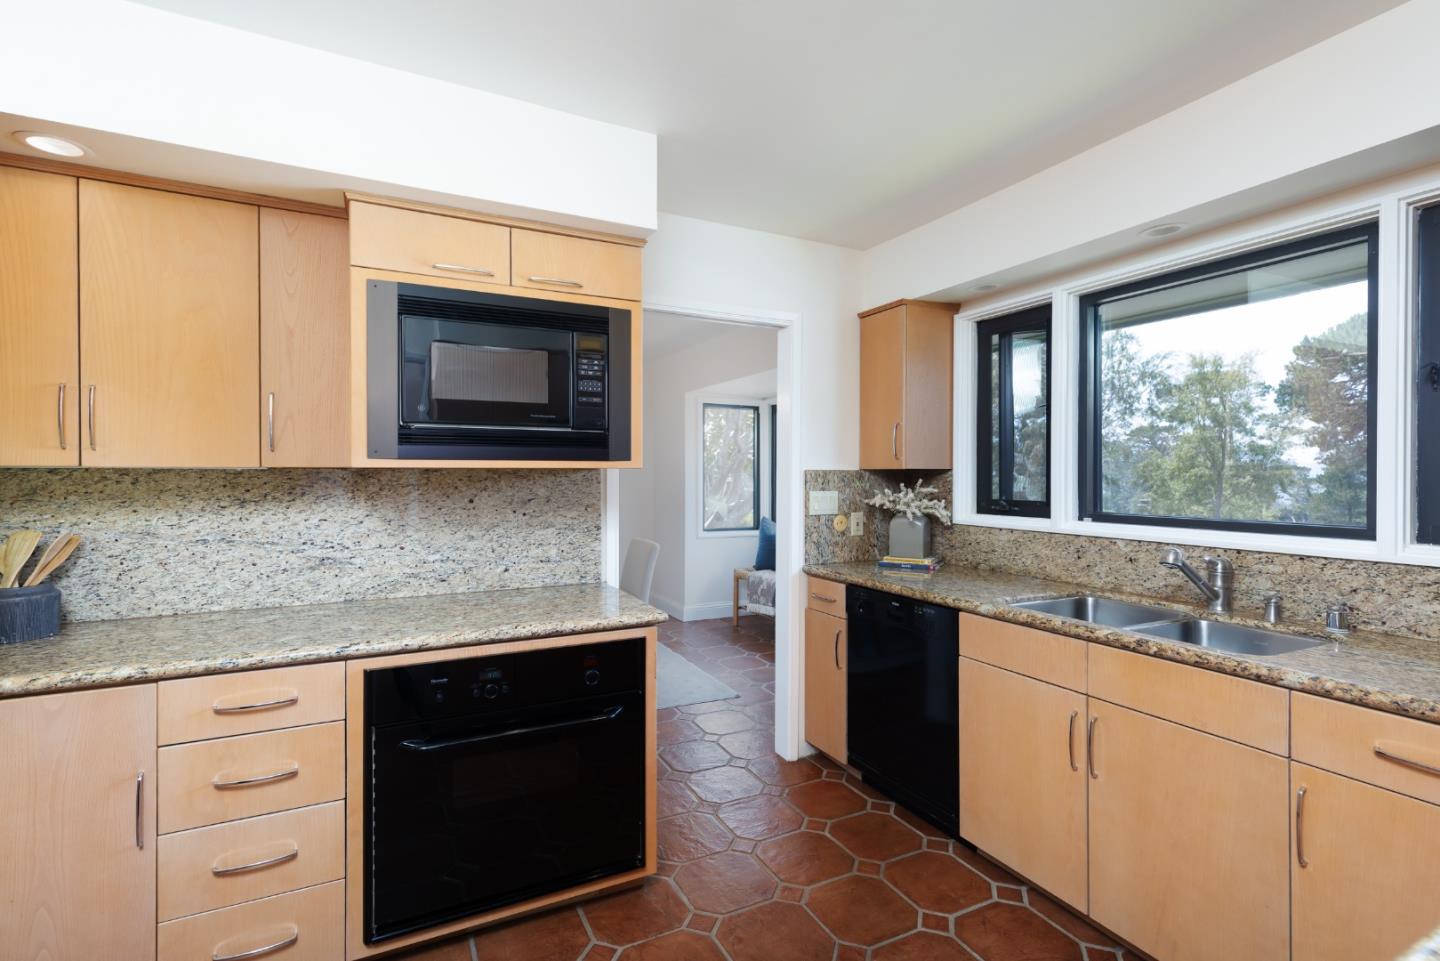
Kitchen with light wood cabinets, stone counters, black appliances, and large windows overlooking trees.
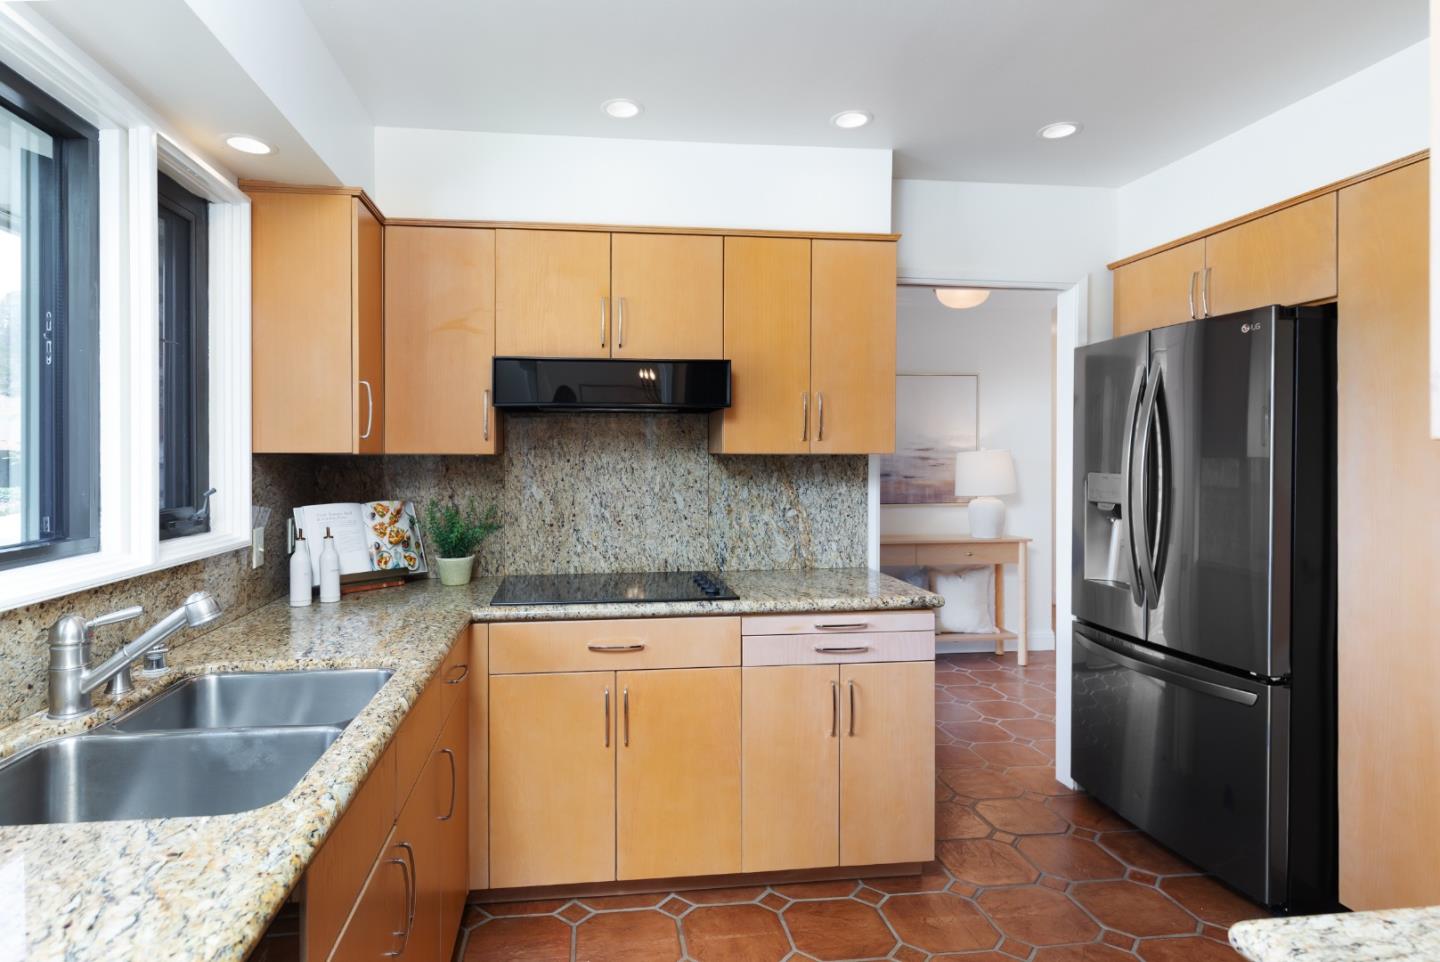
Kitchen with wood cabinetry, speckled granite counters, a double sink, and terracotta tile flooring.
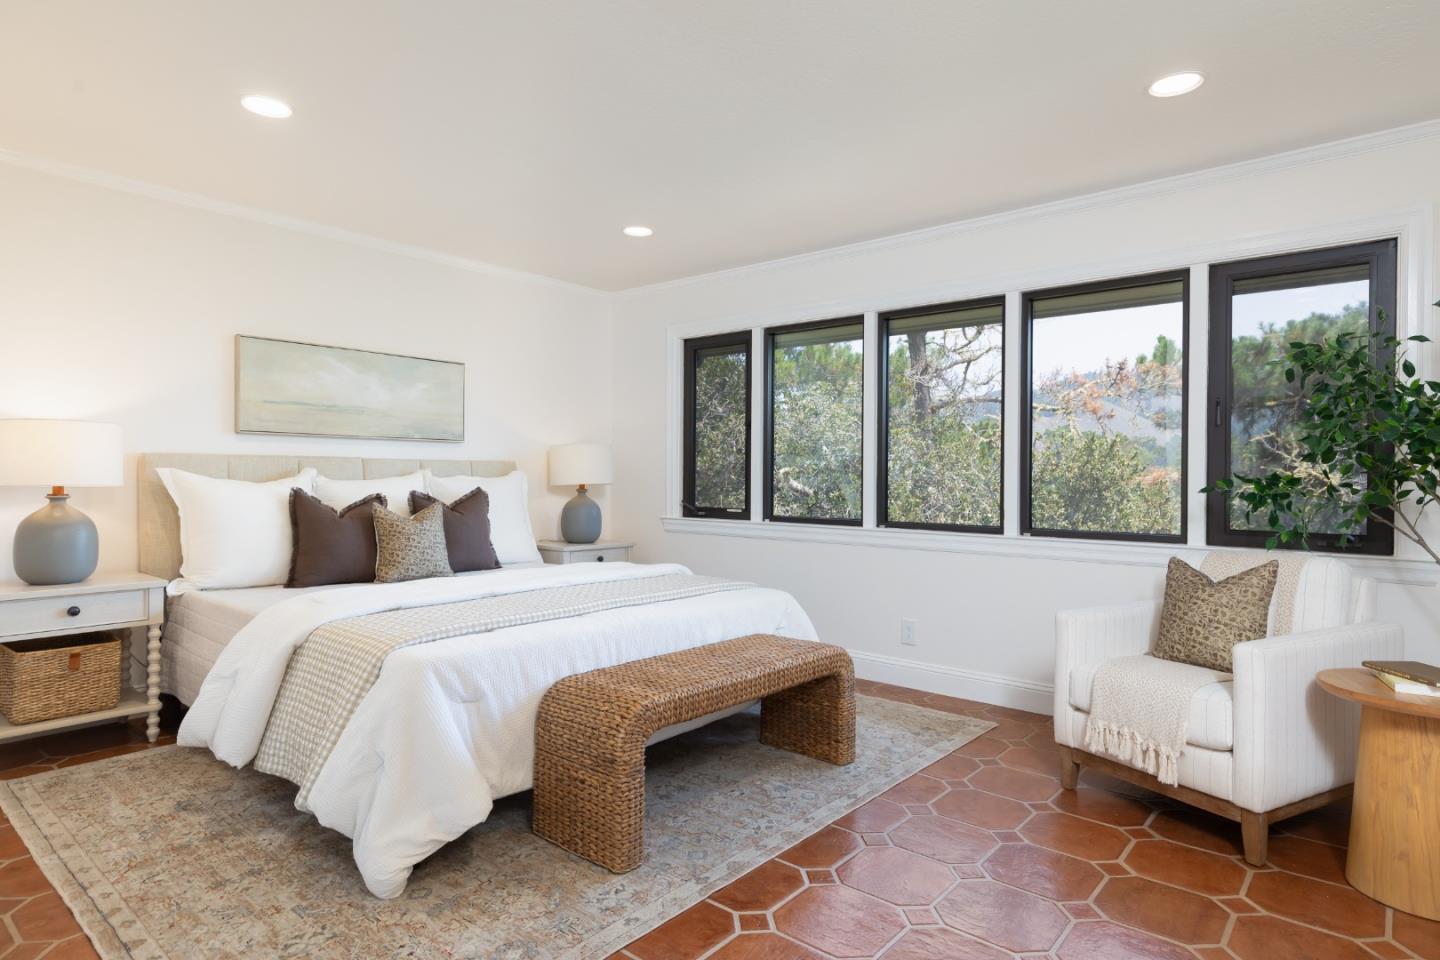
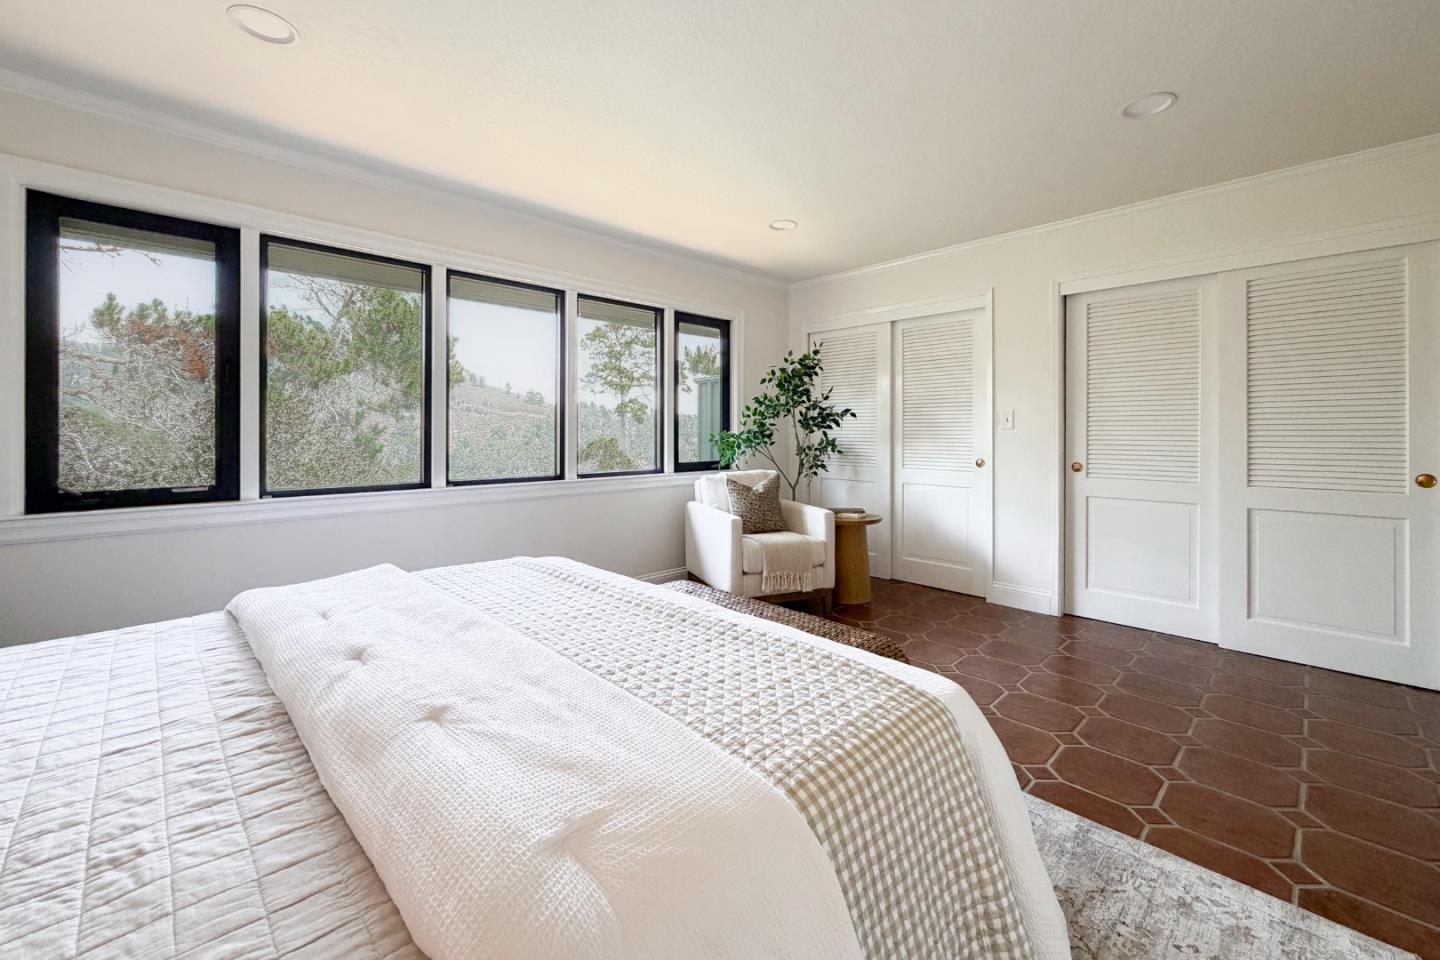
Staged bedroom with a large bed, woven bench, terracotta tile floor, and windows overlooking trees.
Bedroom with white bedding, wide hillside-view windows, and terracotta tile flooring.
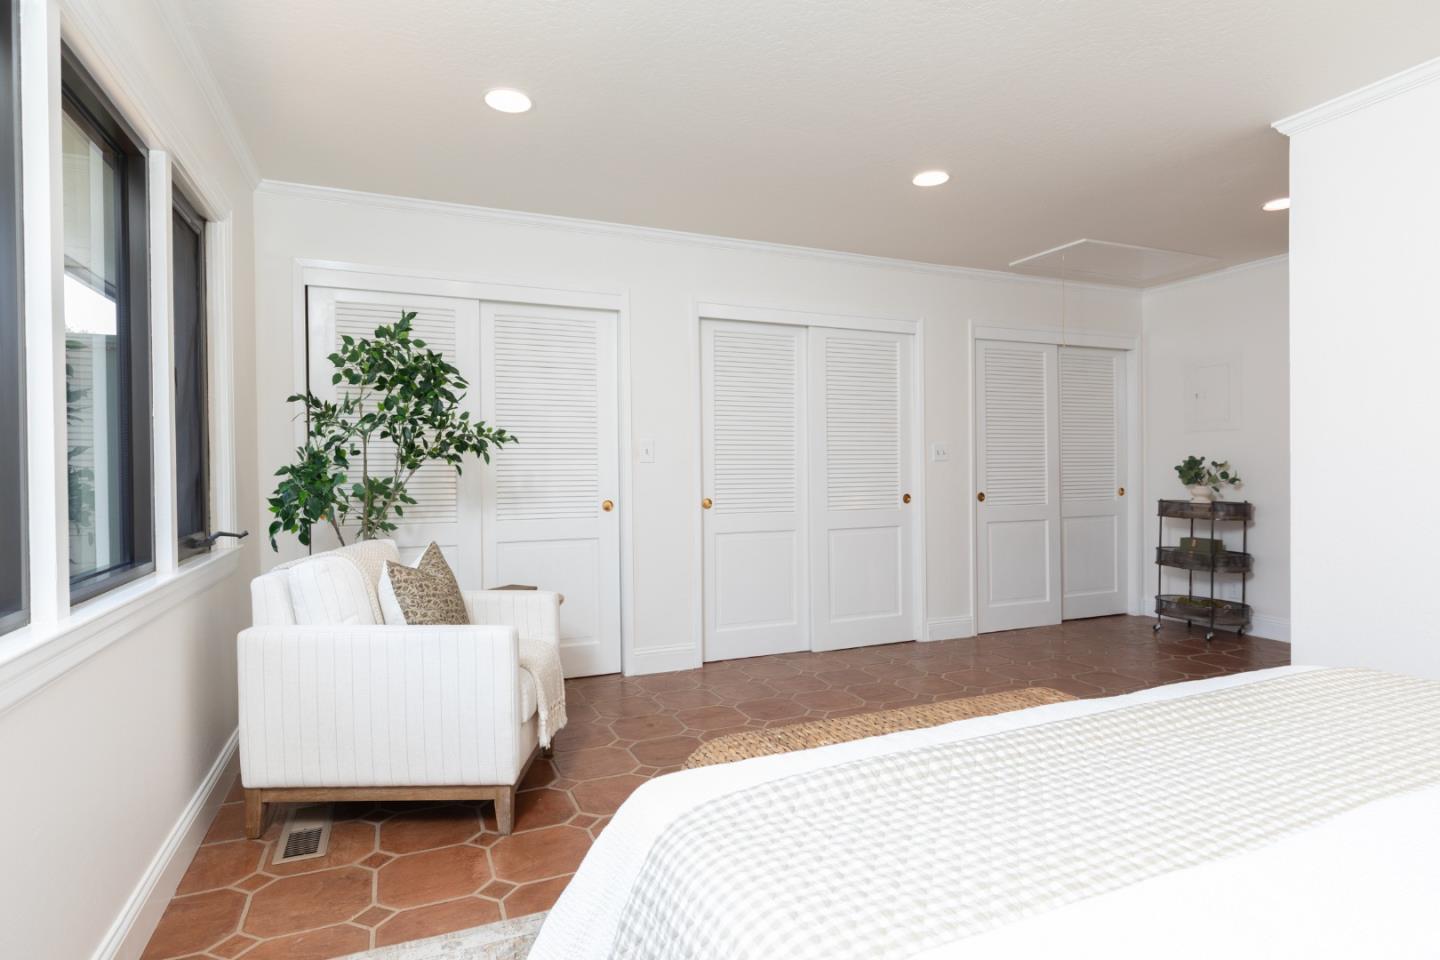
Bright bedroom with terracotta tile floors, white louvered closet doors, and a window-side armchair.
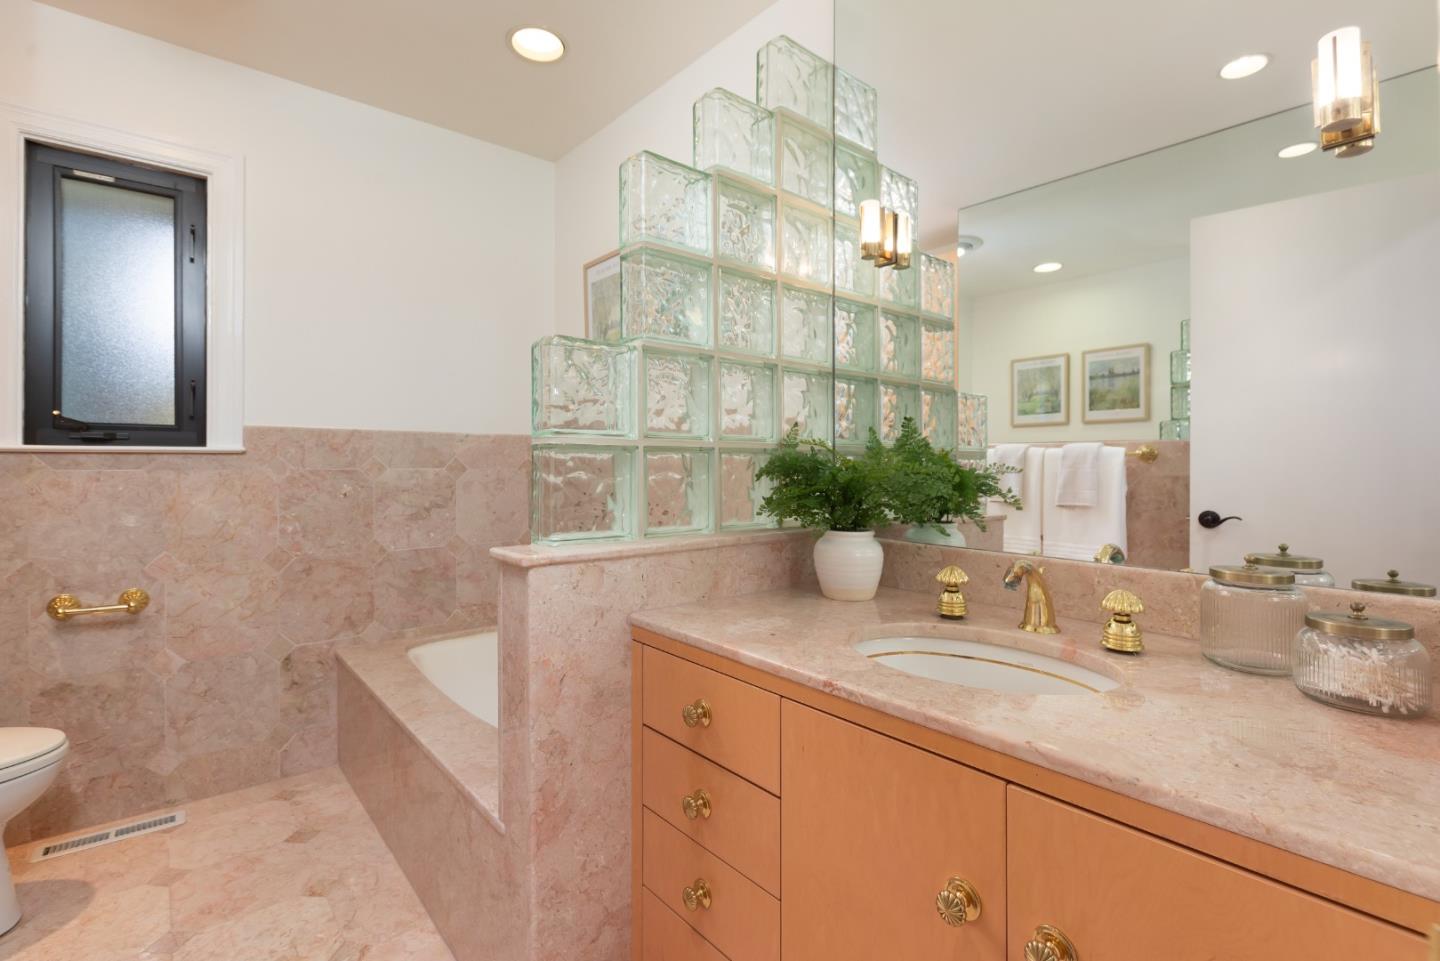
Bathroom with a pink marble vanity, glass-block divider, and built-in tub.
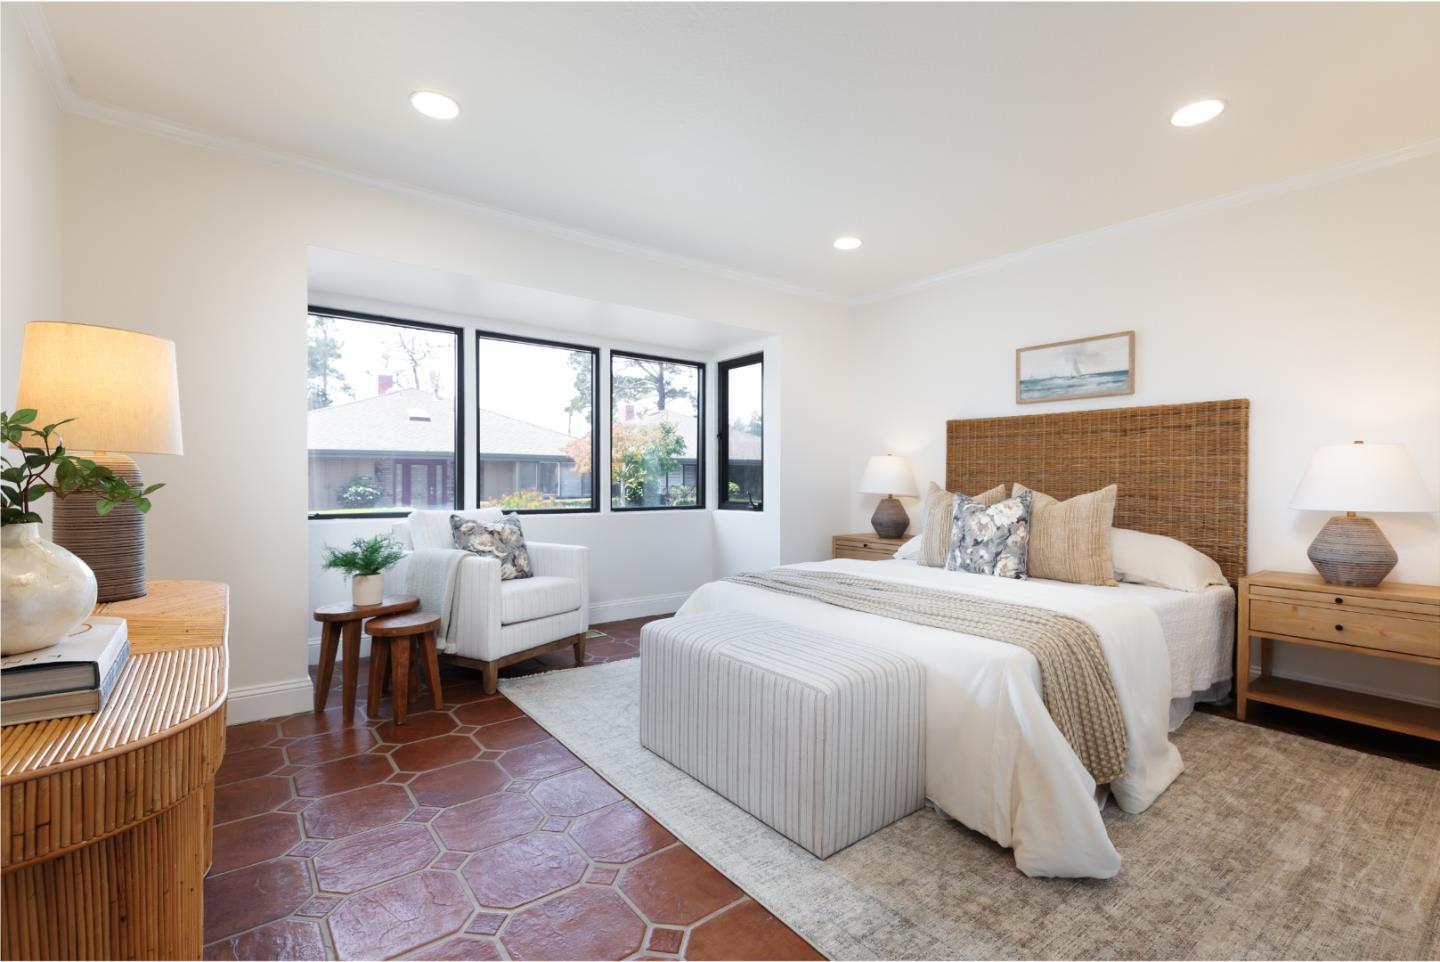
Staged bedroom with a woven headboard, terracotta tile floor, and black-framed windows.
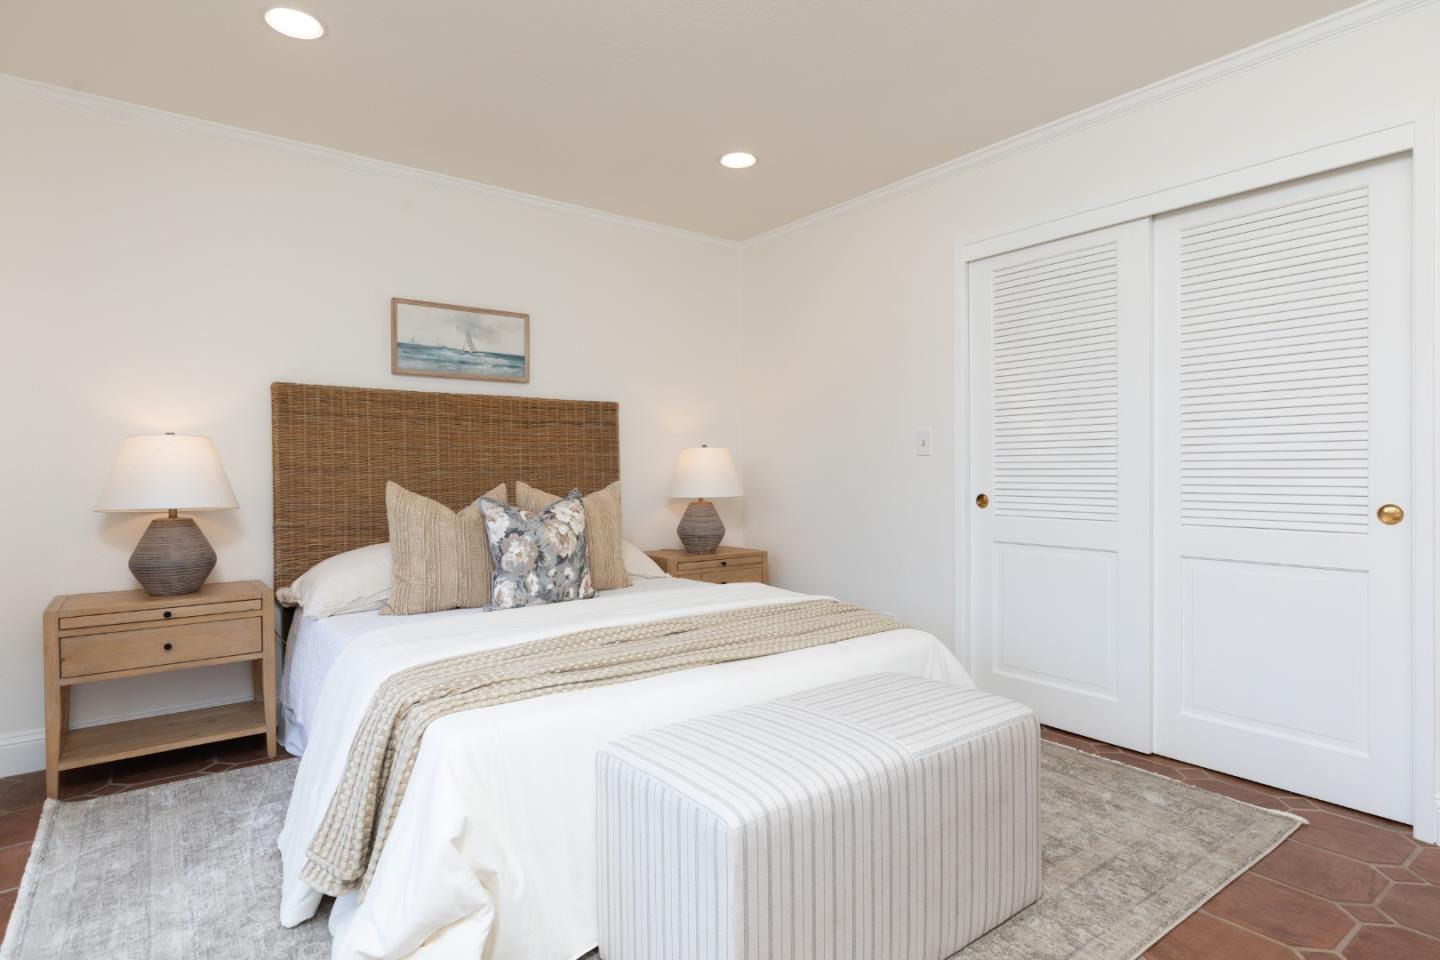
Staged bedroom with a woven headboard, neutral bedding, striped bench, and louvered closet doors.
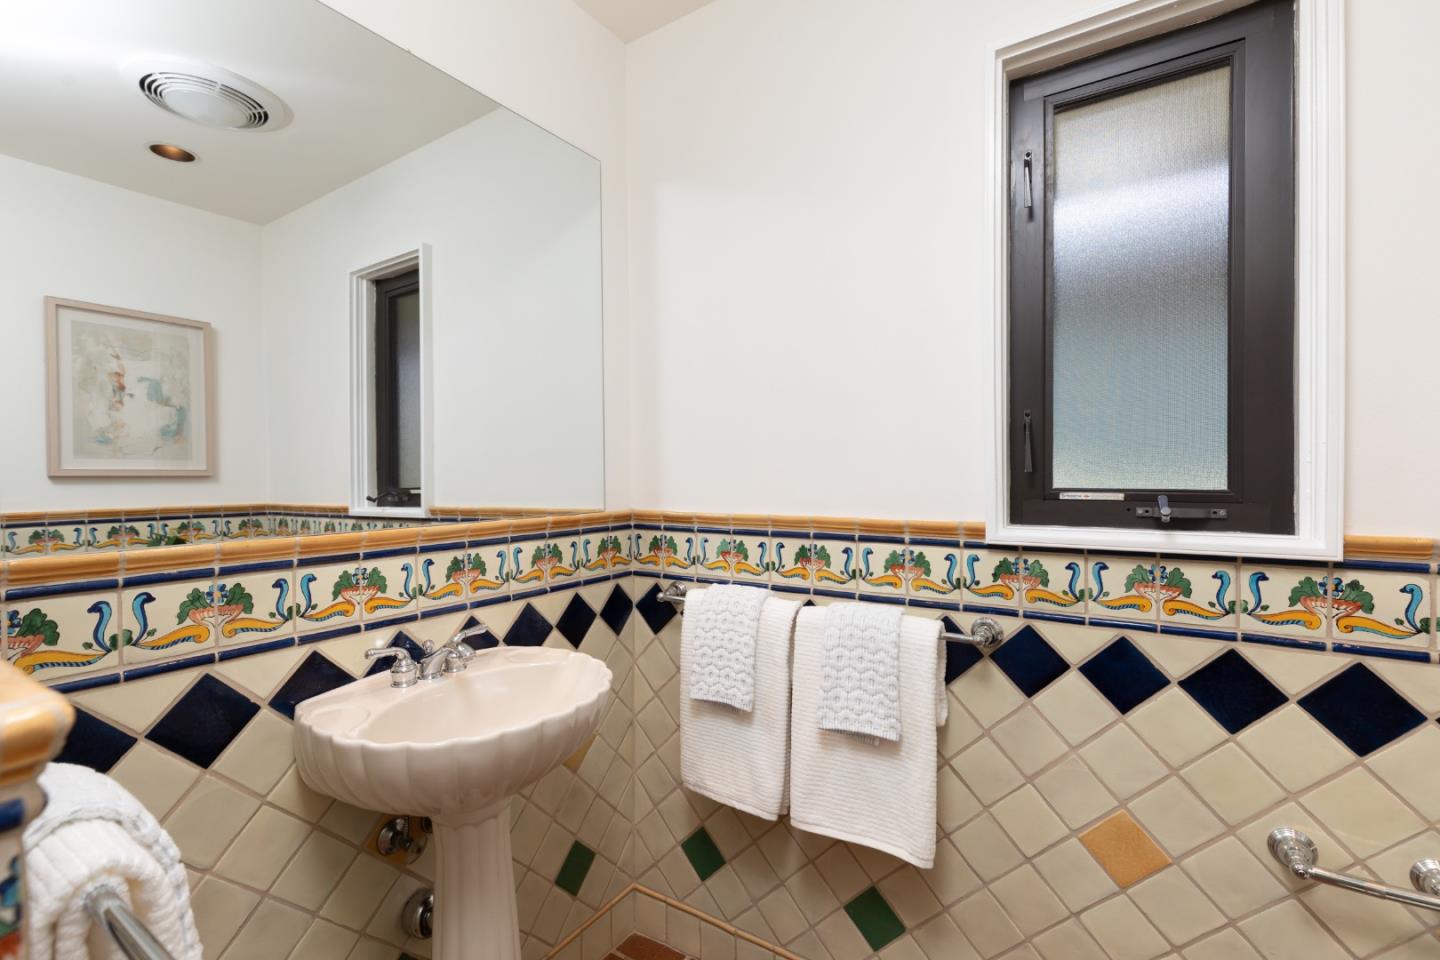
Bathroom with a pedestal sink, frosted window, and colorful patterned tile.
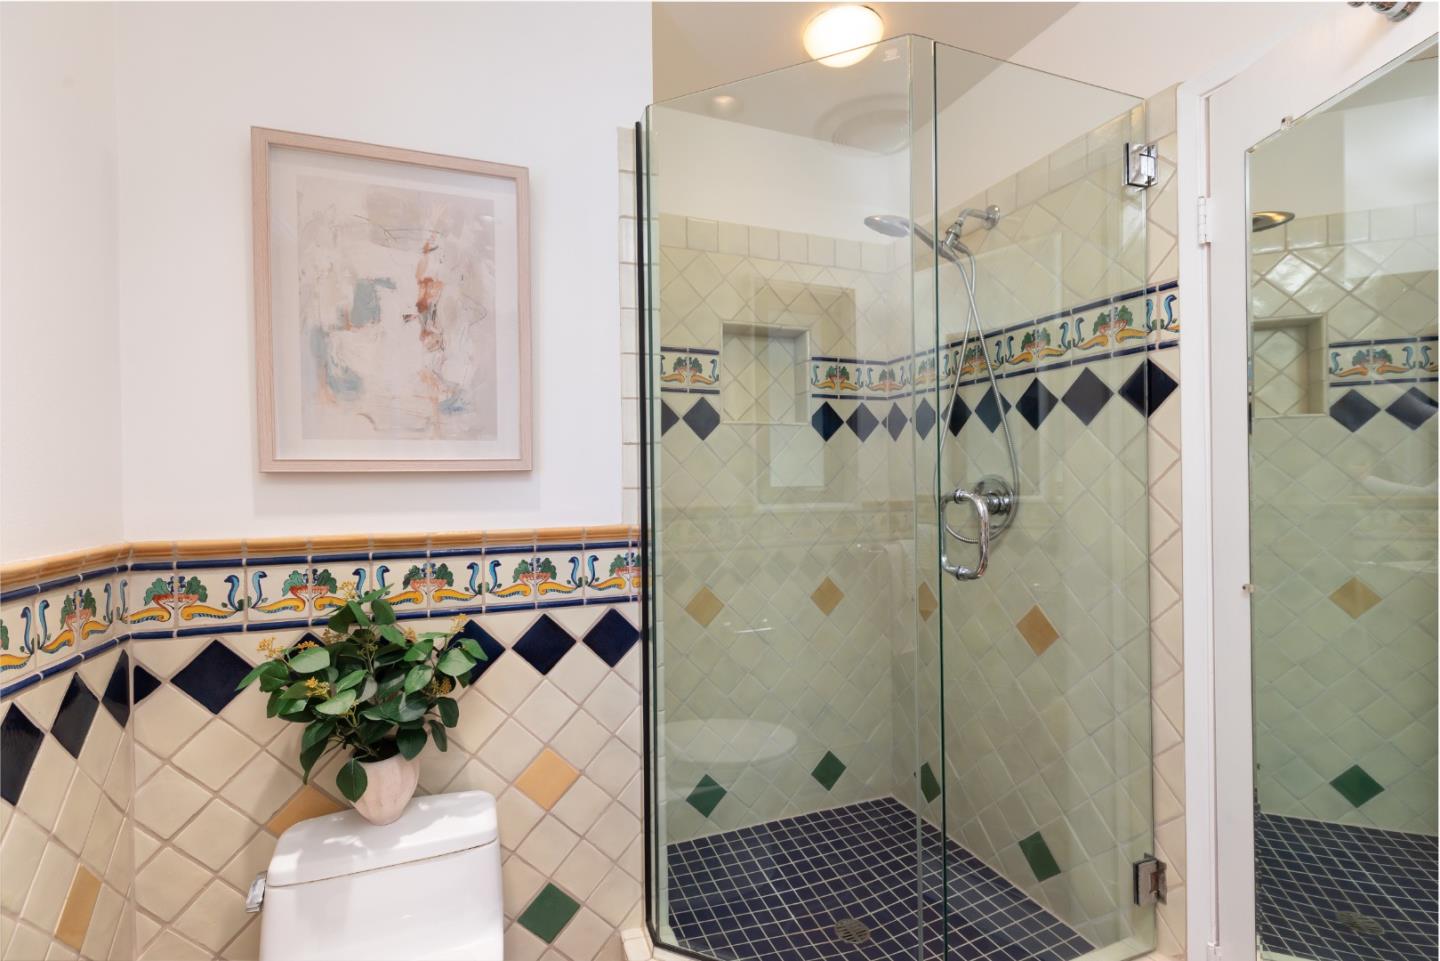
Bathroom with a glass shower enclosure and colorful patterned tile.
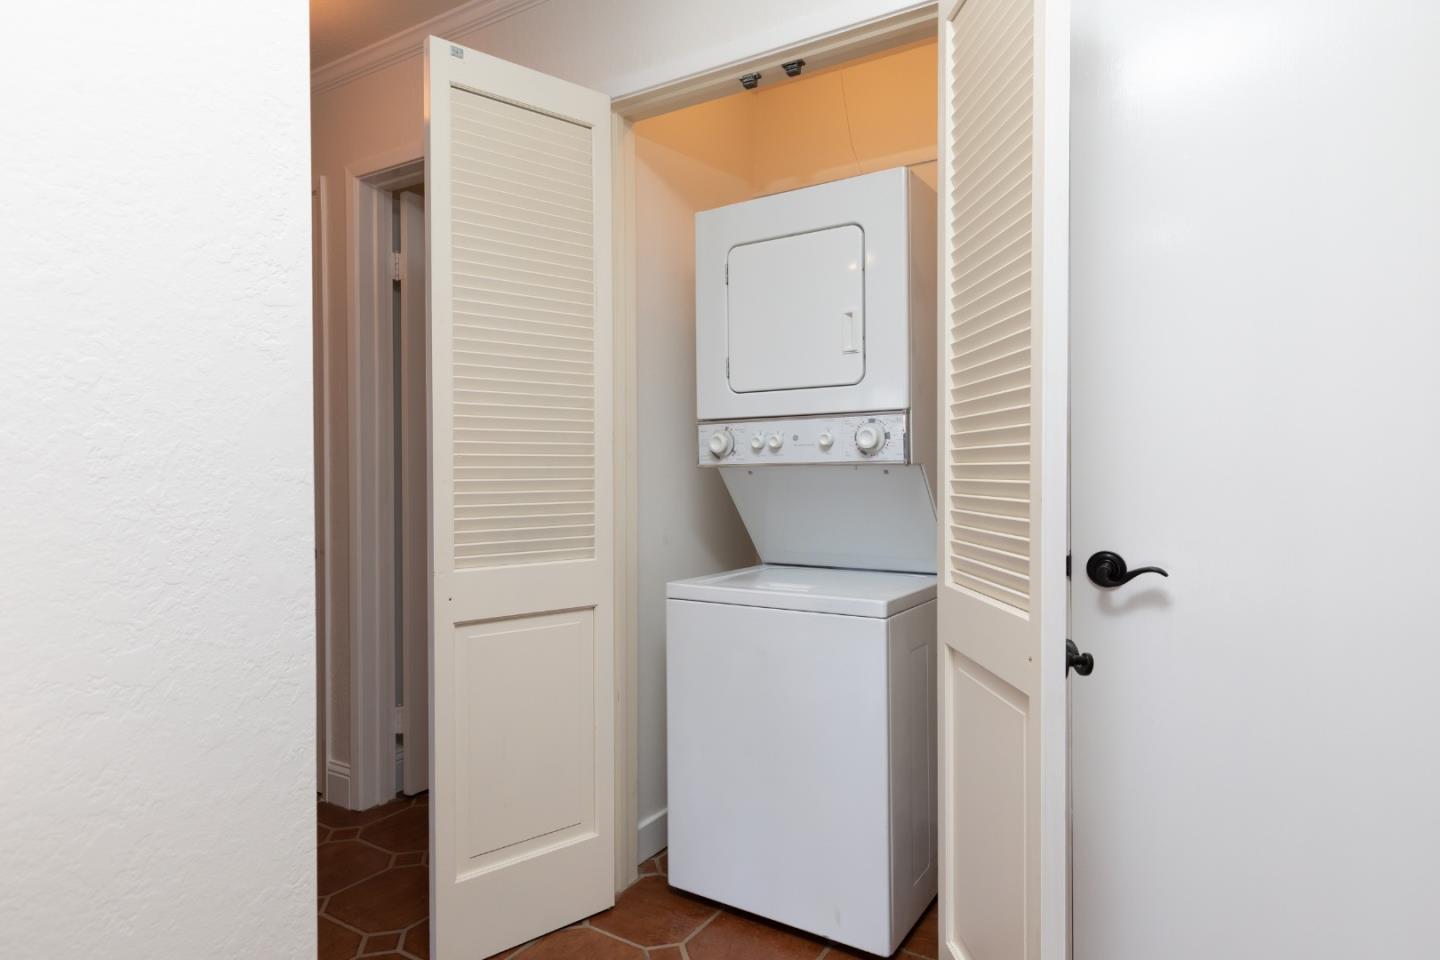
Stacked washer and dryer in an open laundry closet with louvered doors.
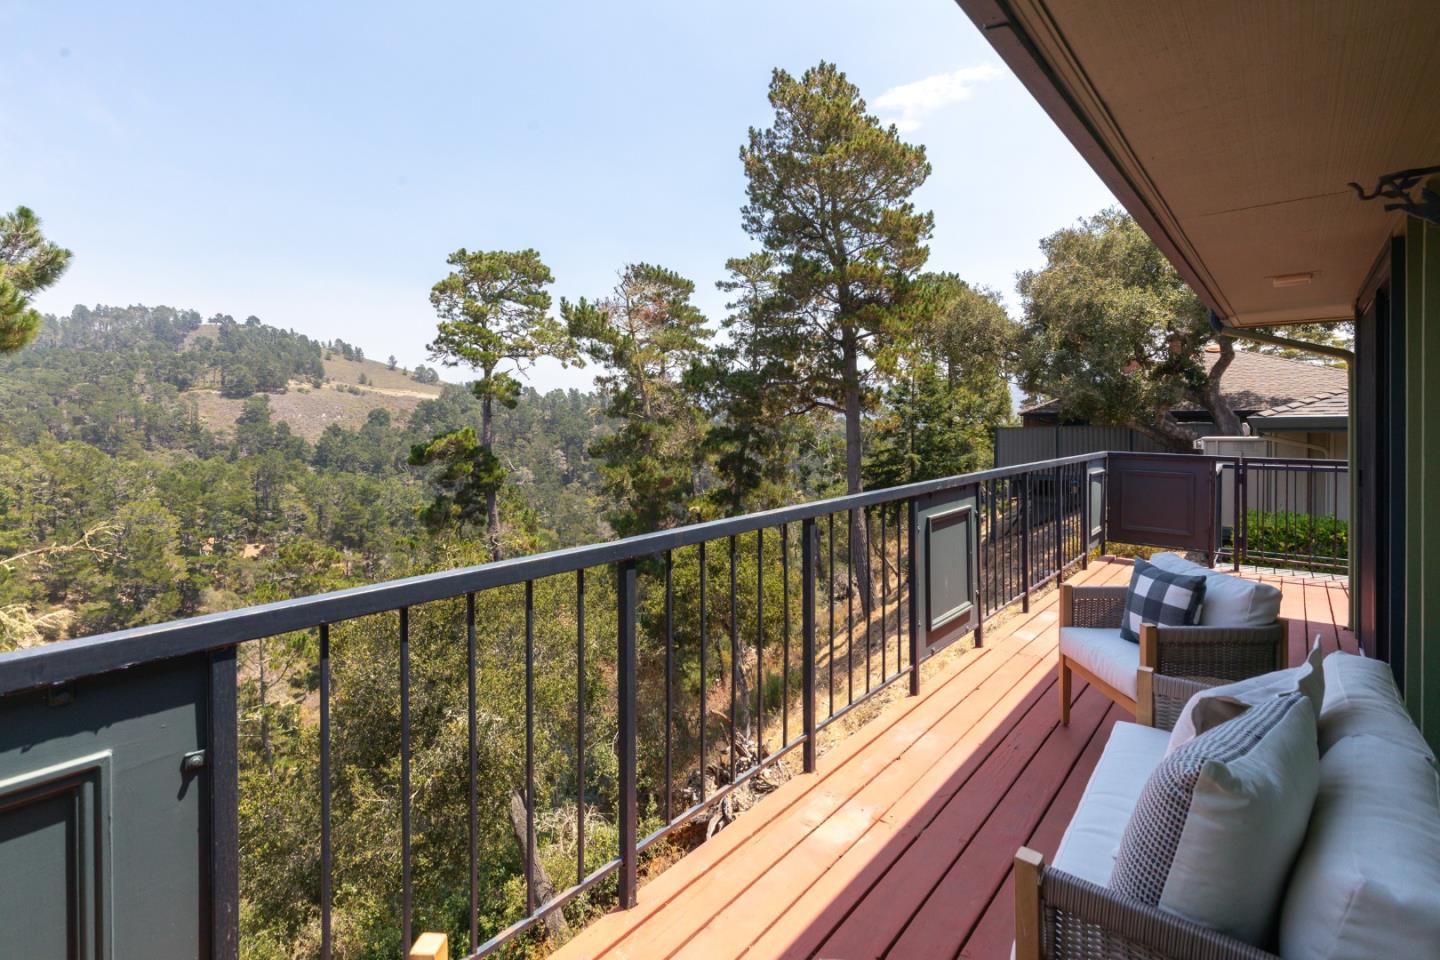
Furnished deck overlooking a wooded hillside, with redwood boards, black railings, and wicker seating.
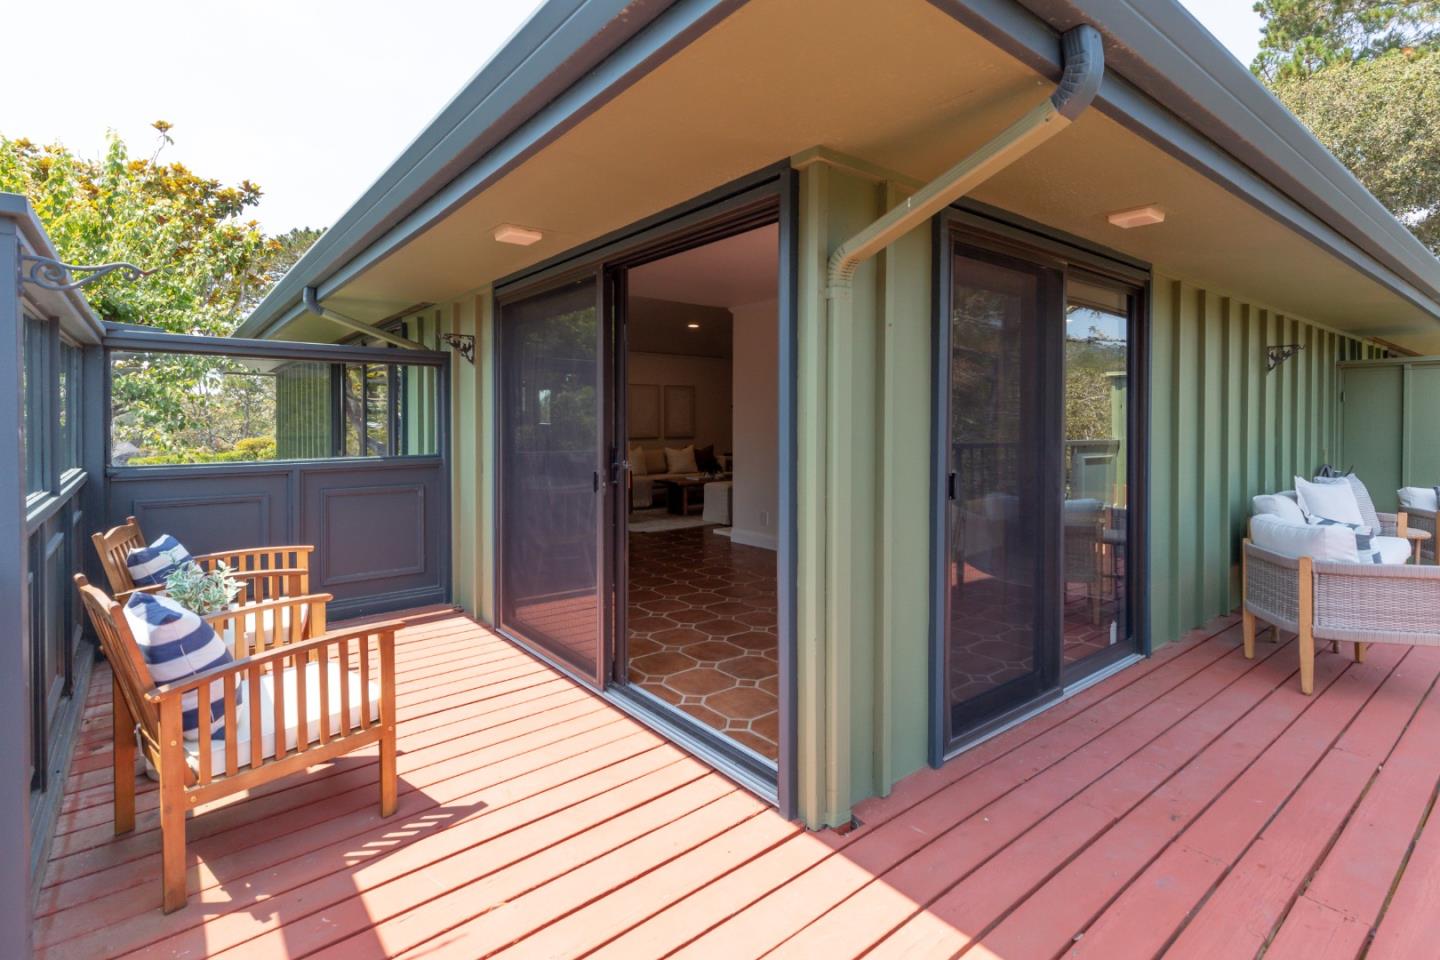
Wraparound deck with wooden chairs and wicker seating beside open sliding glass doors.
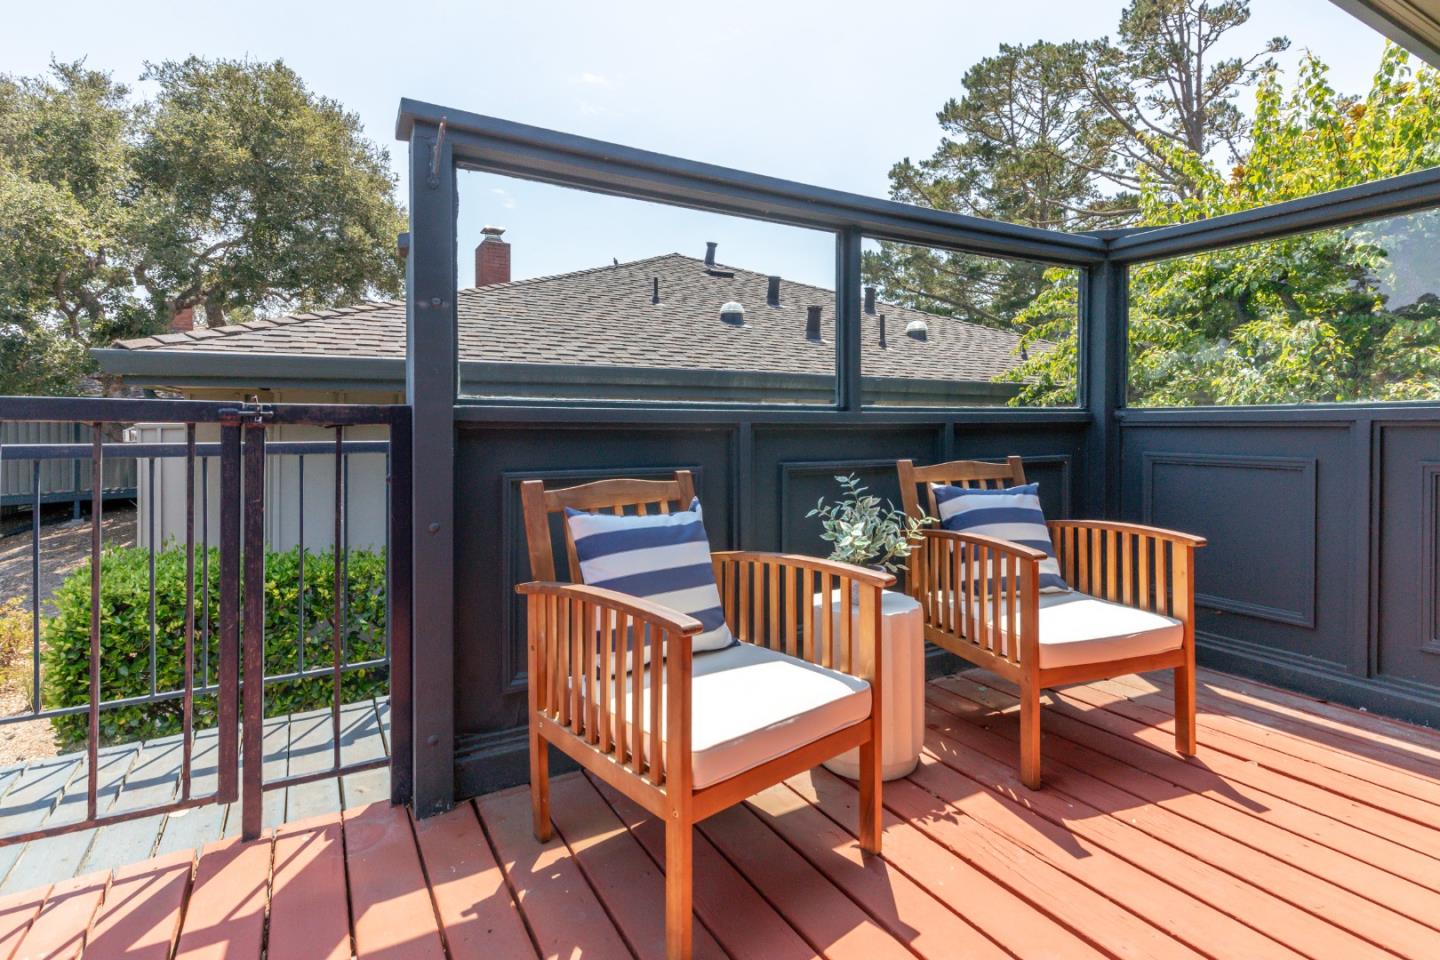
Wooden deck with two cushioned chairs behind a dark paneled privacy screen.
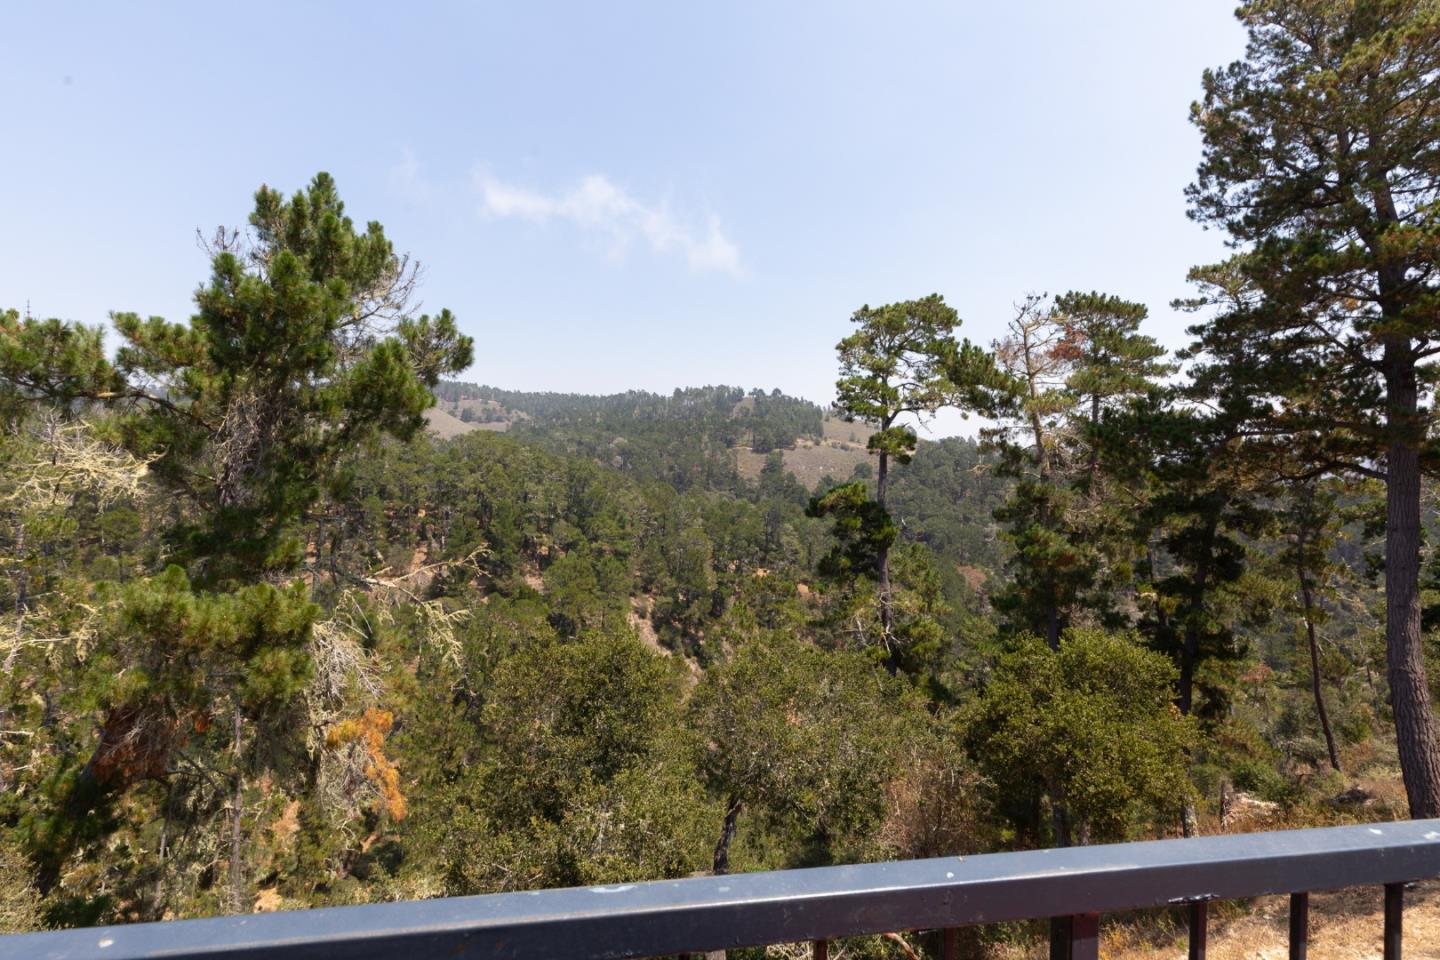
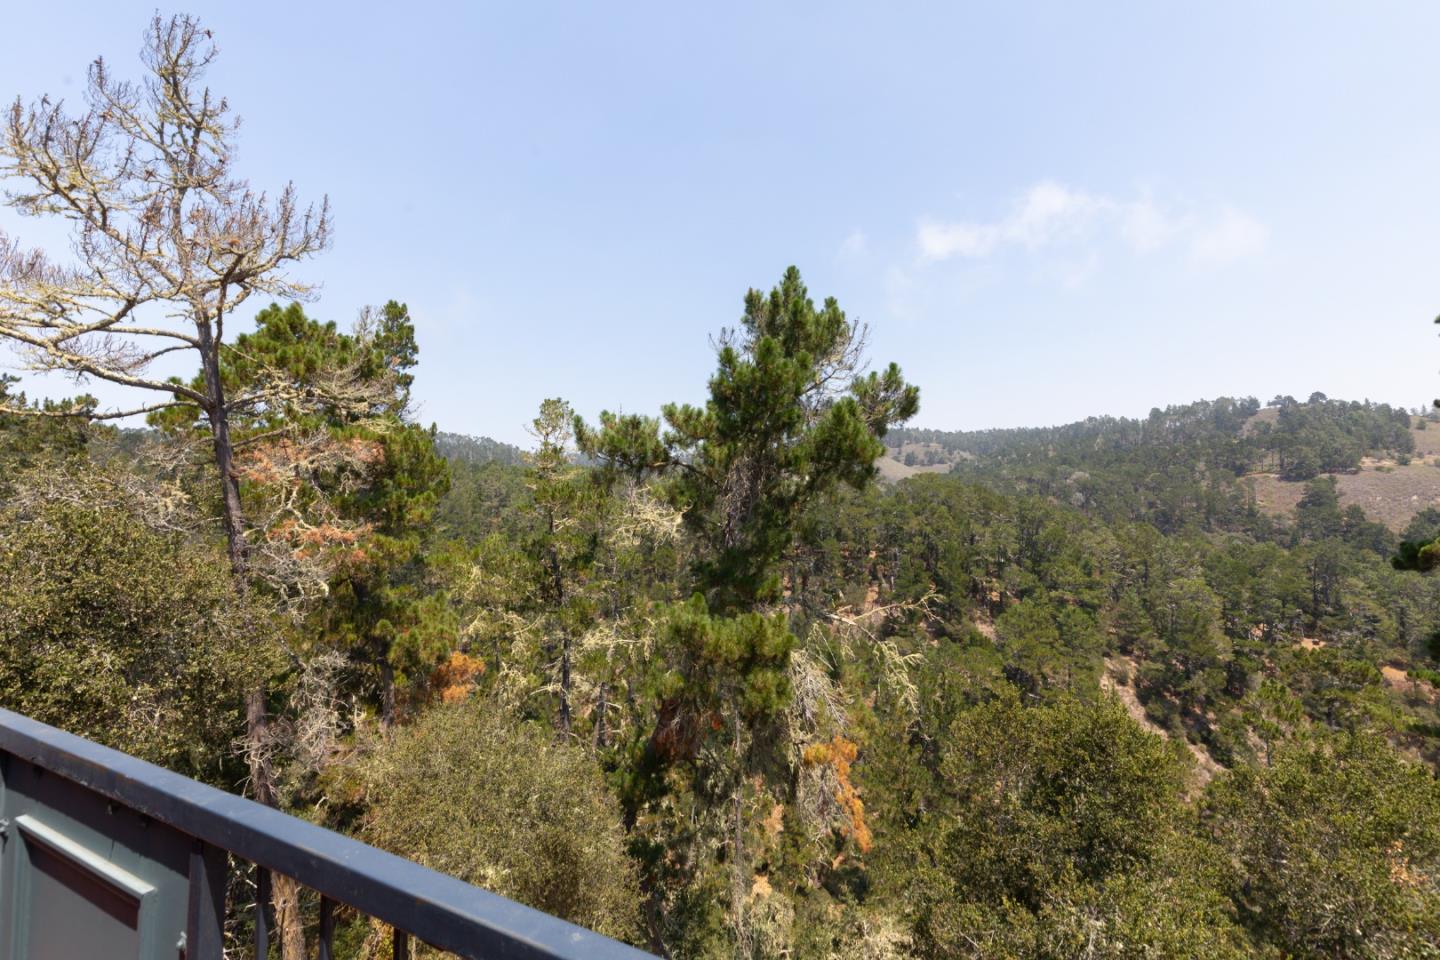
Wooded hills and pine trees viewed over a balcony railing.
Balcony overlooking wooded hills and pine-covered slopes beneath a clear sky.
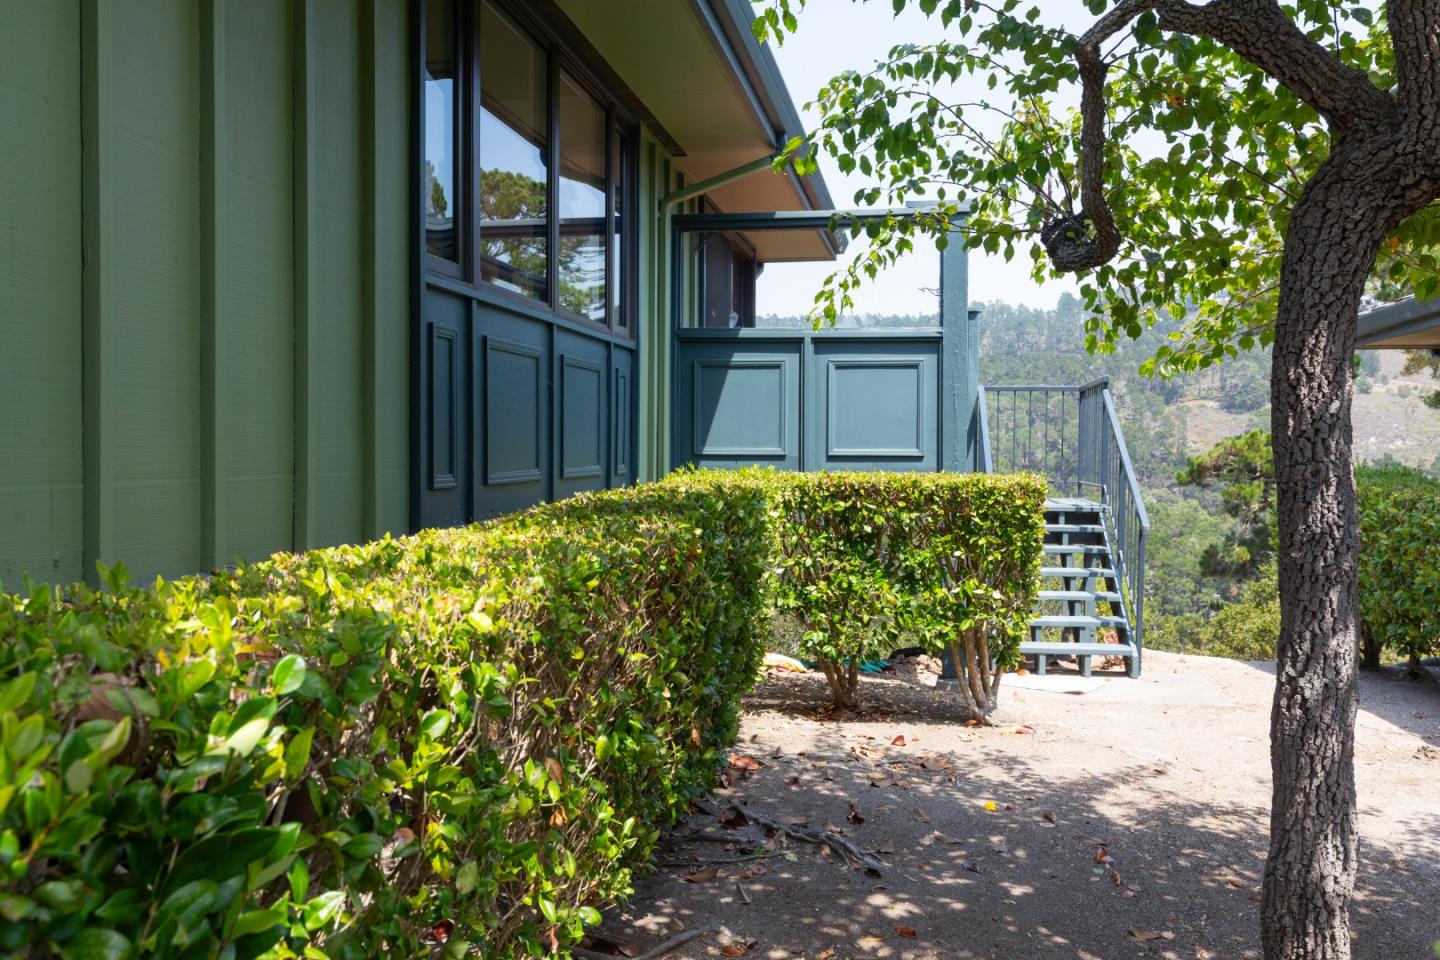
Blue-green home exterior with deck stairs, clipped hedges, and a wooded hillside beyond.
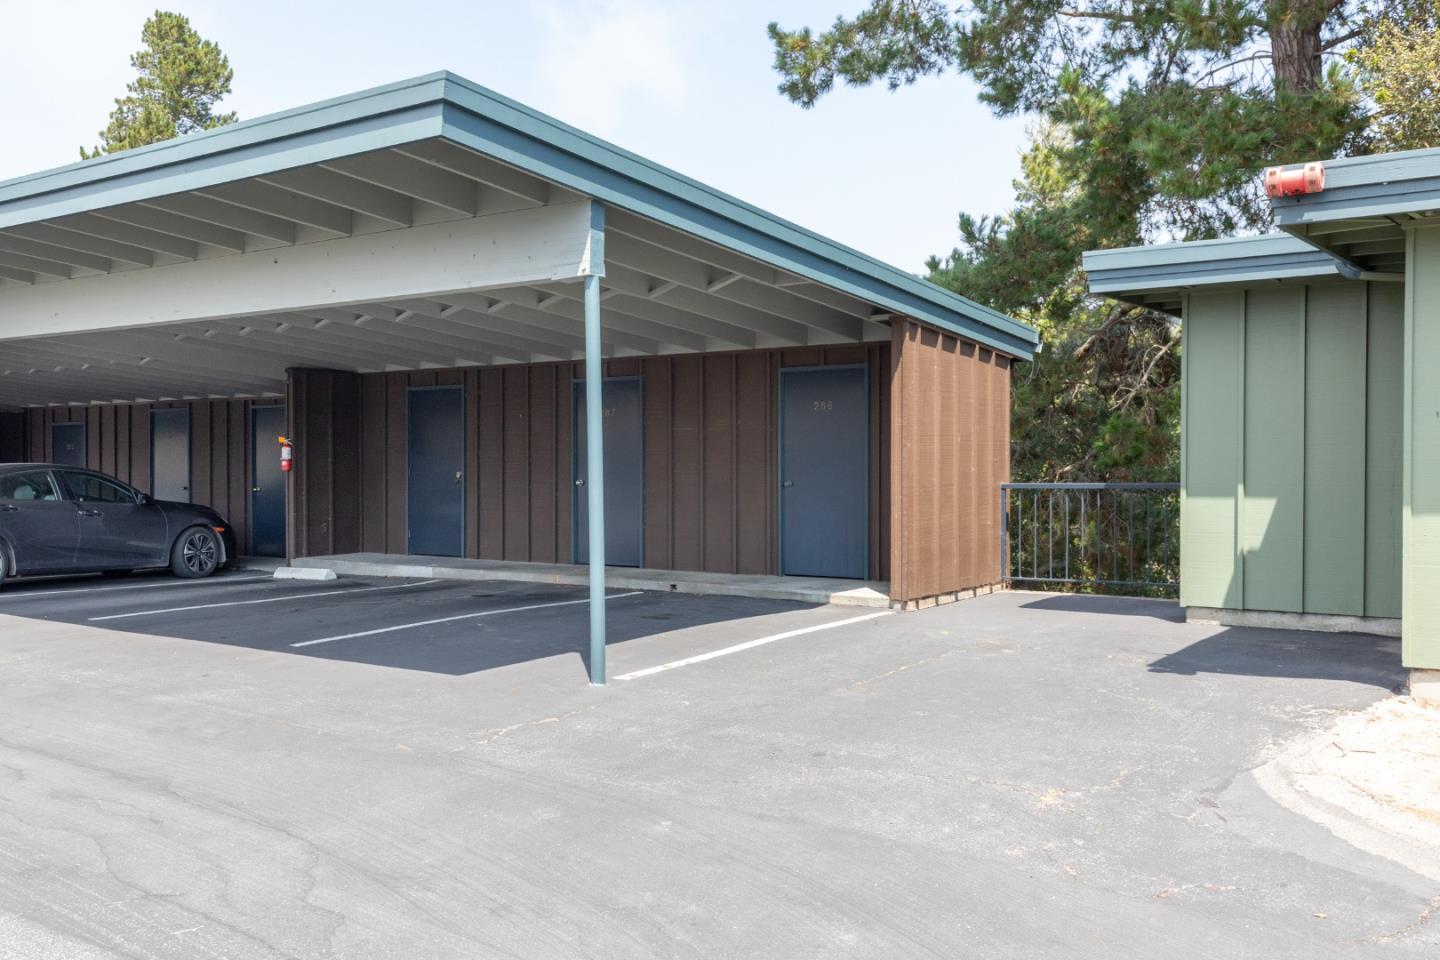
Property exterior with a blue-trimmed carport, marked parking spaces, and pine trees.
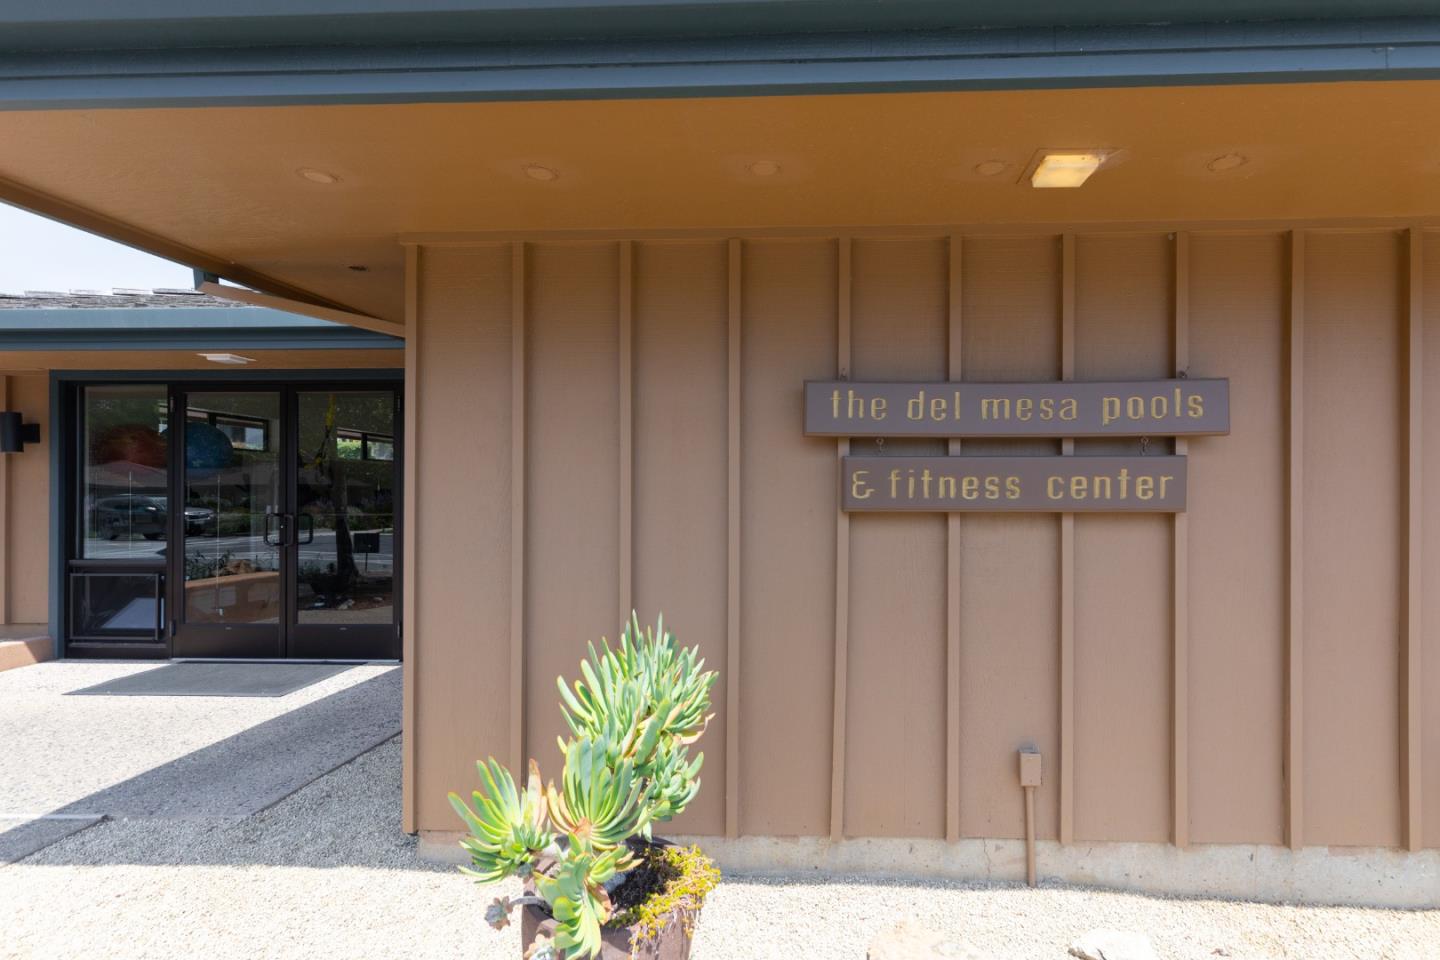
Entrance to the Del Mesa pools and fitness center, marked by a sign above the glass doors.
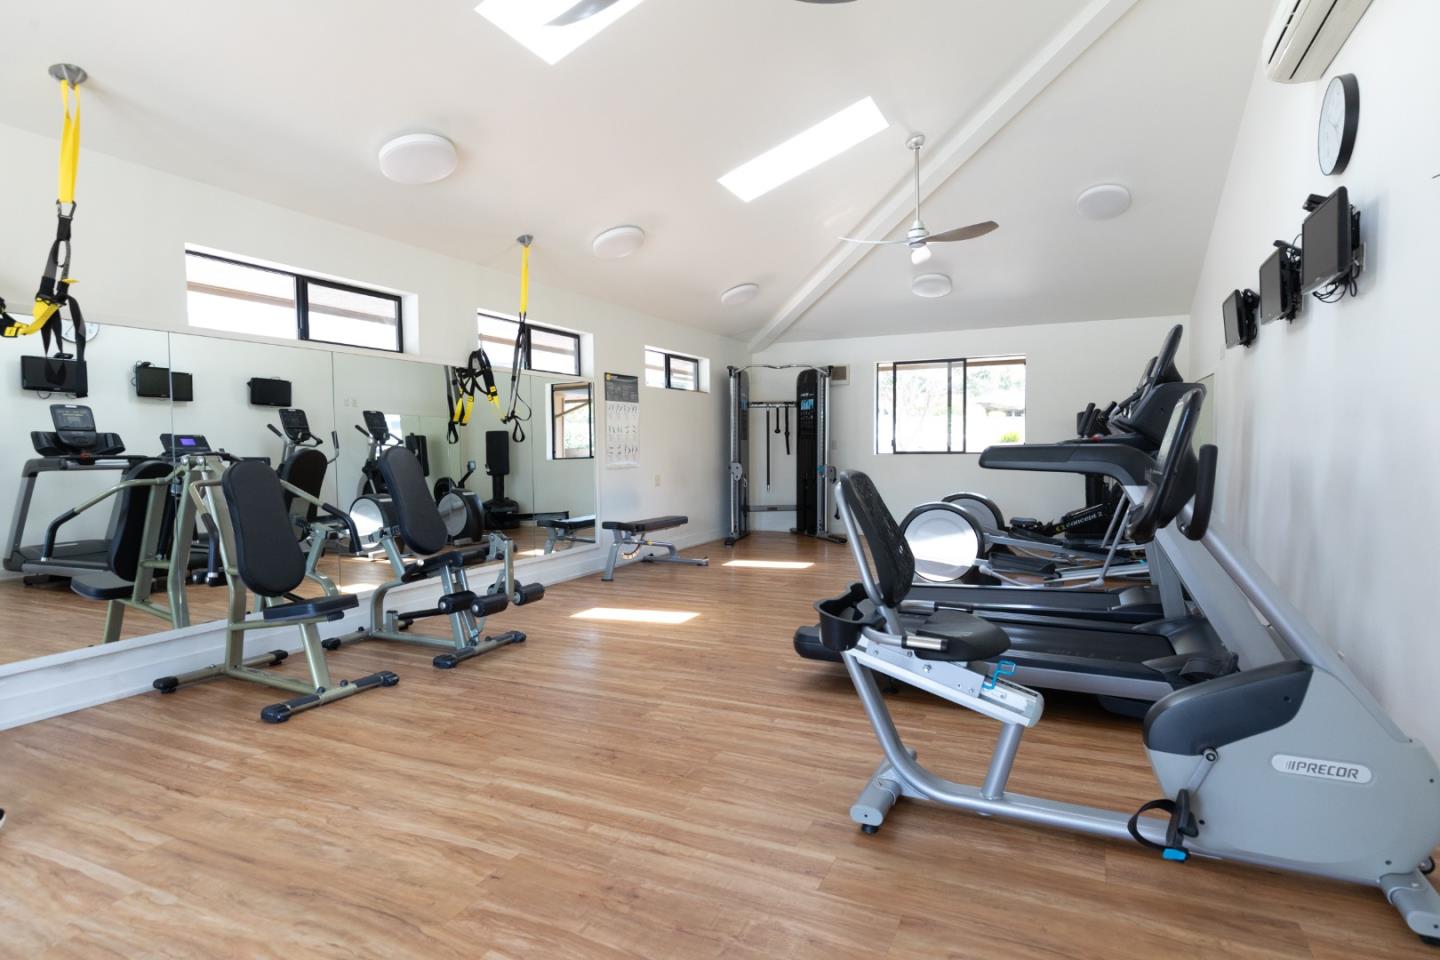
Home gym with mirrored walls, wood-look flooring, treadmills, and exercise machines.
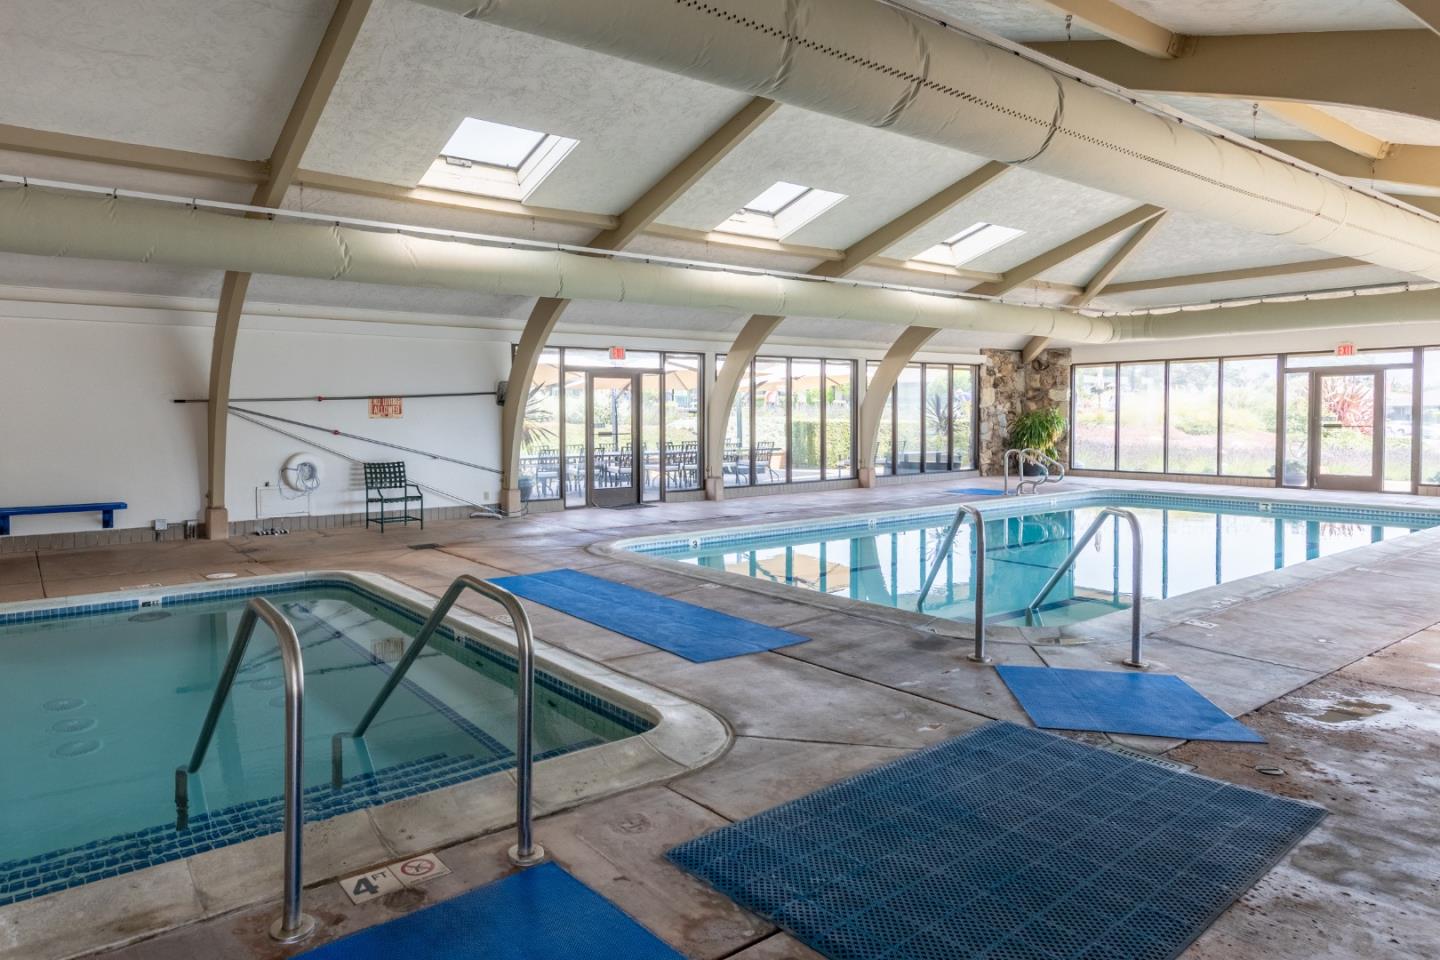
Indoor swimming pool with a smaller adjacent pool and skylights.
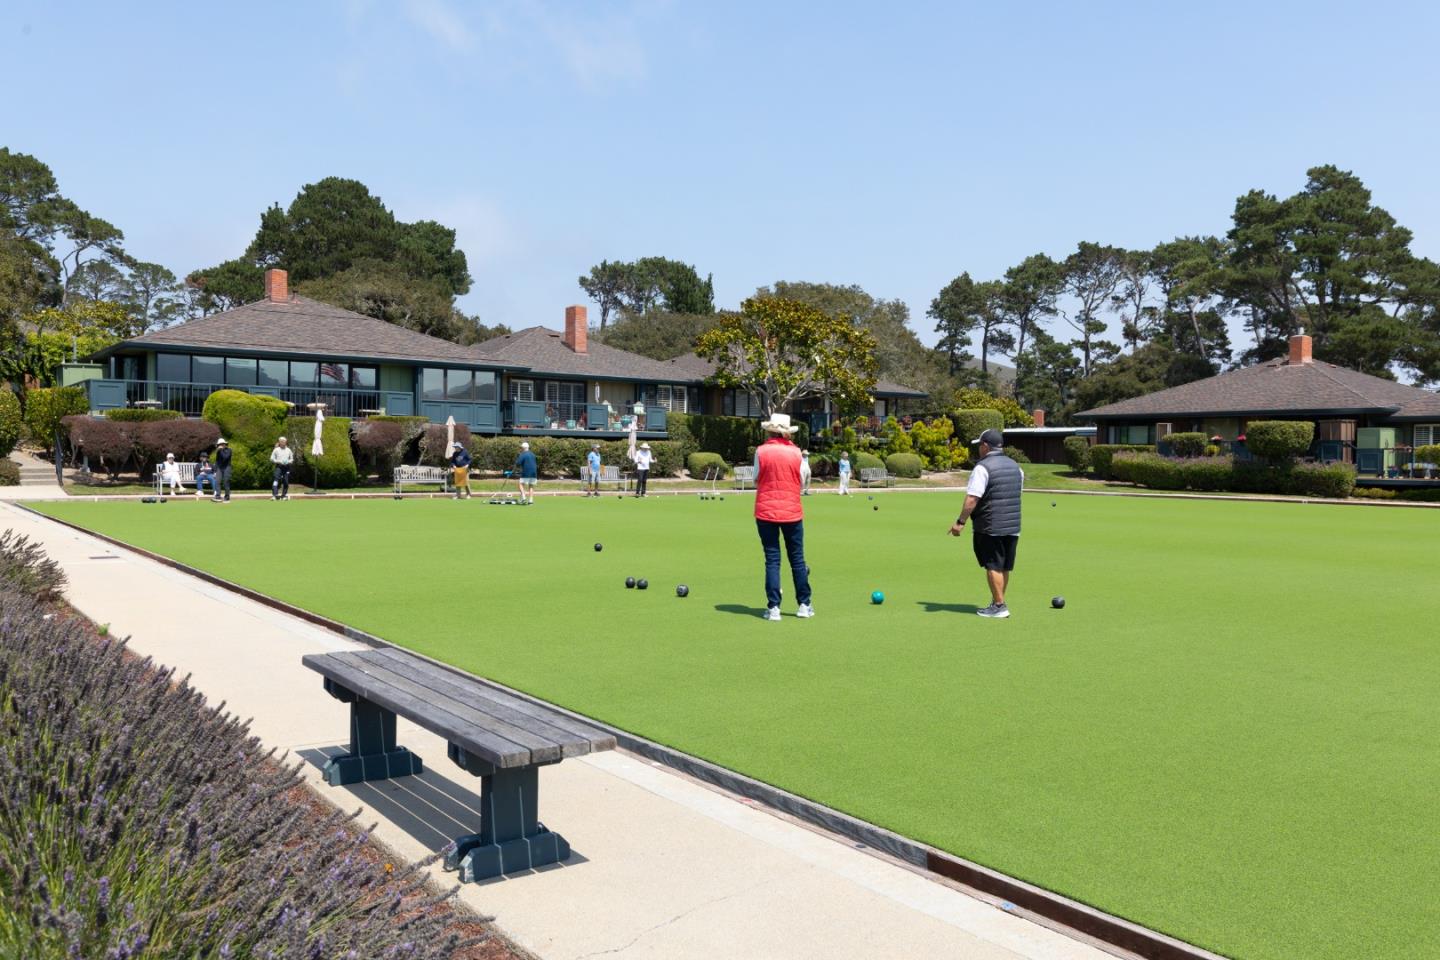
People play lawn bowls on a green beside low clubhouse-style buildings.
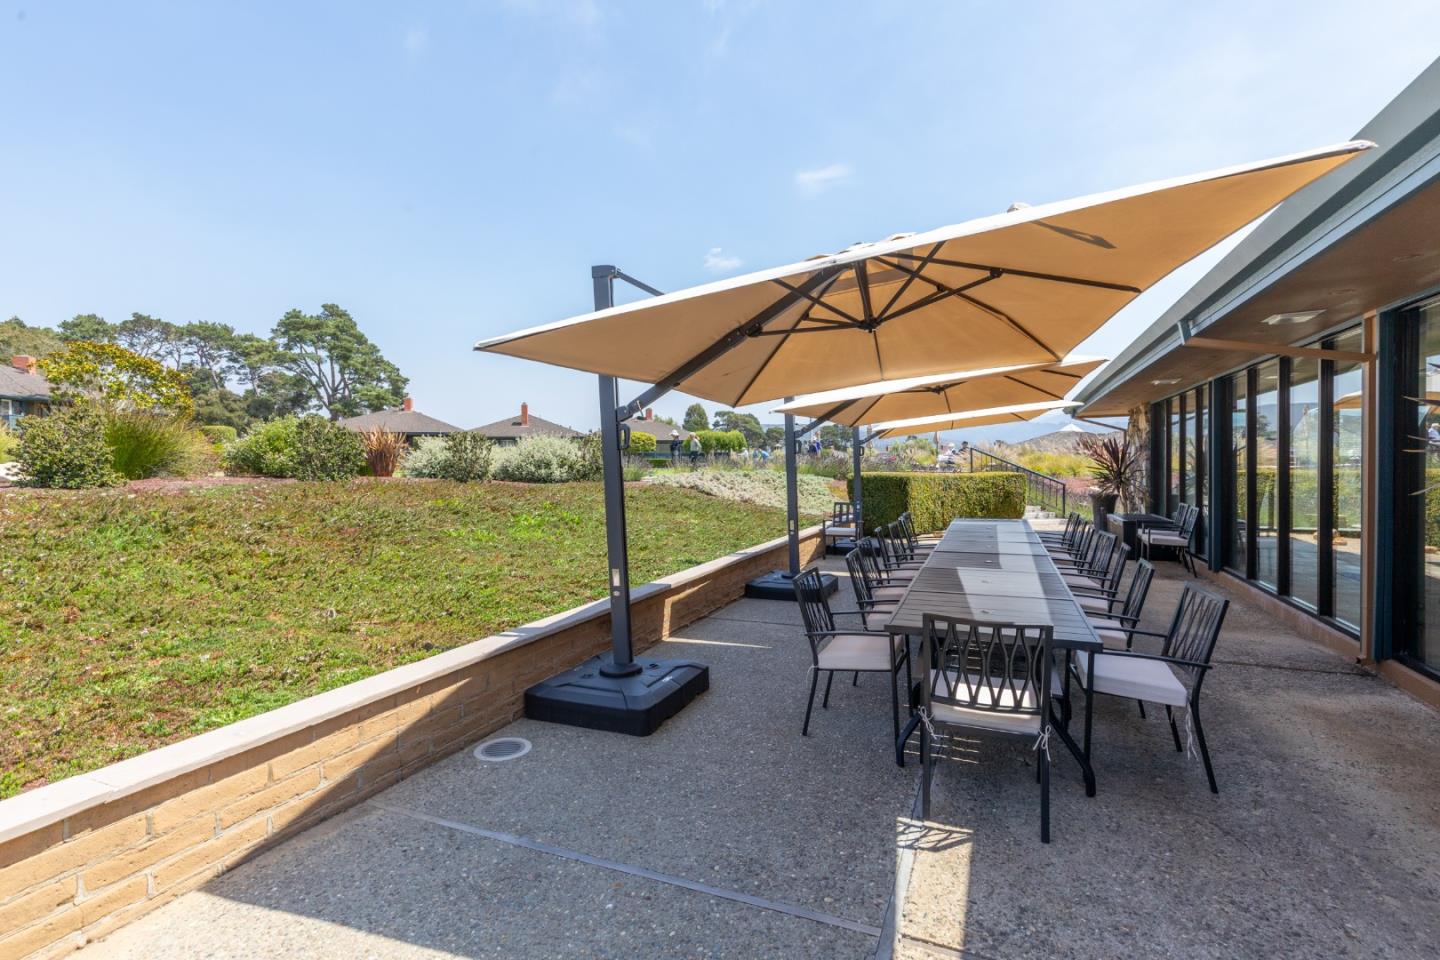
Outdoor dining patio with a long table, chairs, and large shade umbrellas beside glass doors.
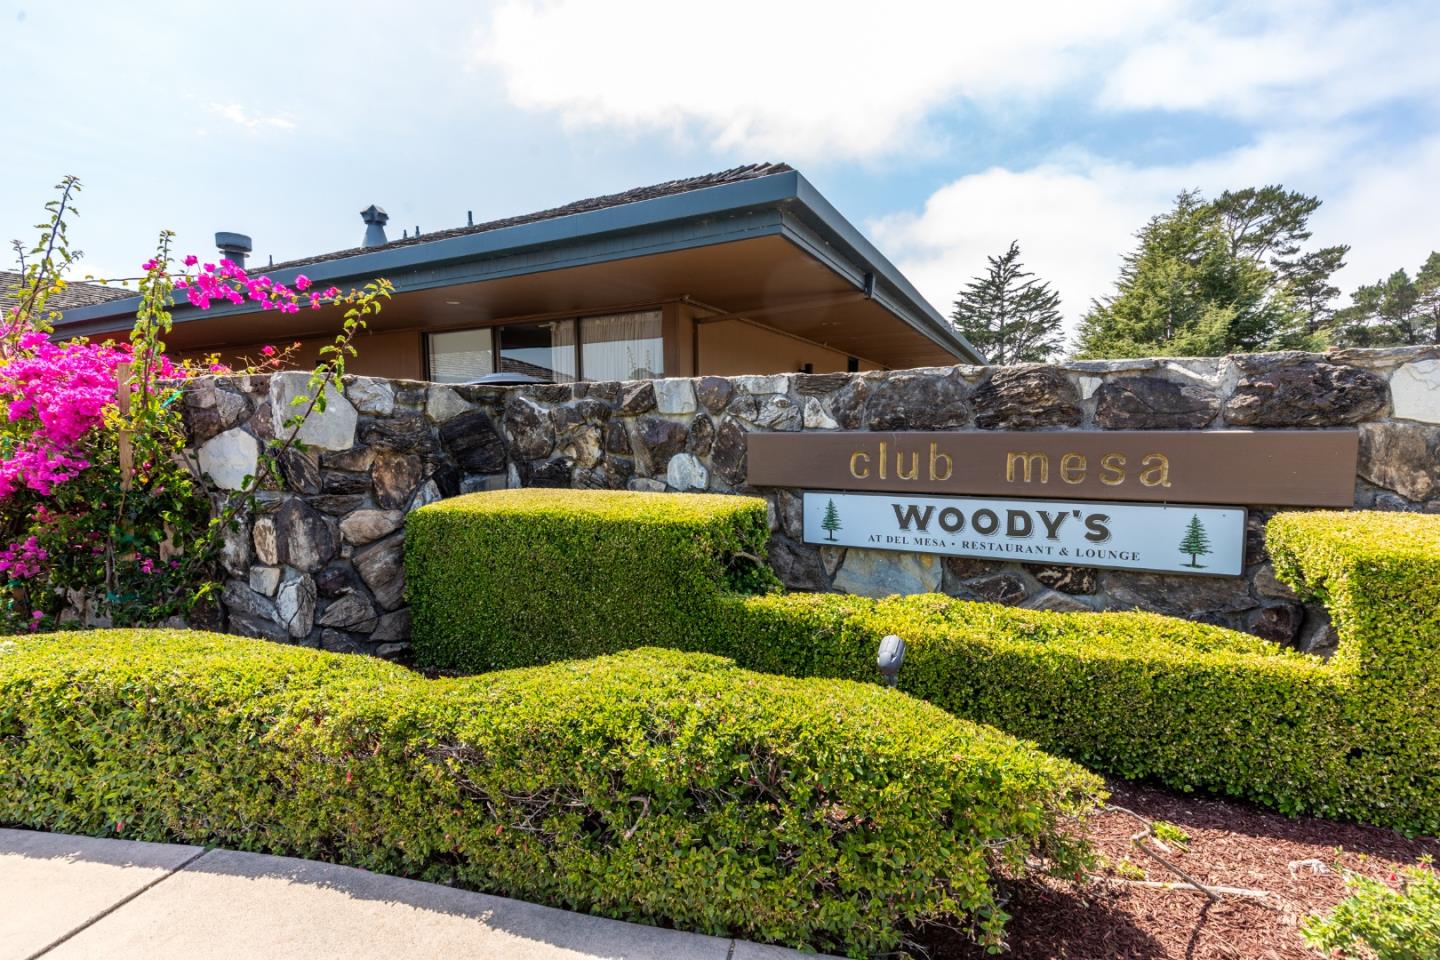
Club Mesa clubhouse behind a stone wall, with Woody’s restaurant sign and pink flowers.
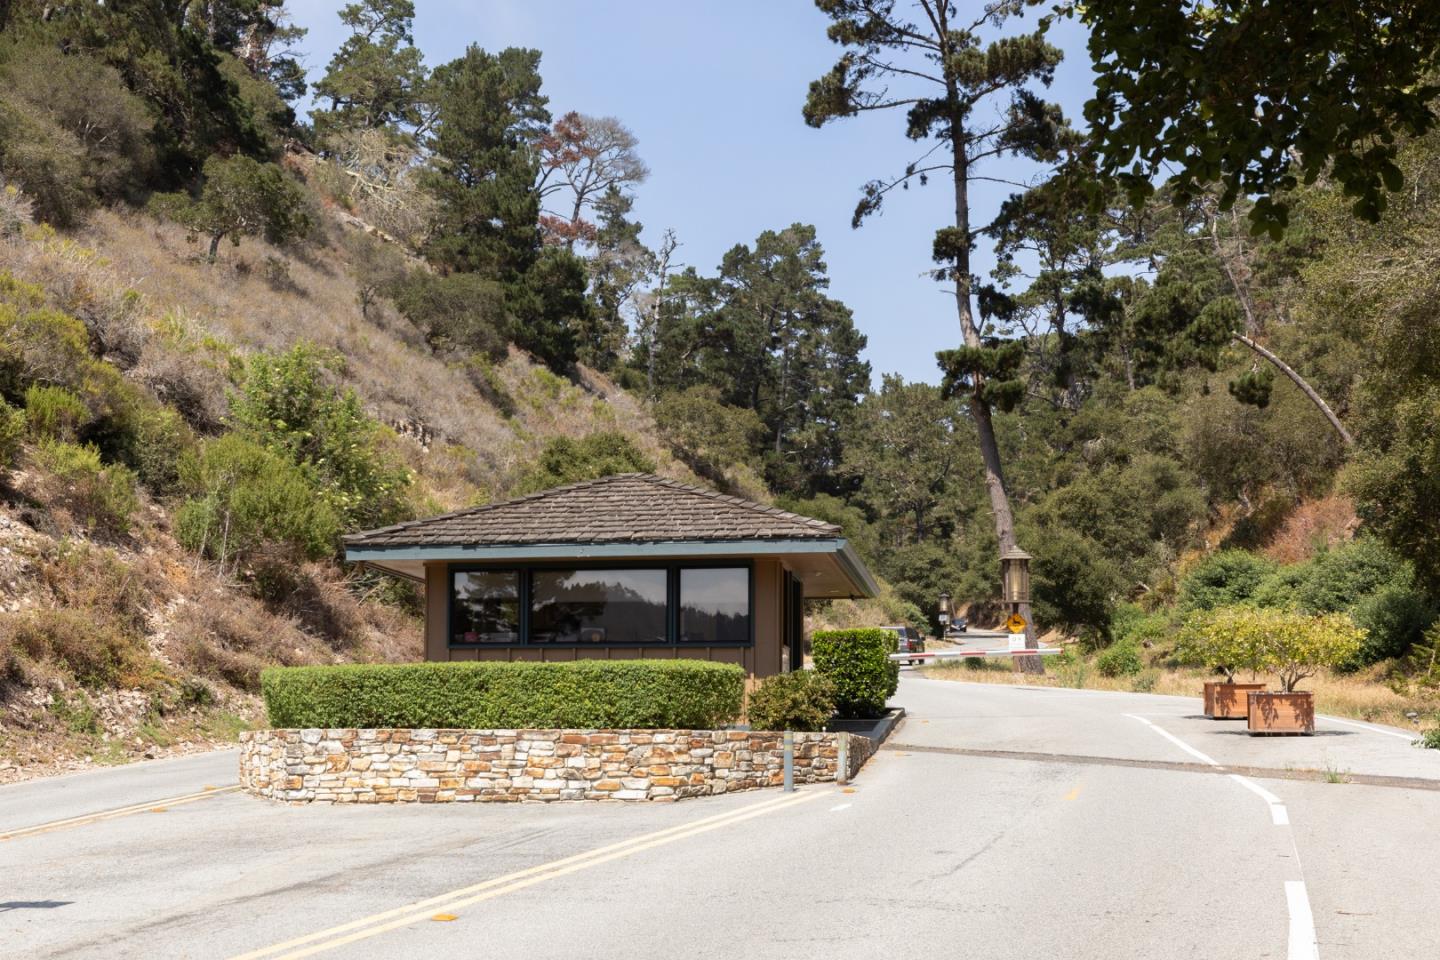
Gated community entrance with a tiled-roof guardhouse, stone wall, and wooded hillside.
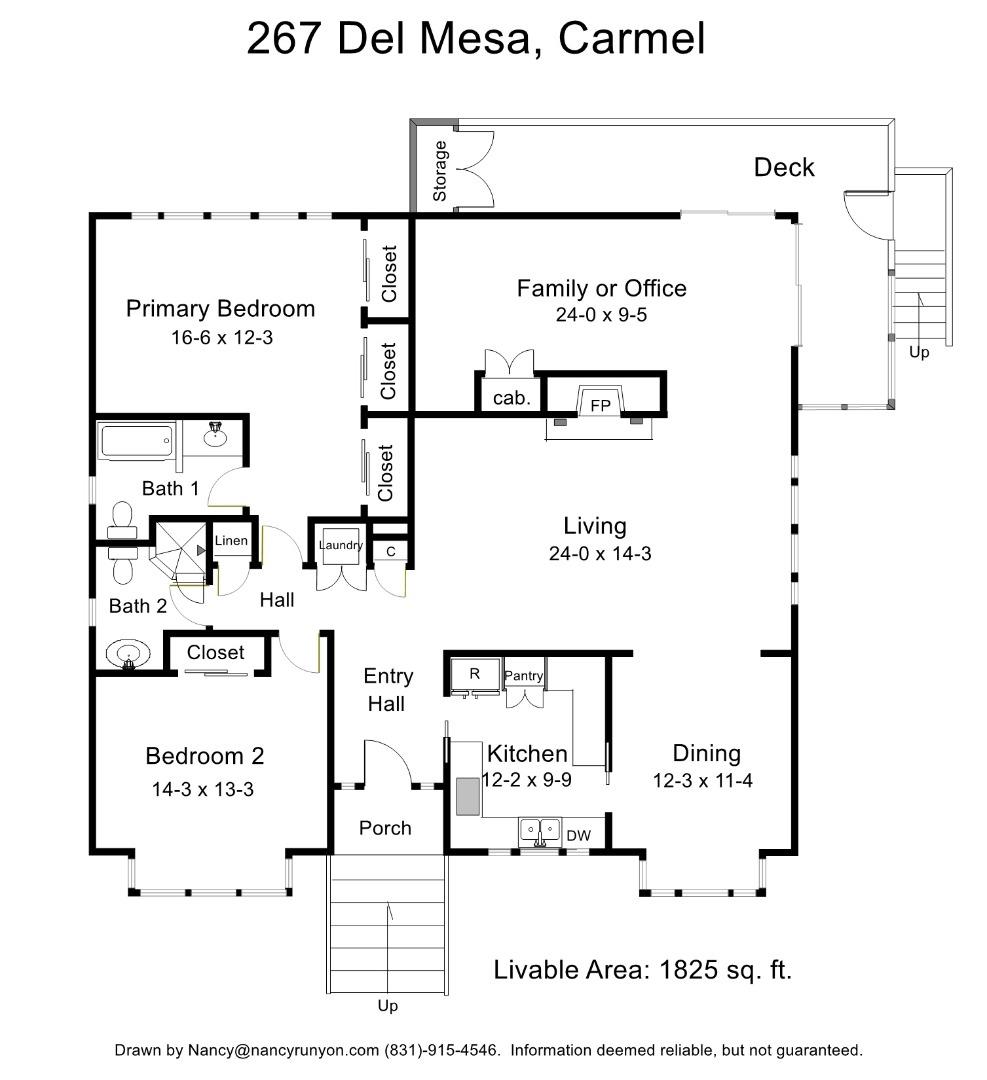
Floor plan of 267 Del Mesa showing two bedrooms, two baths, living areas, kitchen, porch, and deck.
SEE ALL PHOTOS
Single-story teal-green home with a brick entry and landscaped hedges beneath a colorful sunset sky.
Entryway with decorative glass double doors, terracotta tile flooring, and a wooden console table.
Staged living room with a dark wood fireplace, large windows, and terracotta tile floors.
Living room with a dark wood fireplace, cream seating, terracotta tile floors, and sliding glass doors.
Furnished living room with a white sofa, tan leather chairs, and terracotta tile floors, opening to a dining area.
Open living and dining area with terracotta tile floors and light-colored seating.
Staged living room with a gray sofa, woven chairs, and sliding glass doors to a patio.
Dining room with a set wooden table, upholstered chairs, terracotta tile, and large windows.
Dining room with a set wooden table, chandelier, terracotta tile floor, and view into the living room.
Kitchen with light wood cabinets, stone counters, black appliances, and large windows overlooking trees.
Kitchen with wood cabinetry, speckled granite counters, a double sink, and terracotta tile flooring.
Staged bedroom with a large bed, woven bench, terracotta tile floor, and windows overlooking trees.
Bedroom with white bedding, wide hillside-view windows, and terracotta tile flooring.
Bright bedroom with terracotta tile floors, white louvered closet doors, and a window-side armchair.
Bathroom with a pink marble vanity, glass-block divider, and built-in tub.
Staged bedroom with a woven headboard, terracotta tile floor, and black-framed windows.
Staged bedroom with a woven headboard, neutral bedding, striped bench, and louvered closet doors.
Bathroom with a pedestal sink, frosted window, and colorful patterned tile.
Bathroom with a glass shower enclosure and colorful patterned tile.
Stacked washer and dryer in an open laundry closet with louvered doors.
Furnished deck overlooking a wooded hillside, with redwood boards, black railings, and wicker seating.
Wraparound deck with wooden chairs and wicker seating beside open sliding glass doors.
Wooden deck with two cushioned chairs behind a dark paneled privacy screen.
Wooded hills and pine trees viewed over a balcony railing.
Balcony overlooking wooded hills and pine-covered slopes beneath a clear sky.
Blue-green home exterior with deck stairs, clipped hedges, and a wooded hillside beyond.
Property exterior with a blue-trimmed carport, marked parking spaces, and pine trees.
Entrance to the Del Mesa pools and fitness center, marked by a sign above the glass doors.
Home gym with mirrored walls, wood-look flooring, treadmills, and exercise machines.
Indoor swimming pool with a smaller adjacent pool and skylights.
People play lawn bowls on a green beside low clubhouse-style buildings.
Outdoor dining patio with a long table, chairs, and large shade umbrellas beside glass doors.
Club Mesa clubhouse behind a stone wall, with Woody’s restaurant sign and pink flowers.
Gated community entrance with a tiled-roof guardhouse, stone wall, and wooded hillside.
Floor plan of 267 Del Mesa showing two bedrooms, two baths, living areas, kitchen, porch, and deck.
Listed by Coldwell Banker Realty, Peter Boggs, Listing Contact: 831-884-3919
For Sale

267 Del Mesa

267 Del Mesa Carmel, Carmel, CA 93923

$799,000
2018 PRICES. 2026 OPPORTUNITY! Eight years ago, a freestanding C Plan at Del Mesa Carmel sold for $810,000. Today, 267 Del Mesa Carmel is offered for $799,000, a full $11,000 below that 2018 sale. Set within a private, gated 55+ community known for its peaceful setting, this is more than a compelling price. It's a chance to enjoy the Carmel lifestyle on your terms. This freestanding, single level residence offers 1,825 square feet of bright, comfortable living, with abundant windows, Spanish inspired tile floors, fresh paint, recessed lighting, and a fireplace framed by a classic wood mantel. A generous primary suite, welcoming guest bedroom, and separate den provide room to entertain, pursue hobbies, or simply unwind. Indoor laundry with a stackable washer and dryer adds convenience. Outside, the private deck opens to scenic views with no neighbors directly behind you, creating a peaceful retreat for morning coffee or evening gatherings. Nearby parking and HOA dues that include utilities add to the ease of daily life. Residents enjoy a clubhouse, swimming pool, fitness facilities, beautifully maintained grounds and a friendly sense of community. With its generous space, privacy, and pricing that rewinds to 2018, this Del Mesa unit is an opportunity worth experiencing in person.

2
beds

2
baths

1,825 Sq.Ft. LIVING AREA

Peter Boggs

Peter Boggs

Features & Amenities

Interior

  • total bedrooms2
  • Total bathrooms2
  • full bathrooms2
  • Laundry room Inside
  • Flooring Tile
  • Fireplace Gas Log, Living Room
  • APPLIANCES Cooktop Electric, Dishwasher, Microwave, Oven Electric, Refrigerator, Washer Dryer

Area & Lot

  • Status For Sale
  • Living Area1,825 Sq.Ft.
  • Total Area1,825 Sq.Ft.
  • MLS® IDML82057375
  • TypeCondo
  • YEAR BUILT1968
  • View DescriptionForest Woods, Hills
  • Middle SchoolCarmelMiddle
  • High SchoolCarmelHigh
  • School DistrictCarmelUnified

Exterior

  • STORIES1
  • water SourcePublic
  • utilitiesPublic Utilities, Water Public
  • PoolCommunity Facility
  • roofComposition
  • parkingAssigned Spaces, Carport, Covered Parking
  • HEAT TYPECentral Forced Air_Gas
  • AIR CONDITIONINGNone
  • sewerPublic Sewer
  • SubstructurePillar Post Pier
  • HOA AmenitiesClub House, Community Pool, Community Security Gate, Game Court Outdoor, Gym Exercise Facility

Financial

  • Sales Price$799,000
  • HOA $2,664/mo
  • Zoning R-1
Entryway with decorative glass double doors, terracotta tile flooring, and a wooden console table.

Schedule a Showing

I would love to show you our beautiful property. Please select your preferred date and time below. I will be in touch shortly to confirm your appointment.

Schedule a Showing

I would love to show you our beautiful property. Please select your preferred date and time below. I will be in touch shortly to confirm your appointment.

Thank you for your interest in 267 Del Mesa Carmel, Carmel, CA 93923. We are reviewing your request and will be in touch shortly!

Mortgage Calculator

Estimate your monthly mortgage payment, including the principal and interest, property taxes, and HOA. Adjust the values to generate a more accurate rate.

All estimates are provided for informational purposes only. Actual amounts may vary.
$0,000 Your Payment 20 15 65
$0,000 Your Payment

Work With Peter

Get assistance in determining current property value, crafting a competitive offer, writing and negotiating a contract, and much more. Let Peter guide you through your home-buying journey.

Follow Me on Instagram