

Leave a Message

Thank you for your message. I will be in touch with you shortly.

Explore My Properties
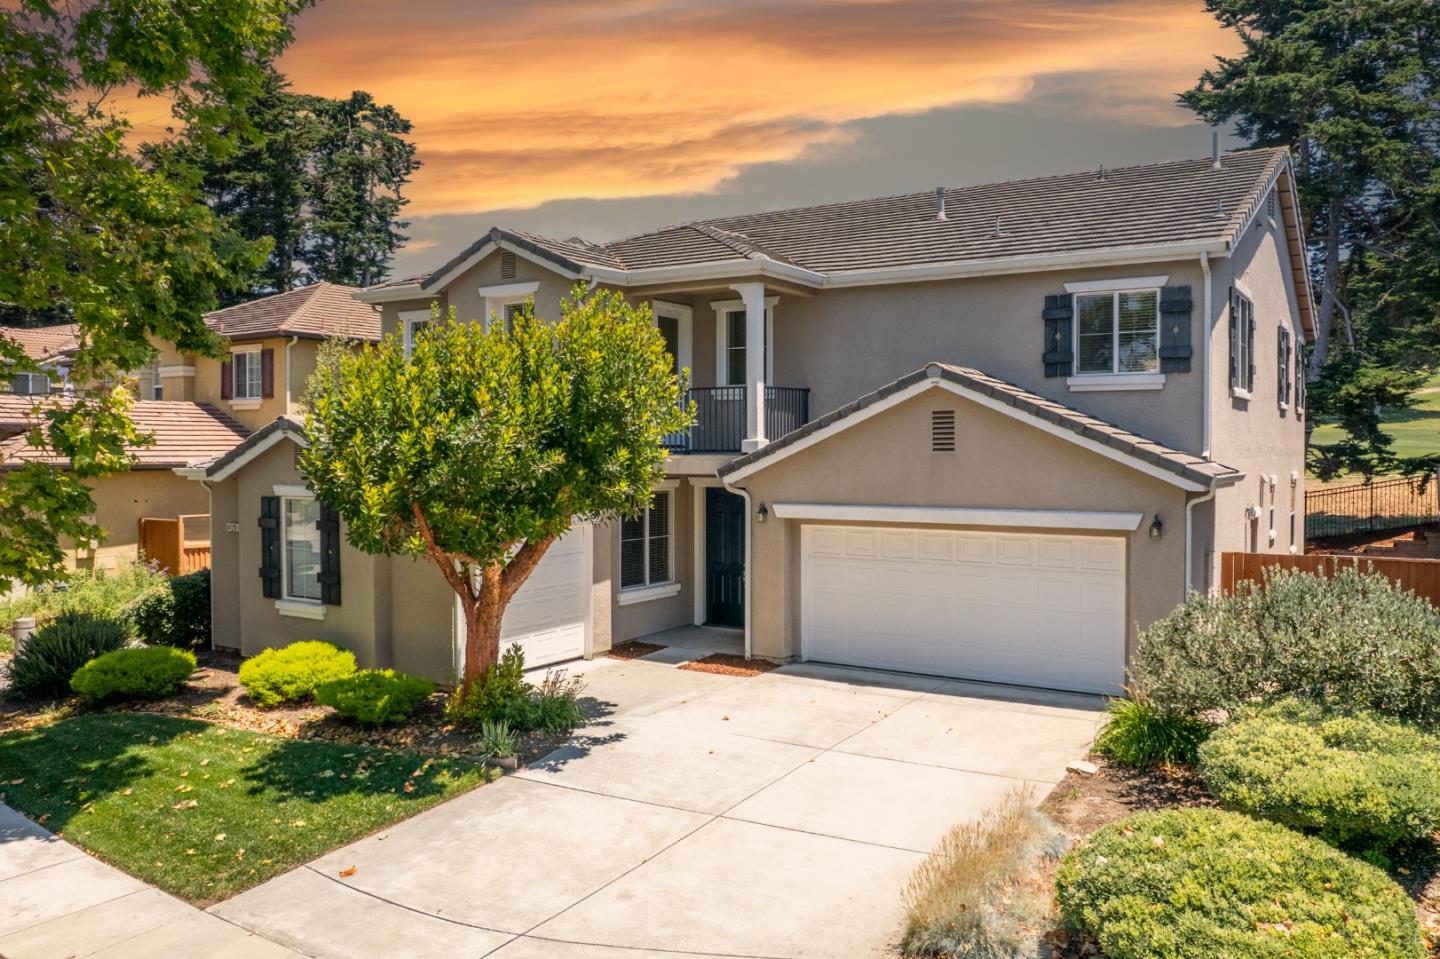
Two-story beige stucco house with two garage doors, landscaped front yard, and an orange sunset sky.
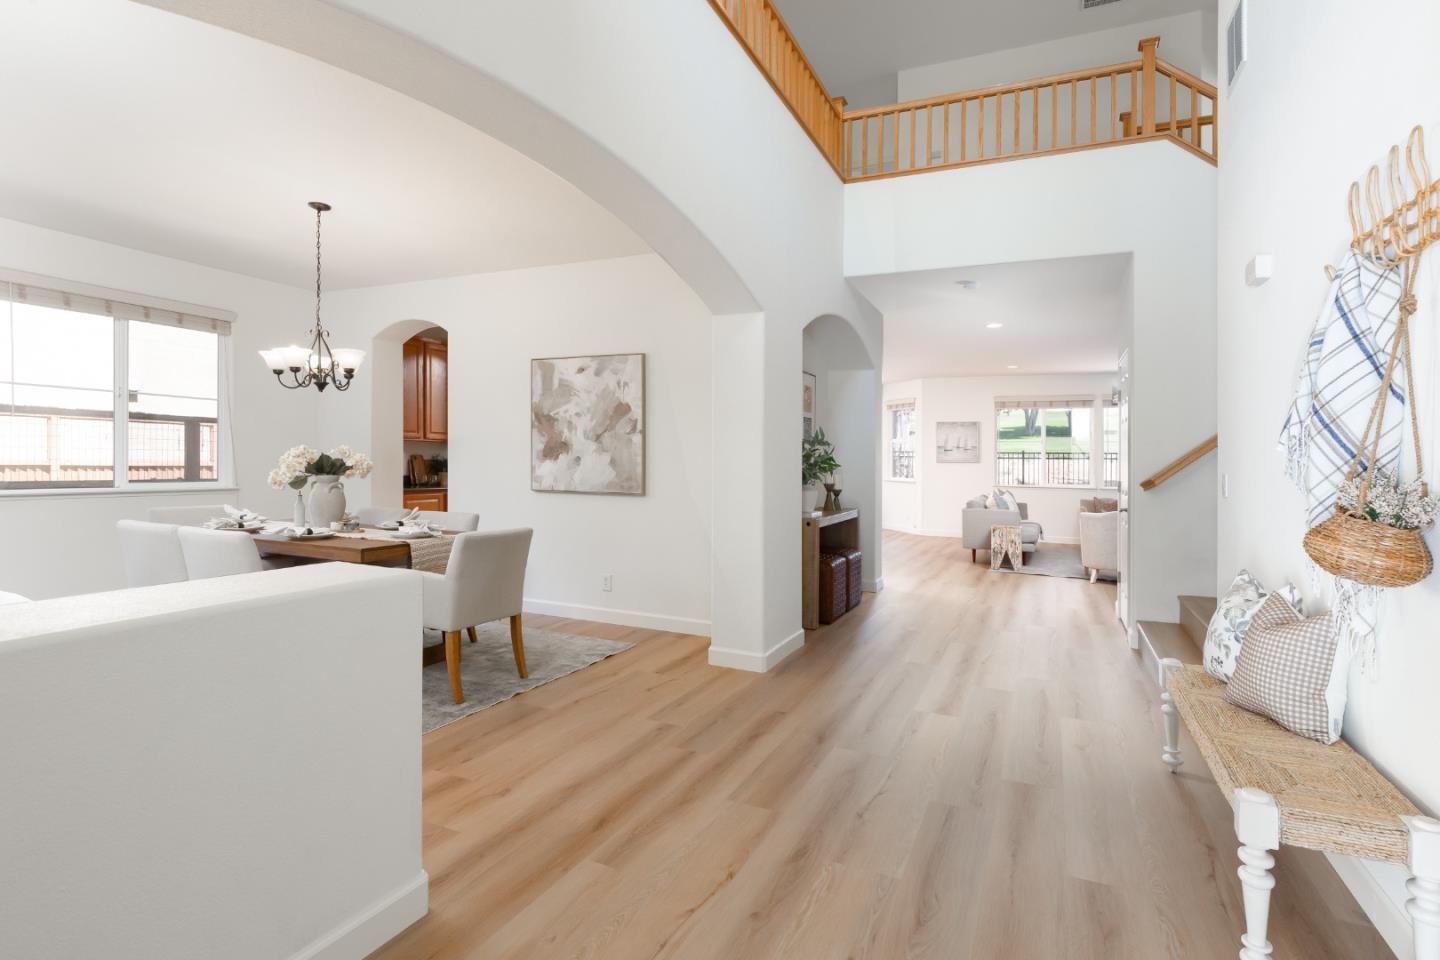
Open-plan dining area and entry with light wood floors and an upstairs landing.
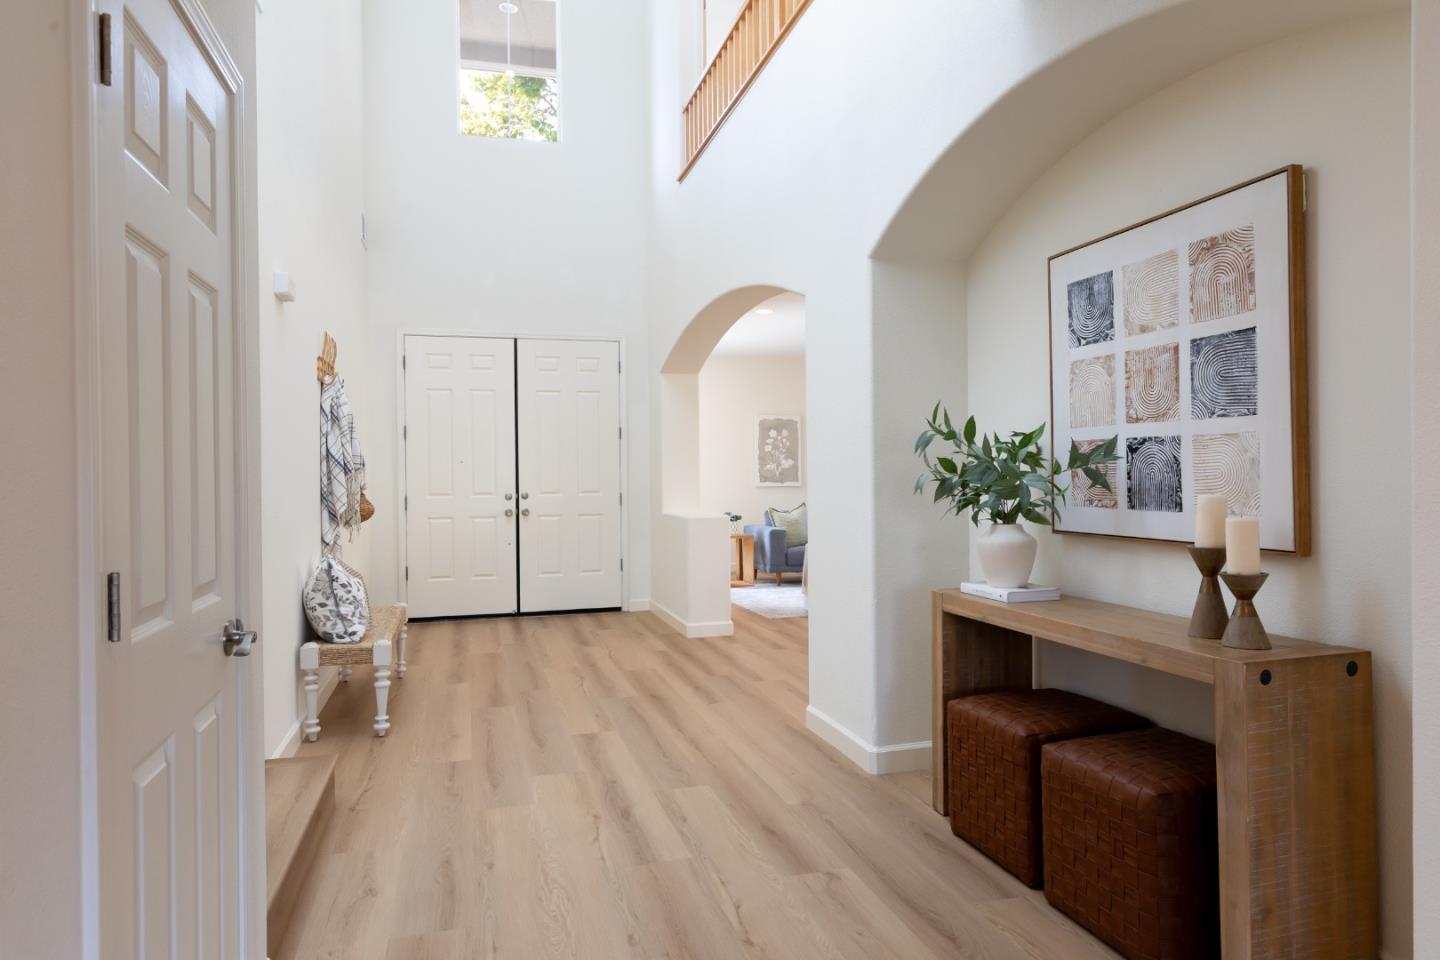
Bright entryway with high ceilings, light wood floors, double doors, and a decorated console table.
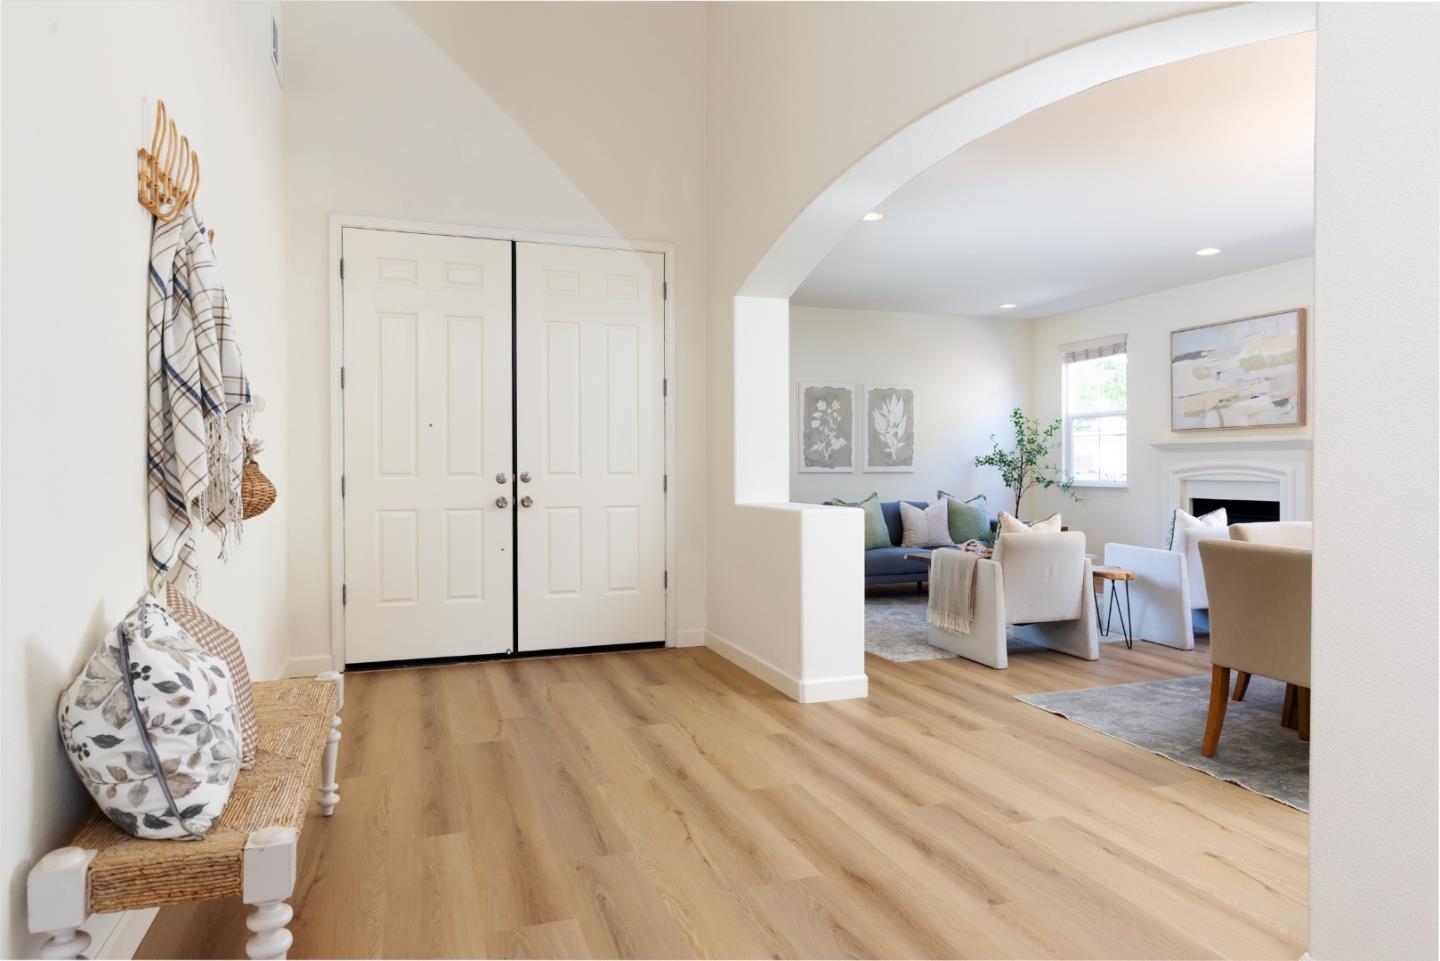
Furnished entryway with white double doors, light wood floors, and an arched opening to the living room.
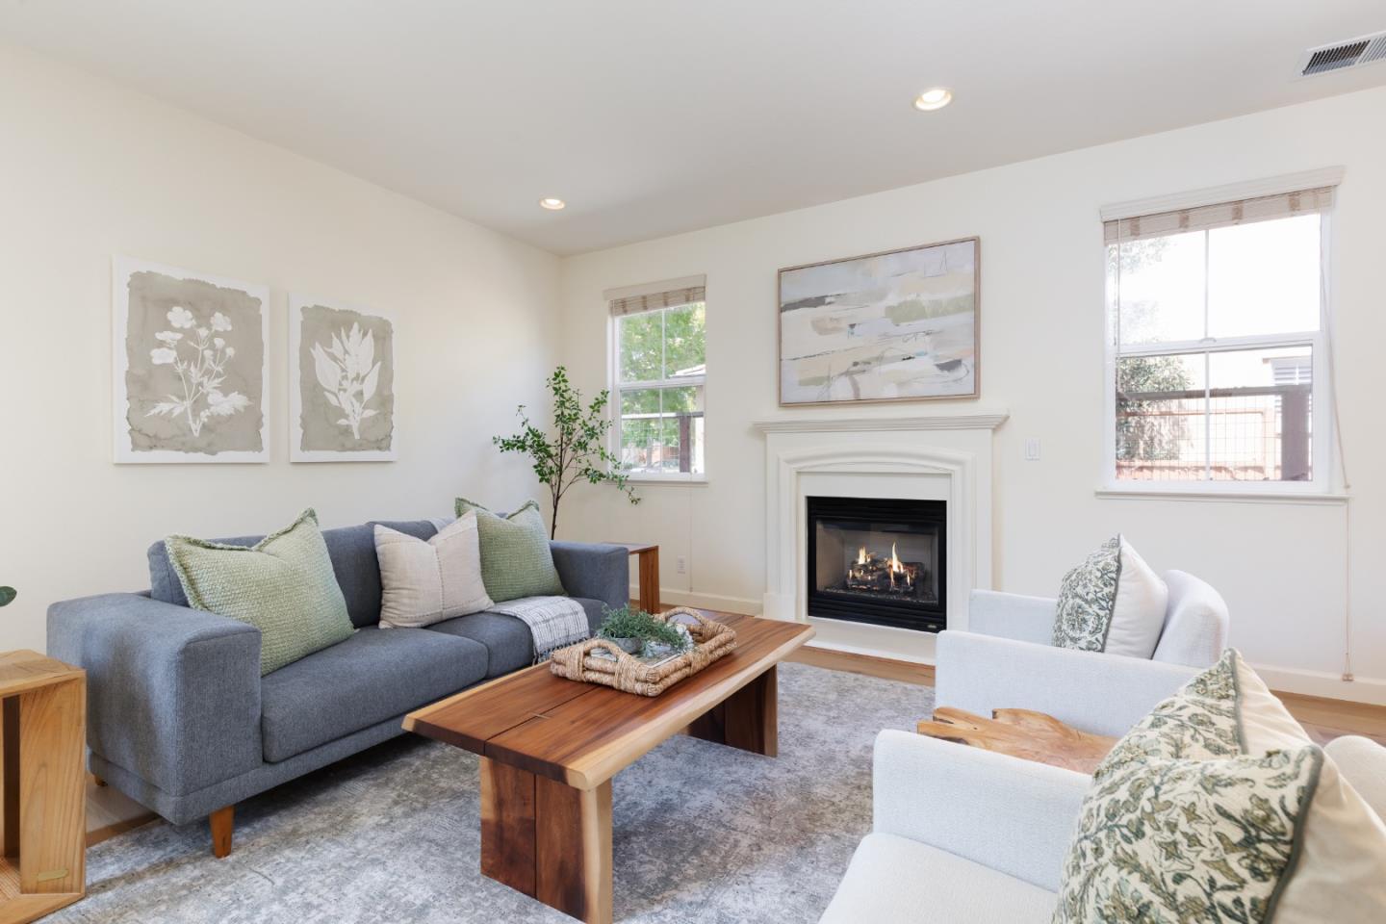
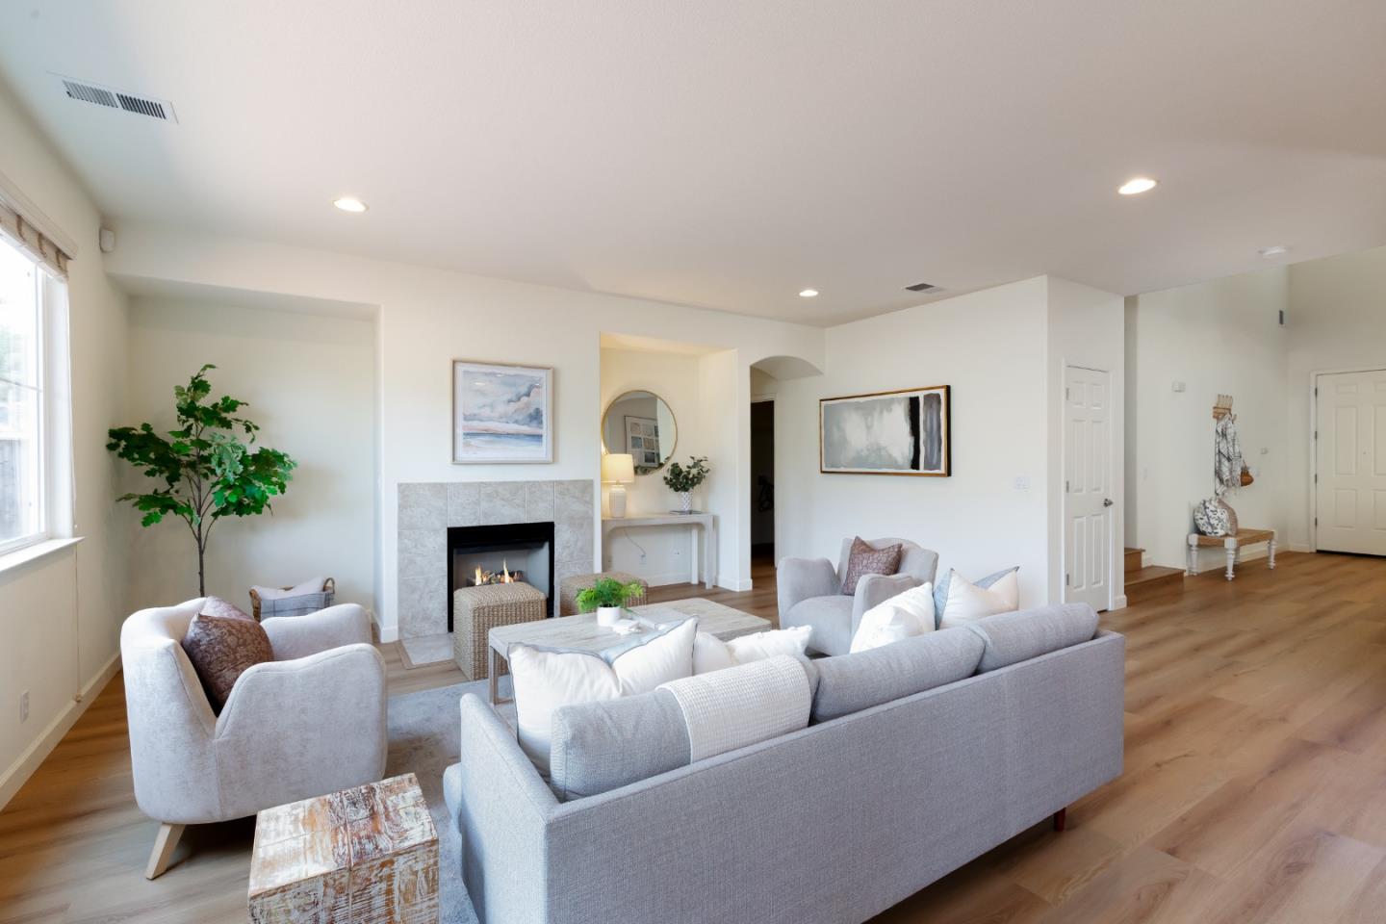
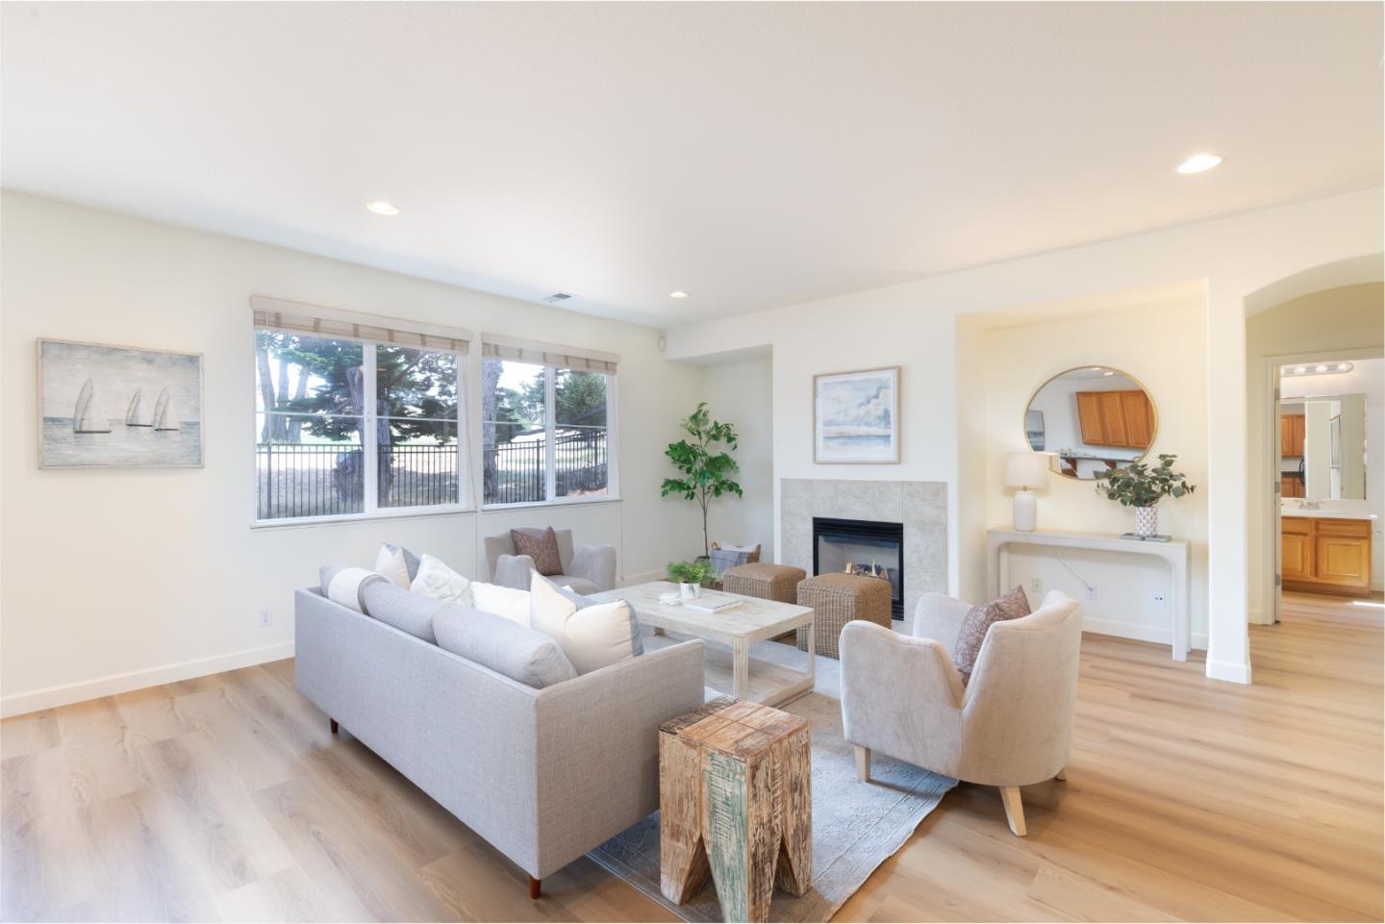
Staged living room with a lit fireplace, gray sofa, white armchairs, and wooden coffee table.
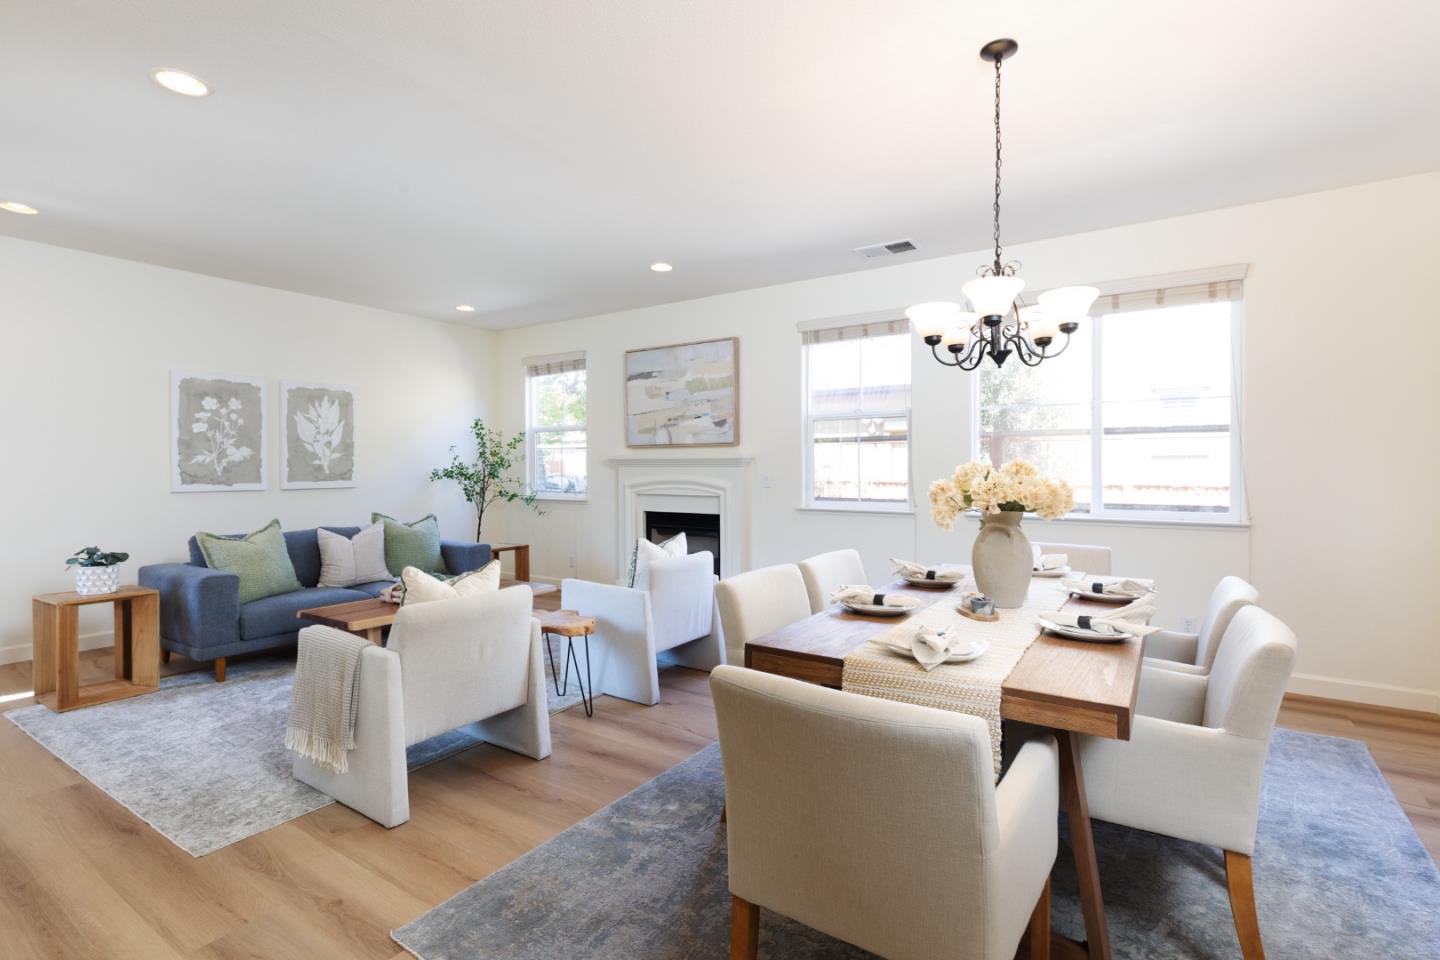
Open-plan living and dining room with a fireplace, blue sofa, and chandelier.
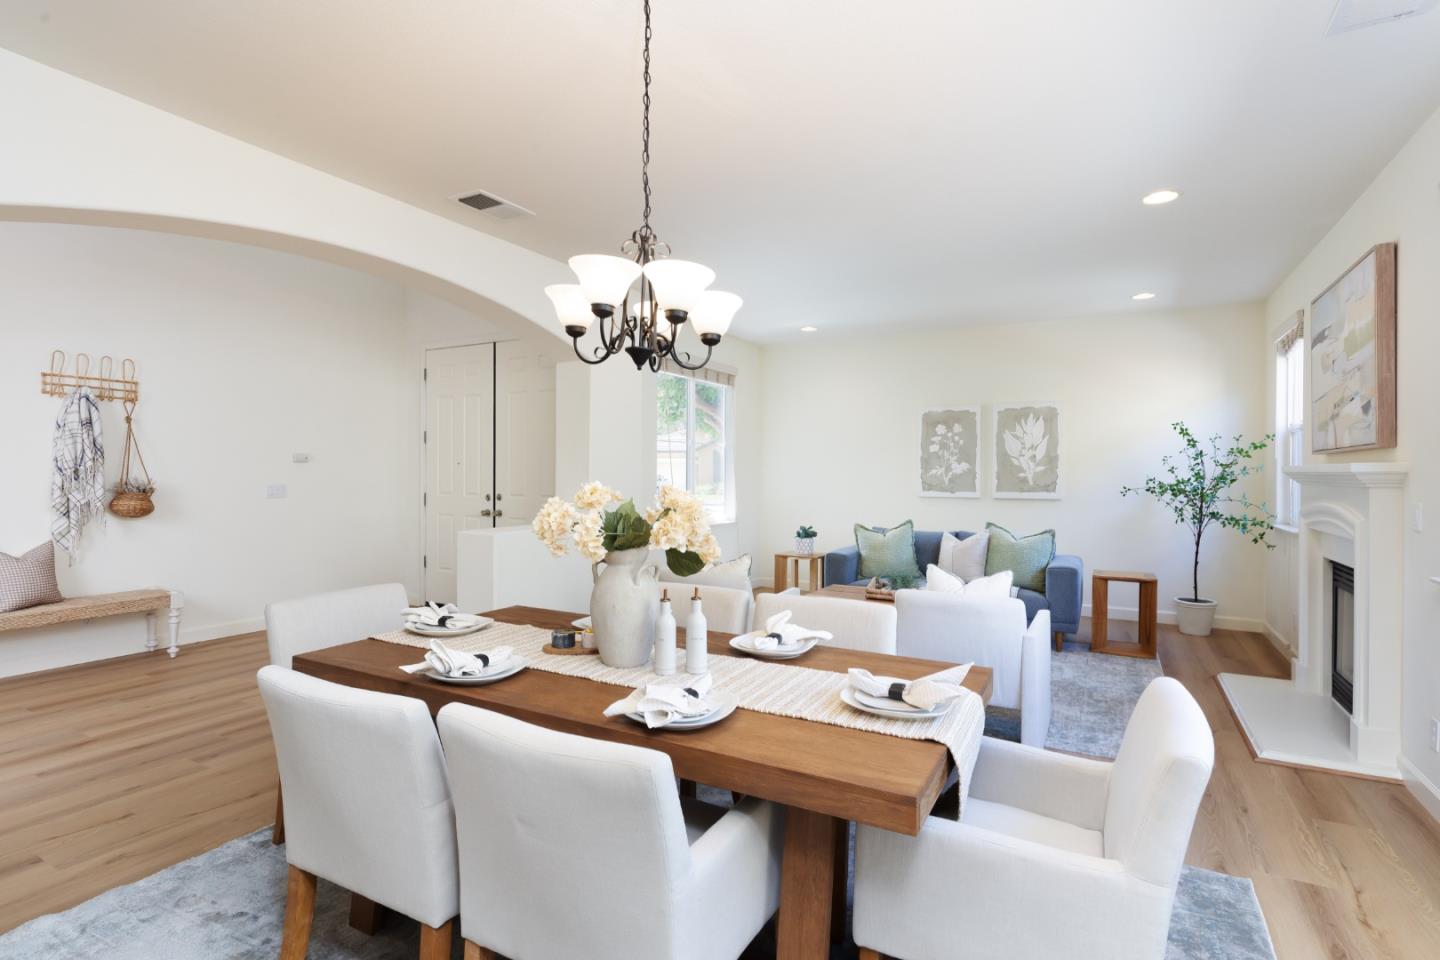
Staged dining and living room with a set wooden table, blue sofa, hardwood floors, and fireplace.
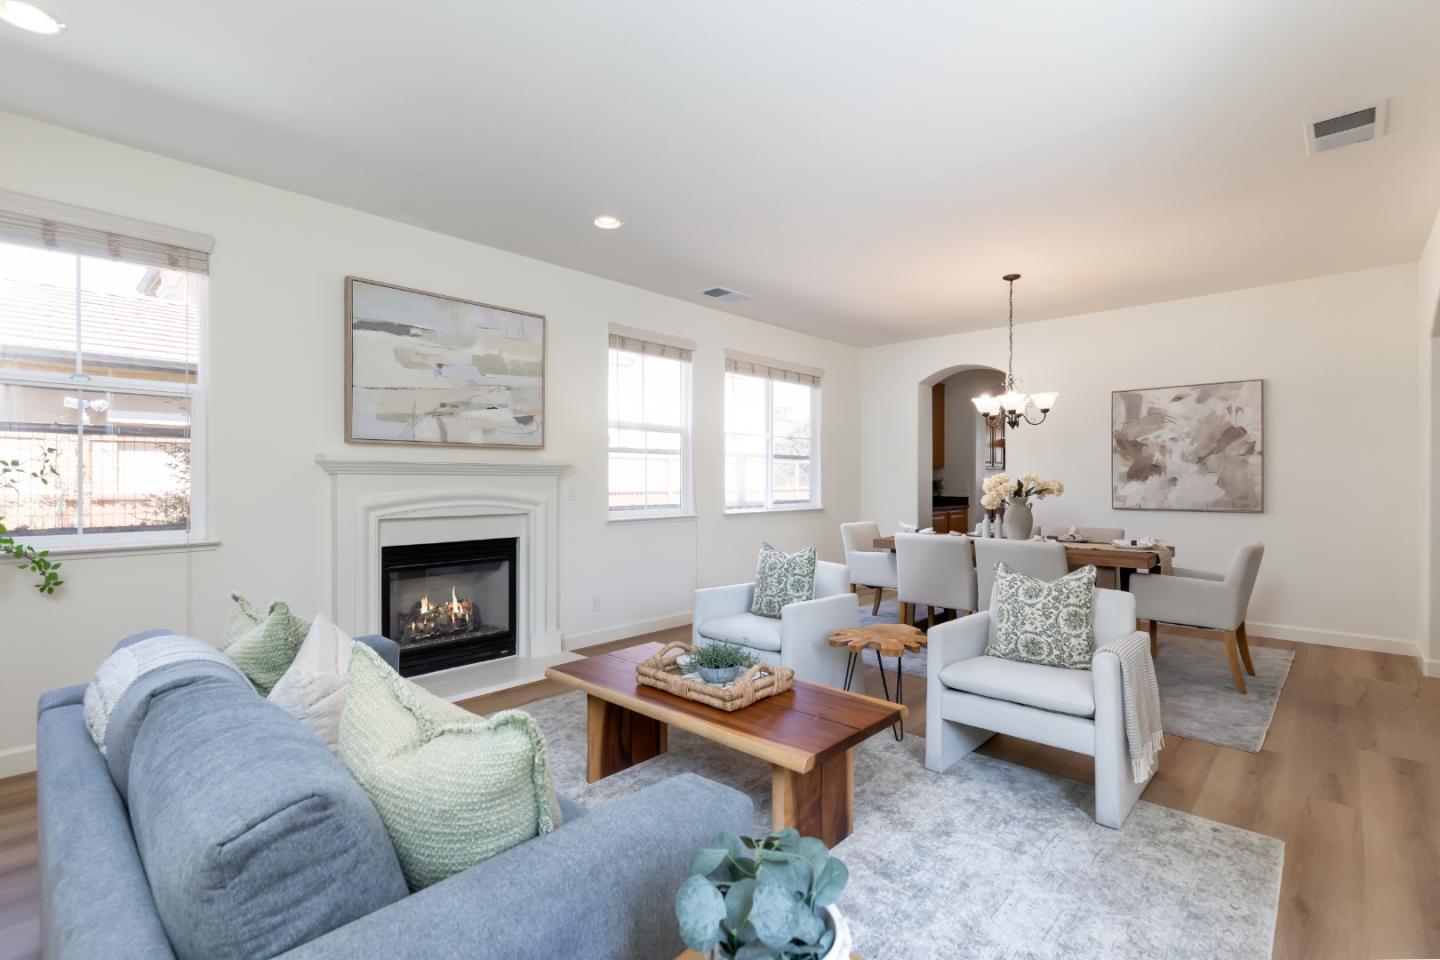
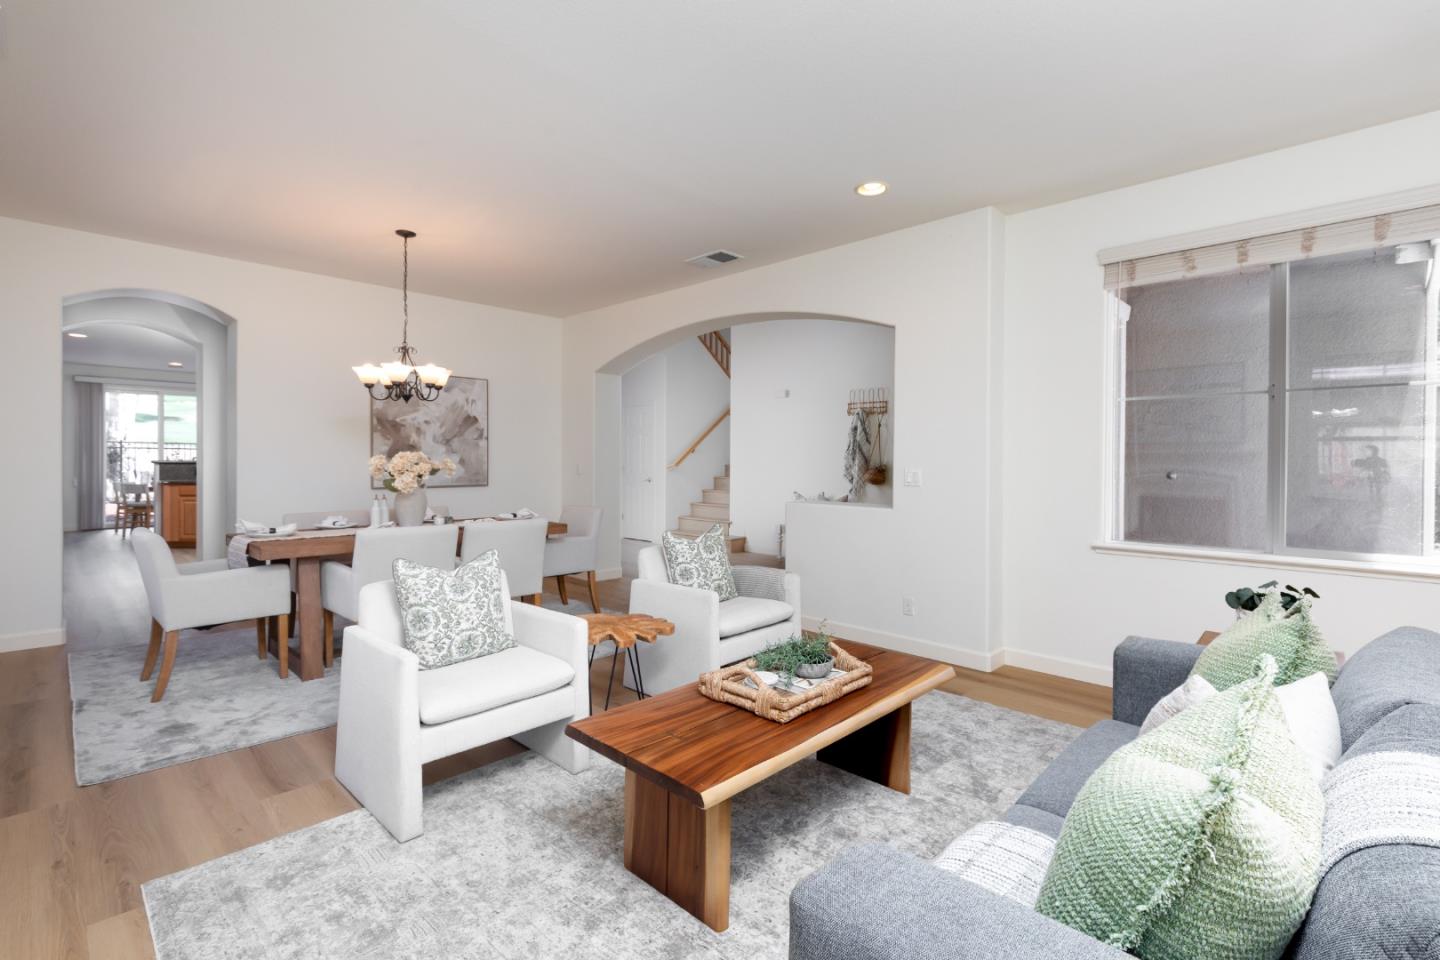
Staged living and dining room with a blue sofa, white armchairs, and a lit fireplace.
Open-plan living and dining room with a gray sofa, white armchairs, and wood coffee table.
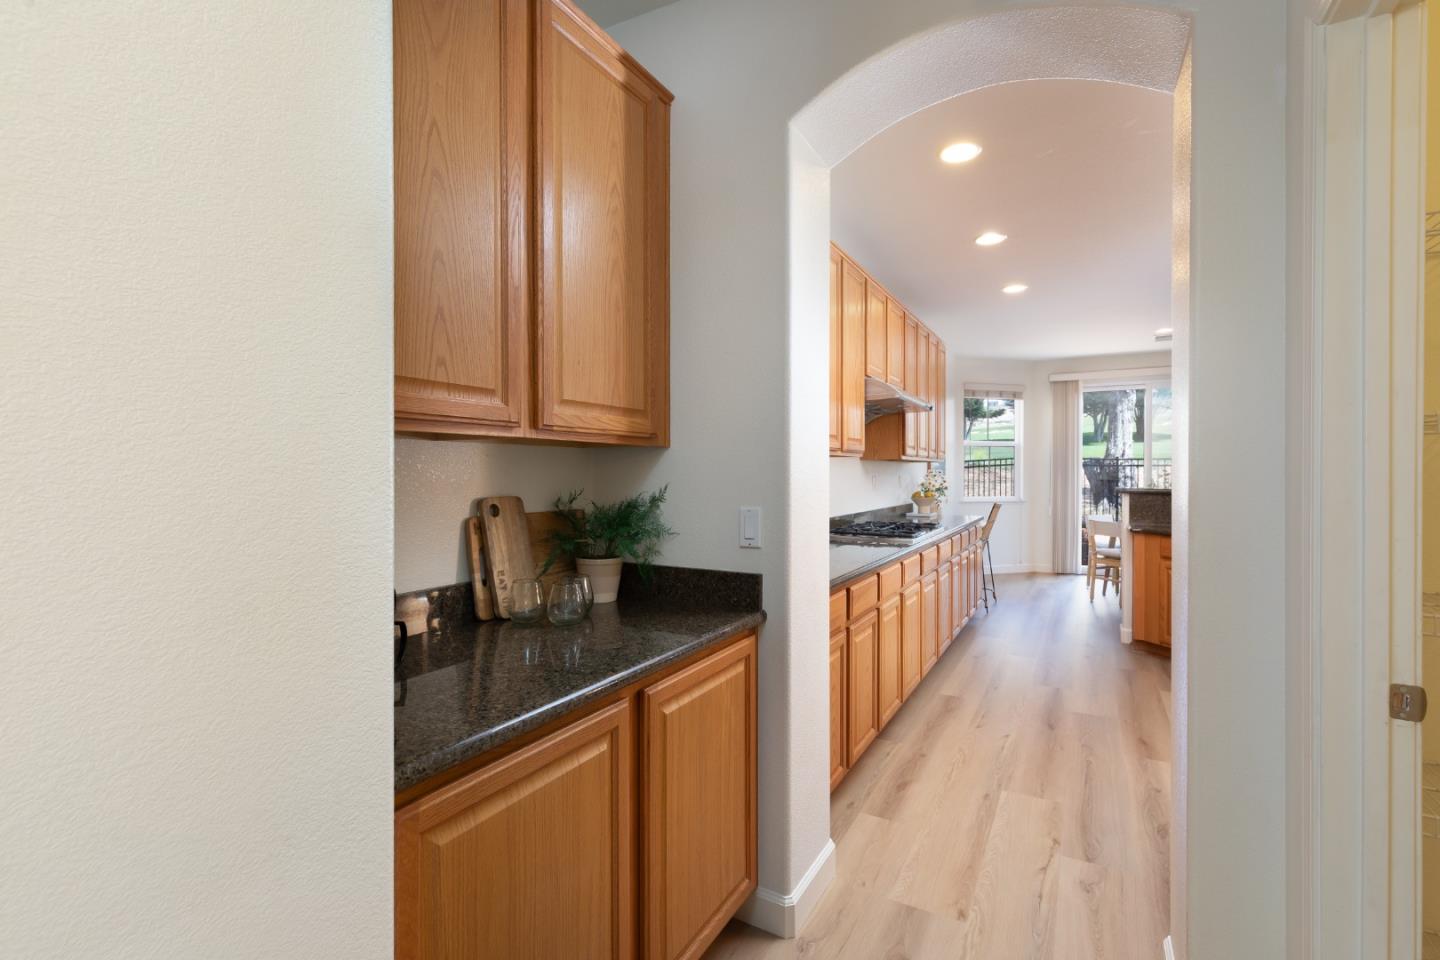
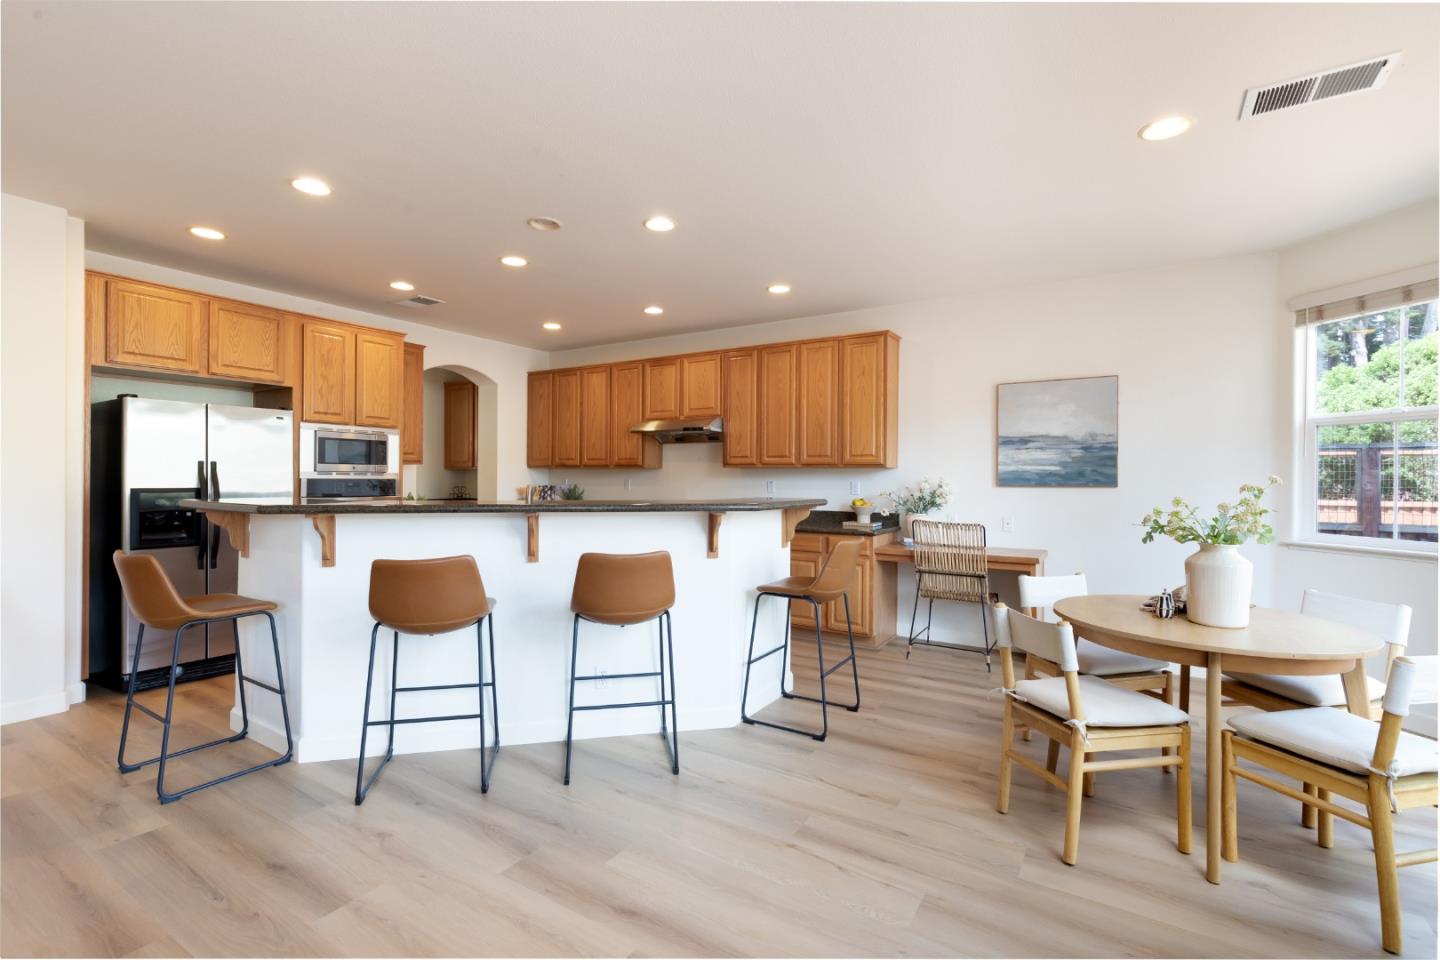
Kitchen with warm wood cabinets and dark countertops, opening toward a dining area and garden view.
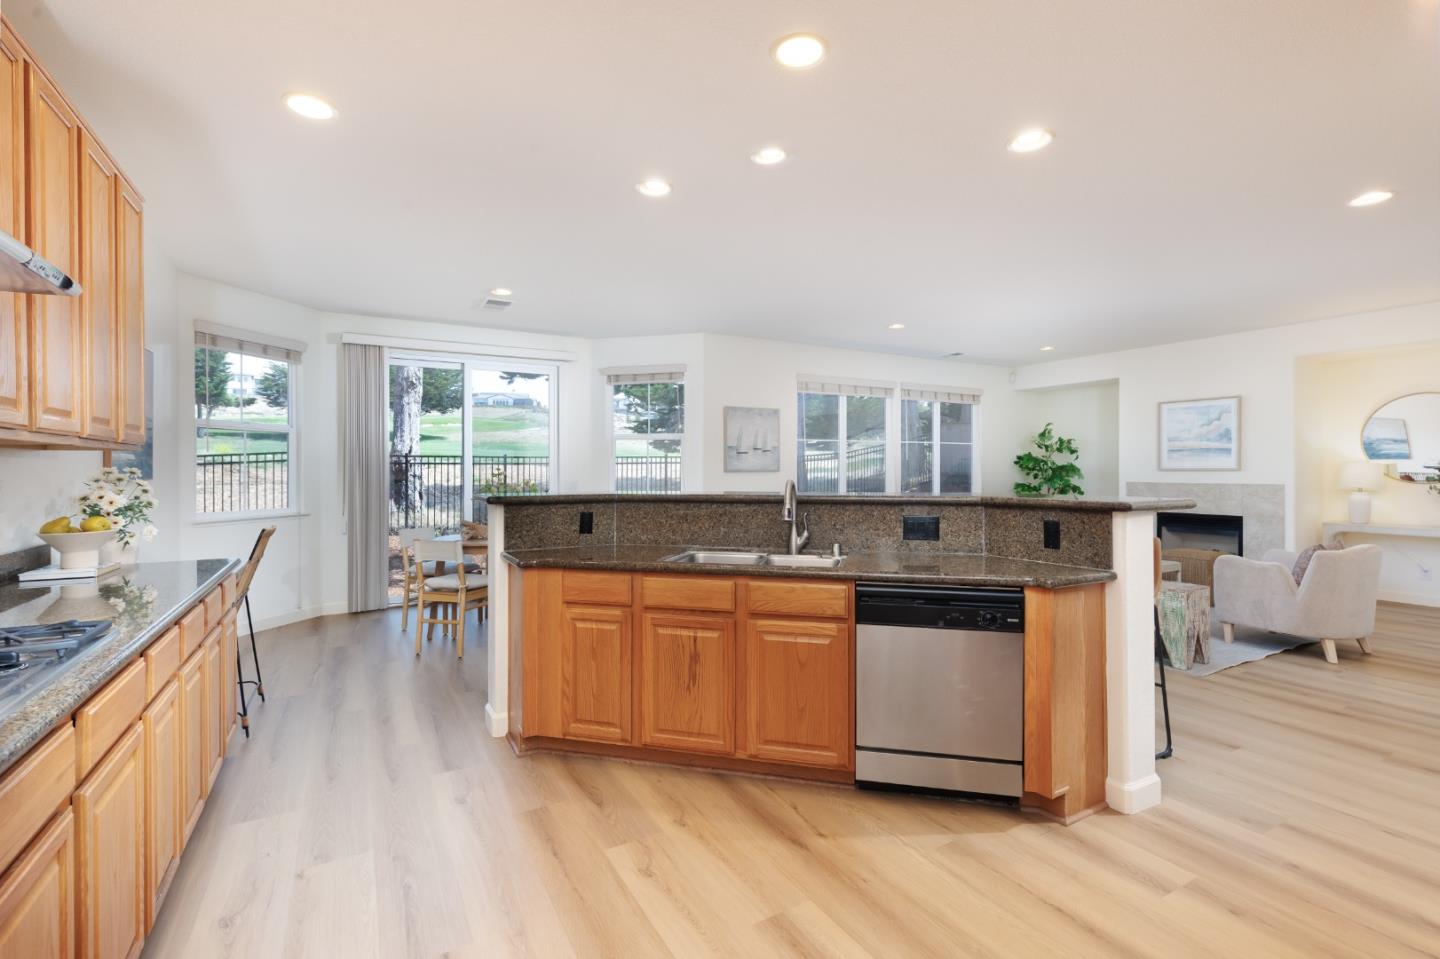
Open kitchen with a granite island, wood cabinets, and large windows overlooking a green lawn.
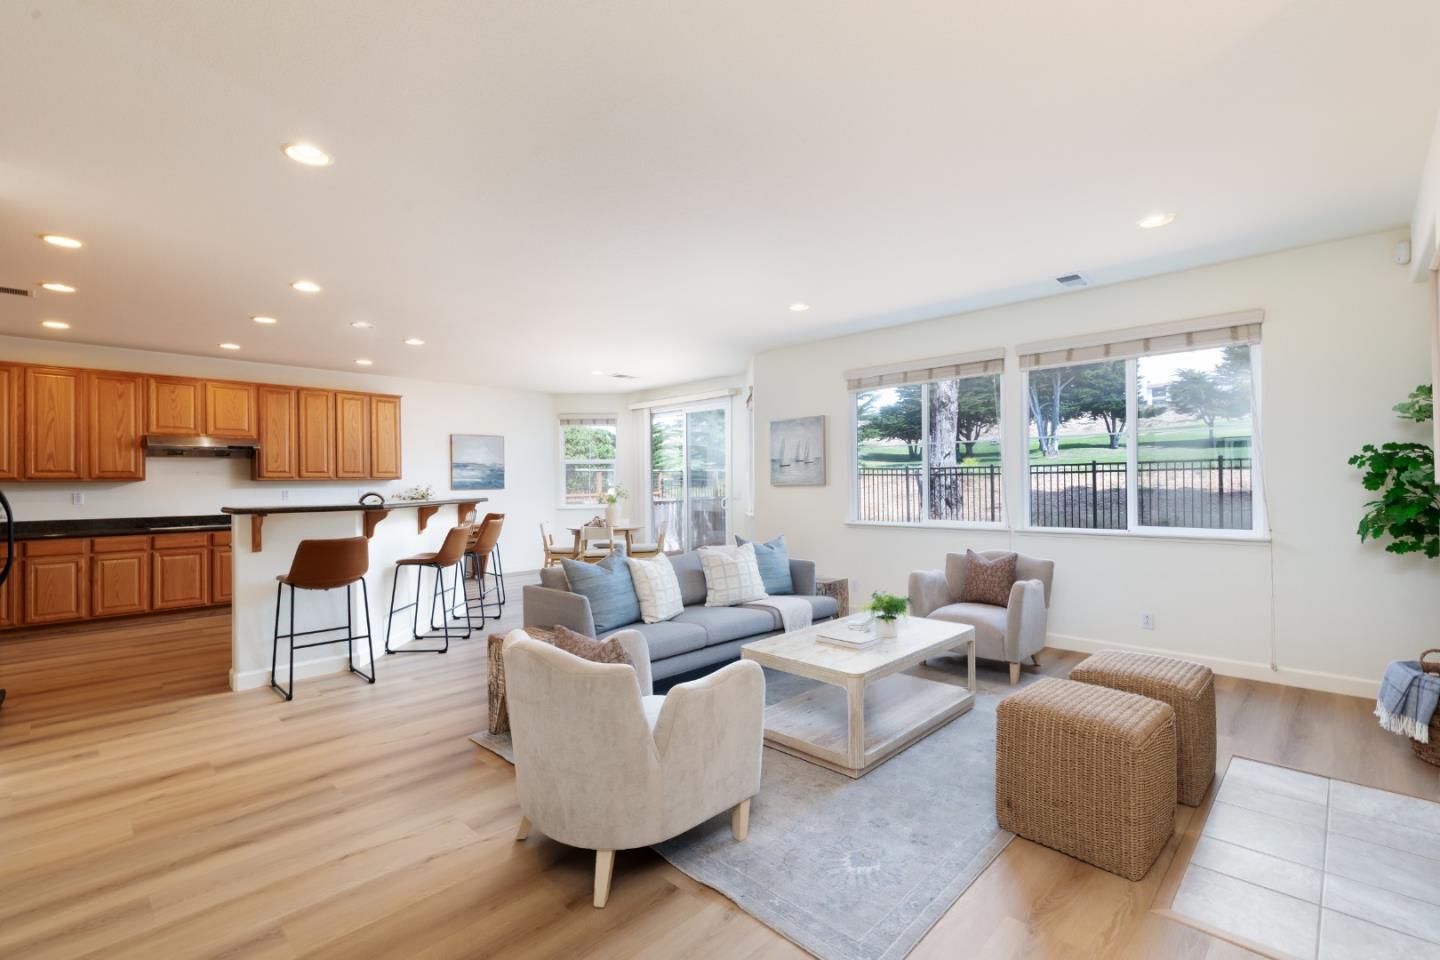
Open kitchen and living room with a breakfast island, wood cabinetry, and fireplace.
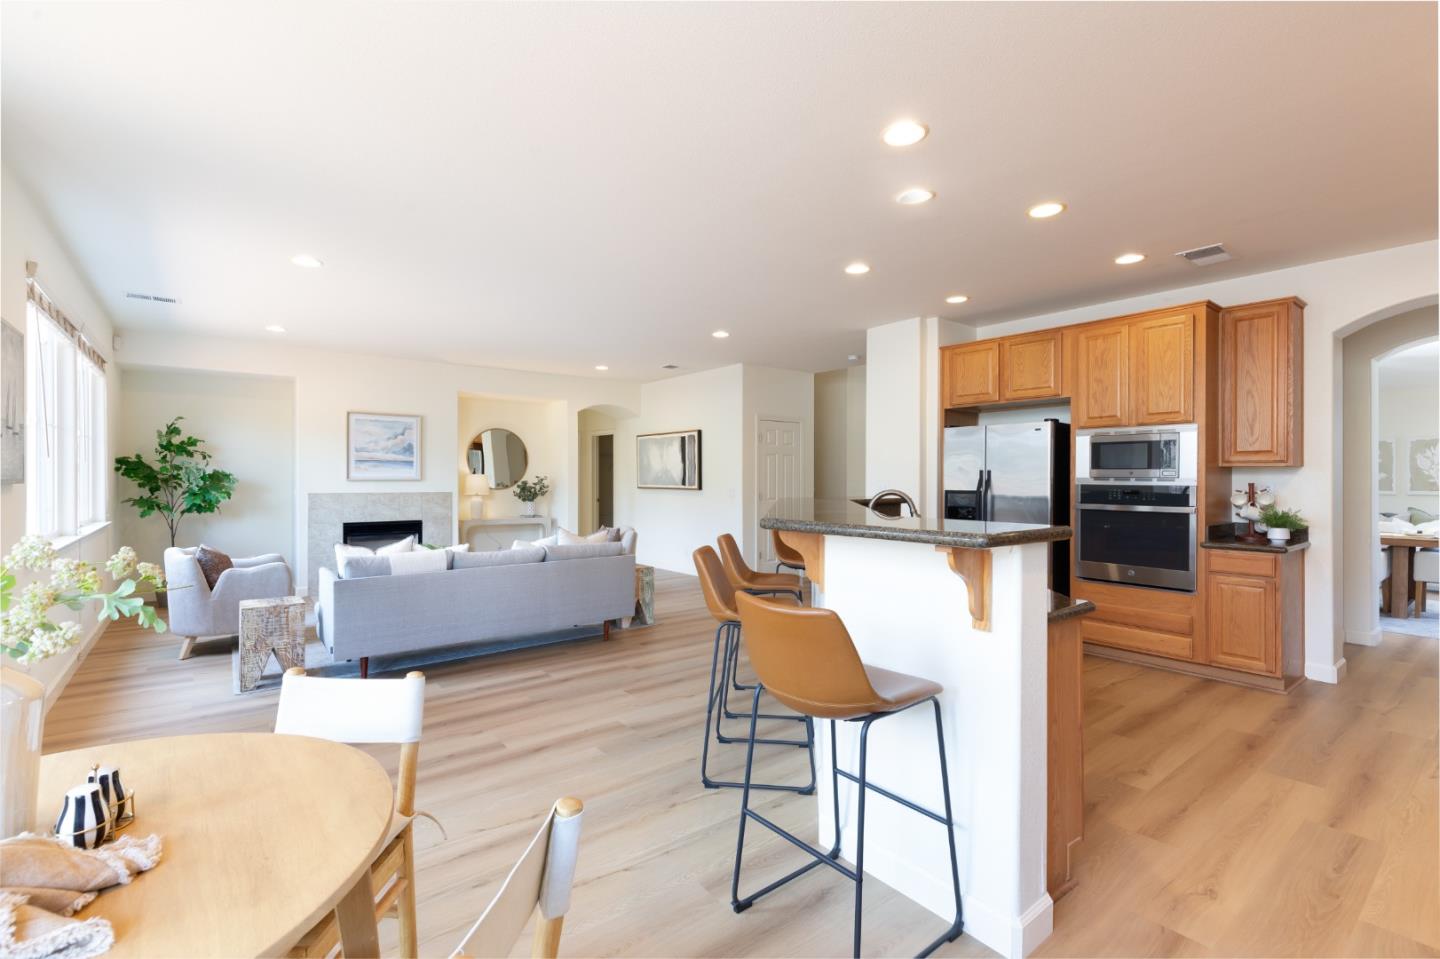
Open kitchen with wood cabinetry, breakfast bar seating, and a dining table by the window.
Open-plan living room and kitchen with a breakfast bar and large windows overlooking green grounds.
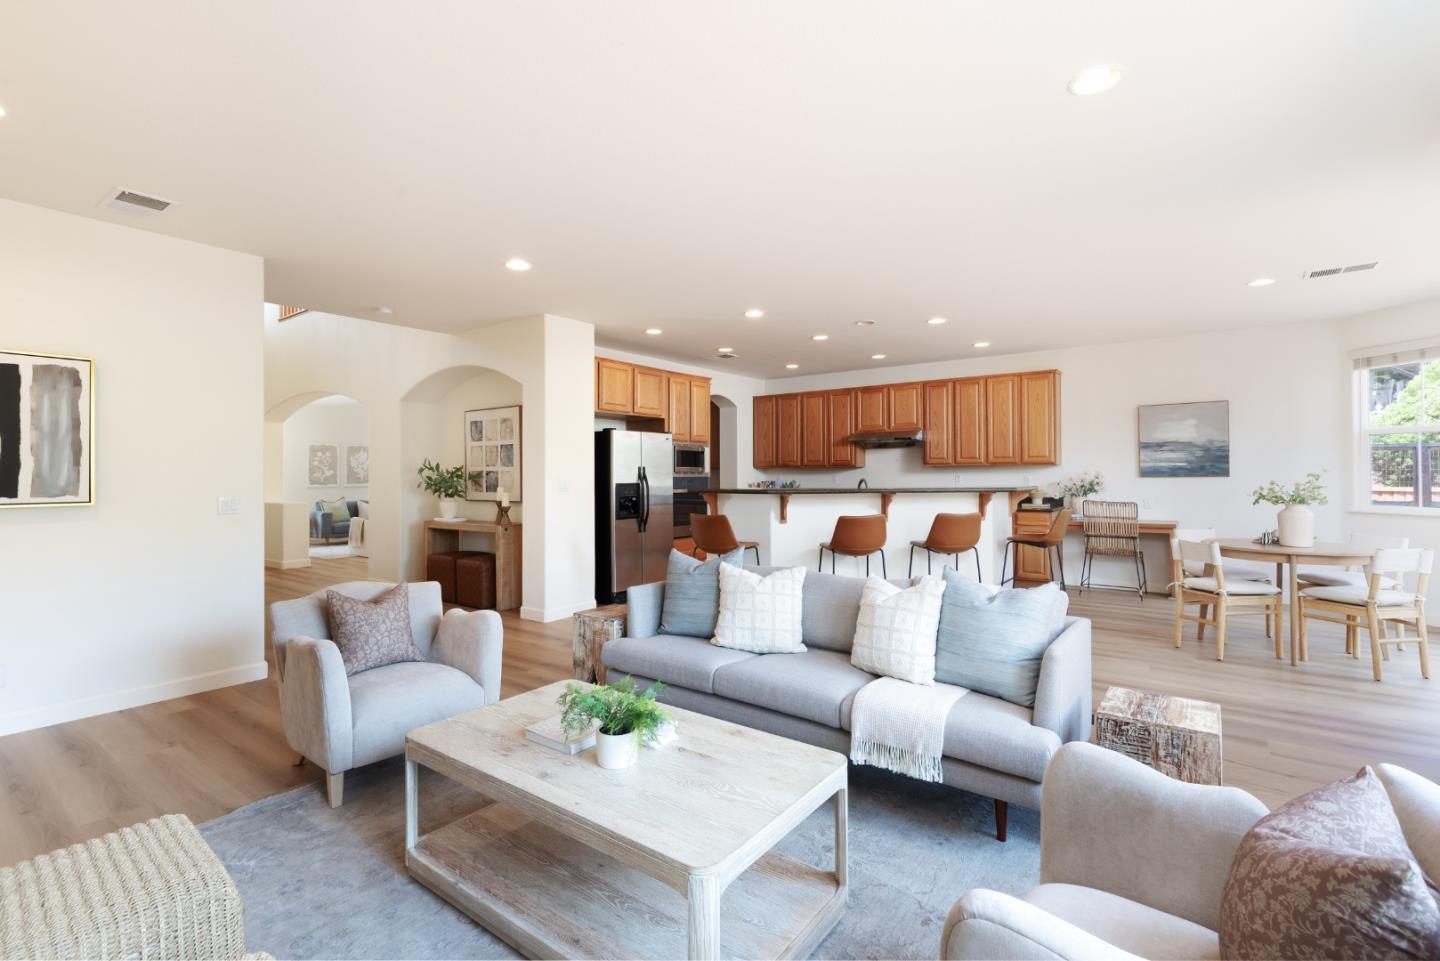
Staged open-plan living room with gray sofas, wood floors, and a kitchen breakfast bar.
Furnished living room with a tiled fireplace, gray seating, and light wood floors.
Furnished living room with a stone-surround fireplace, gray seating, and large windows overlooking trees.
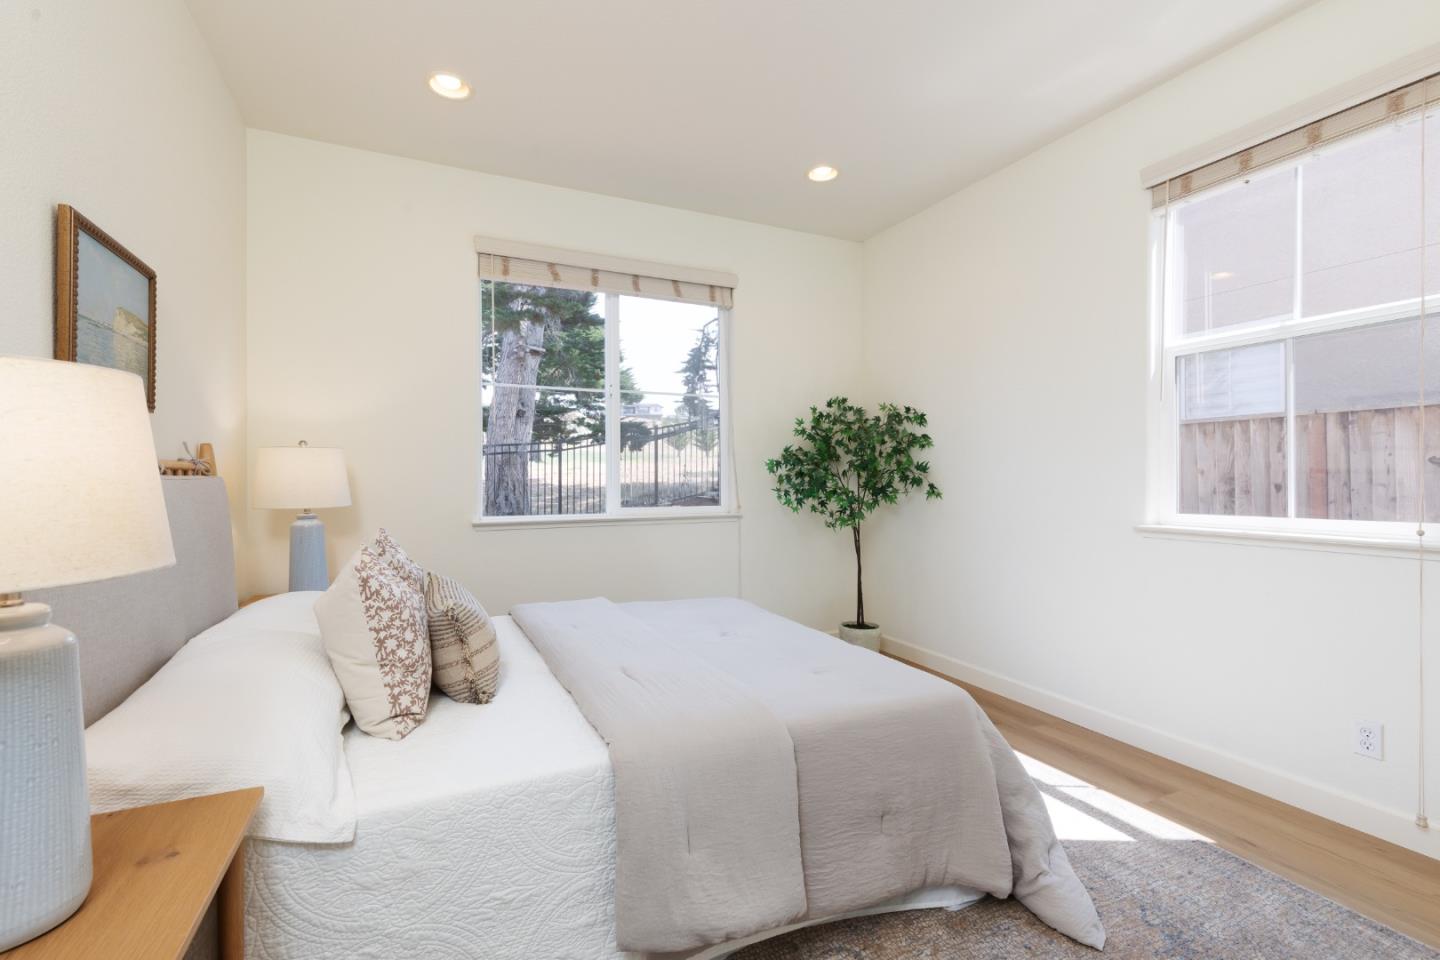
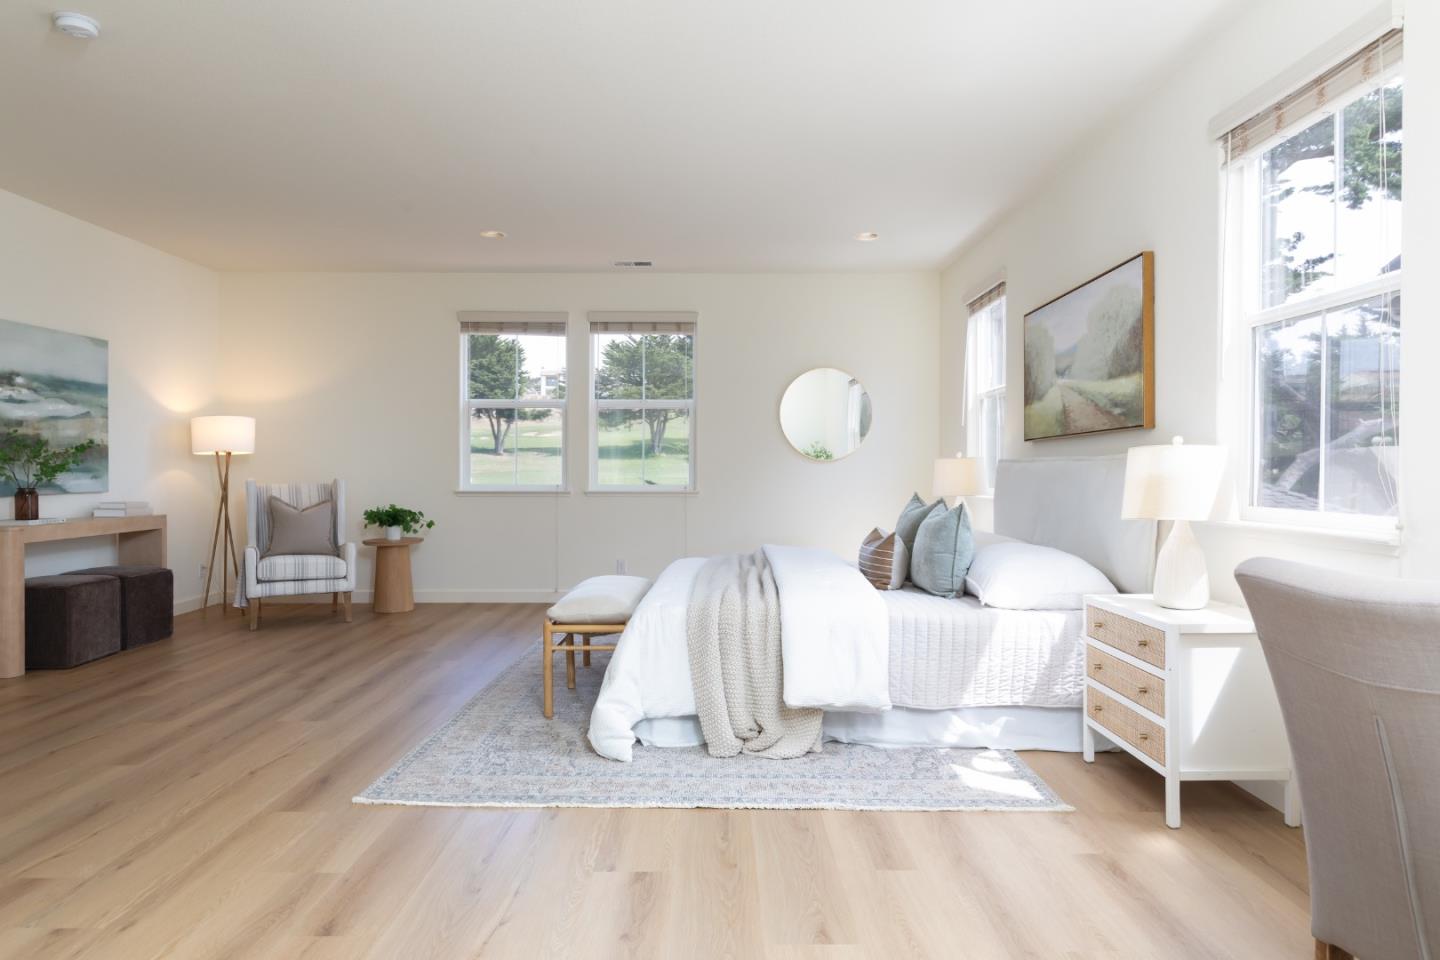
Bright staged bedroom with a large white bed, two windows, hardwood floors, and a potted plant.
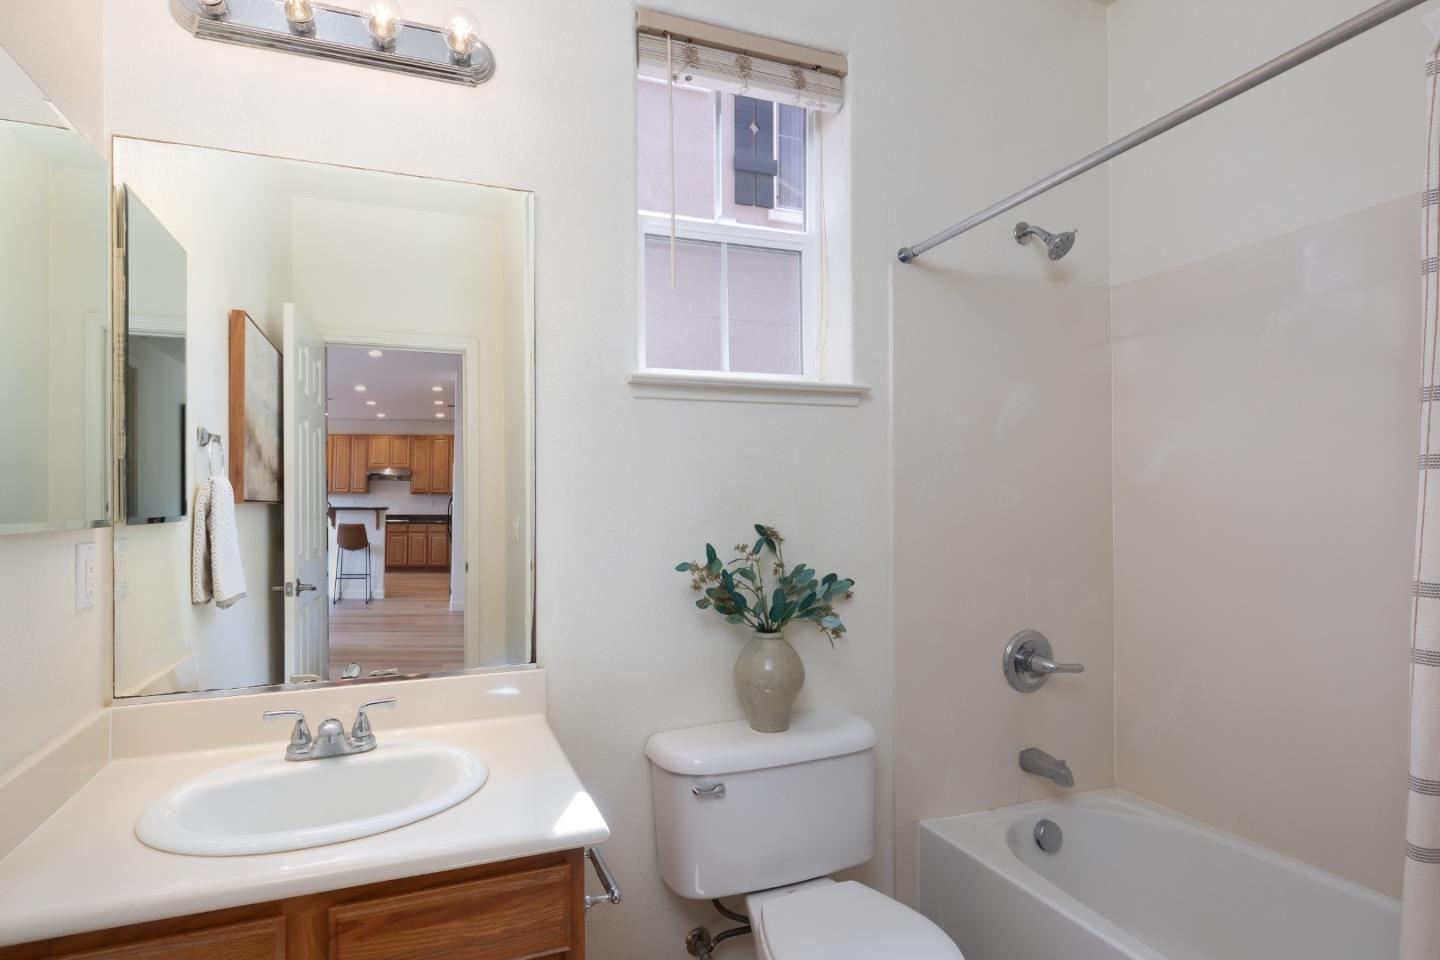
Bathroom with a white tub and shower, wood vanity, and window above the toilet.
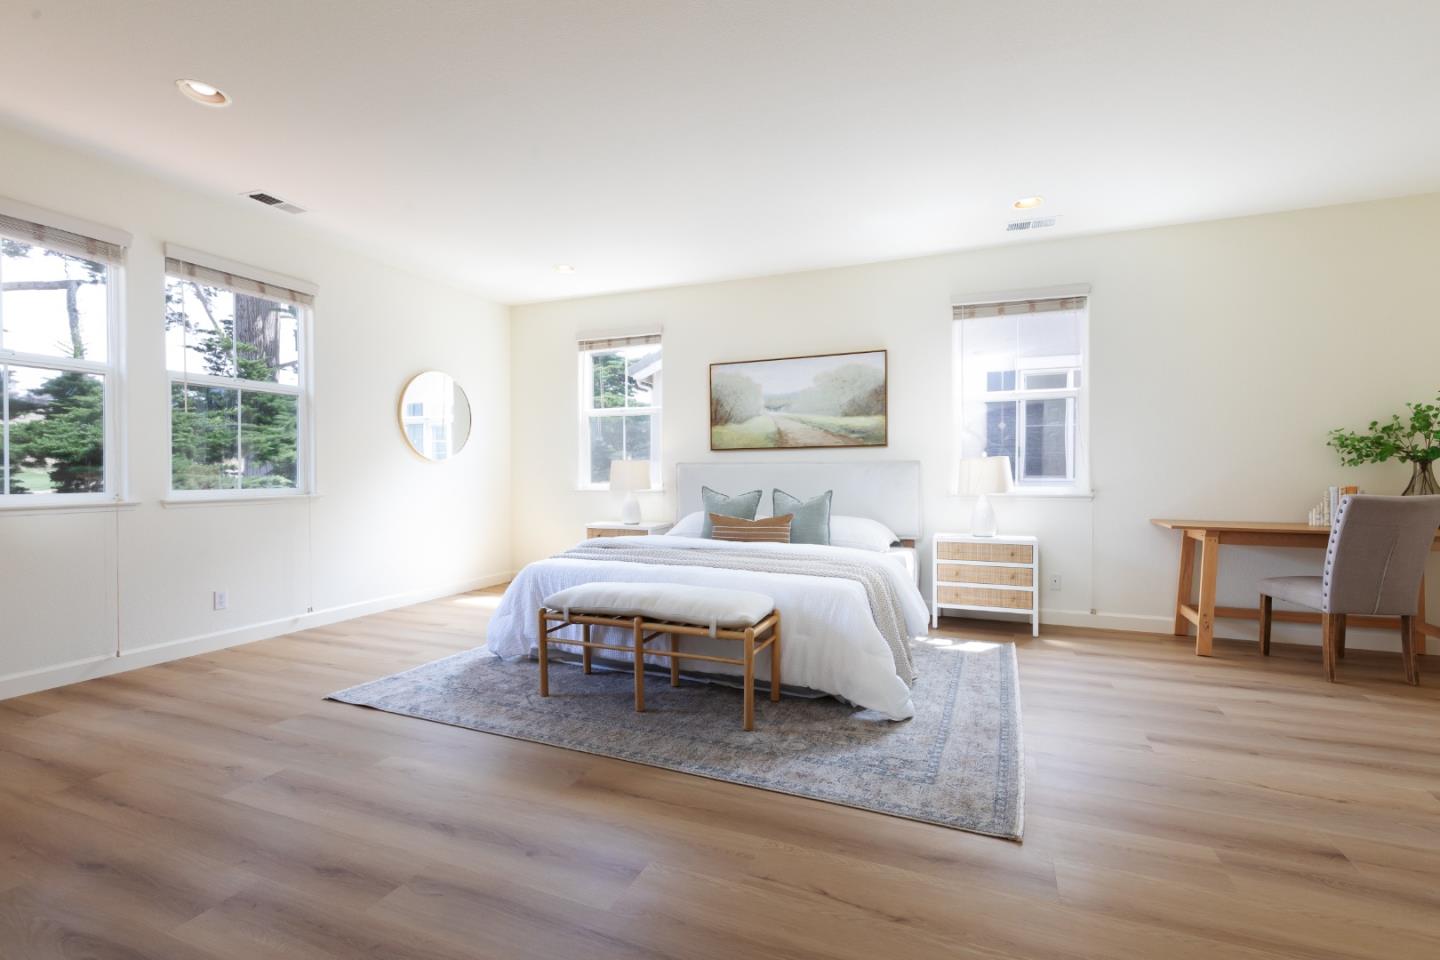
Bright staged bedroom with a white bed, large windows, and light wood floors.
Bright bedroom with a white bed, pale wood floors, and large windows overlooking a green lawn.
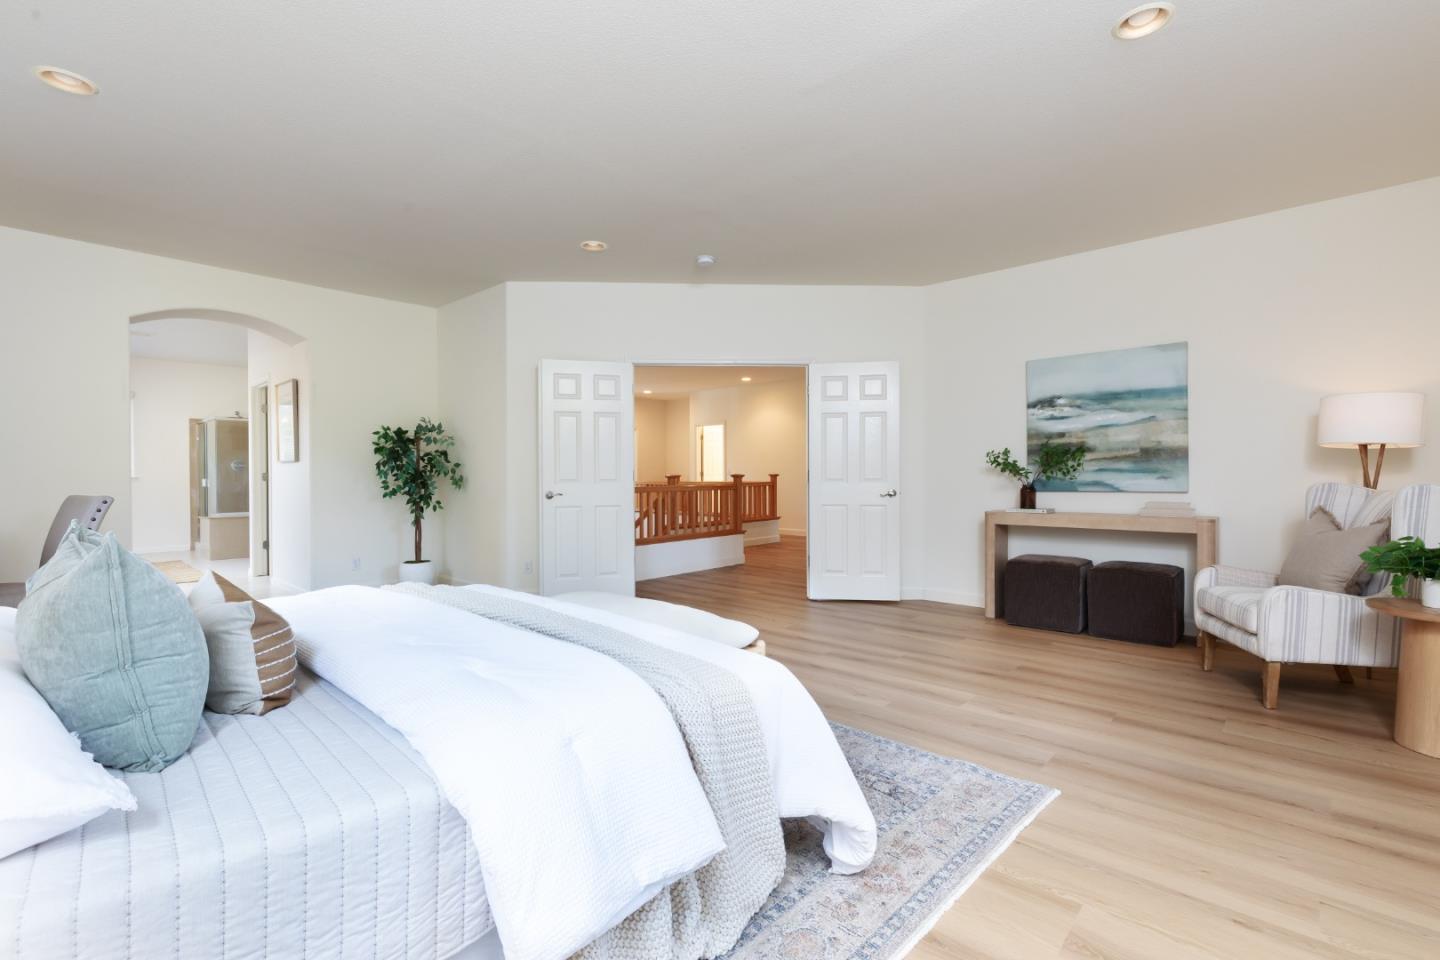
Staged bedroom with a white bed, light wood floors, and open double doors to the hallway.
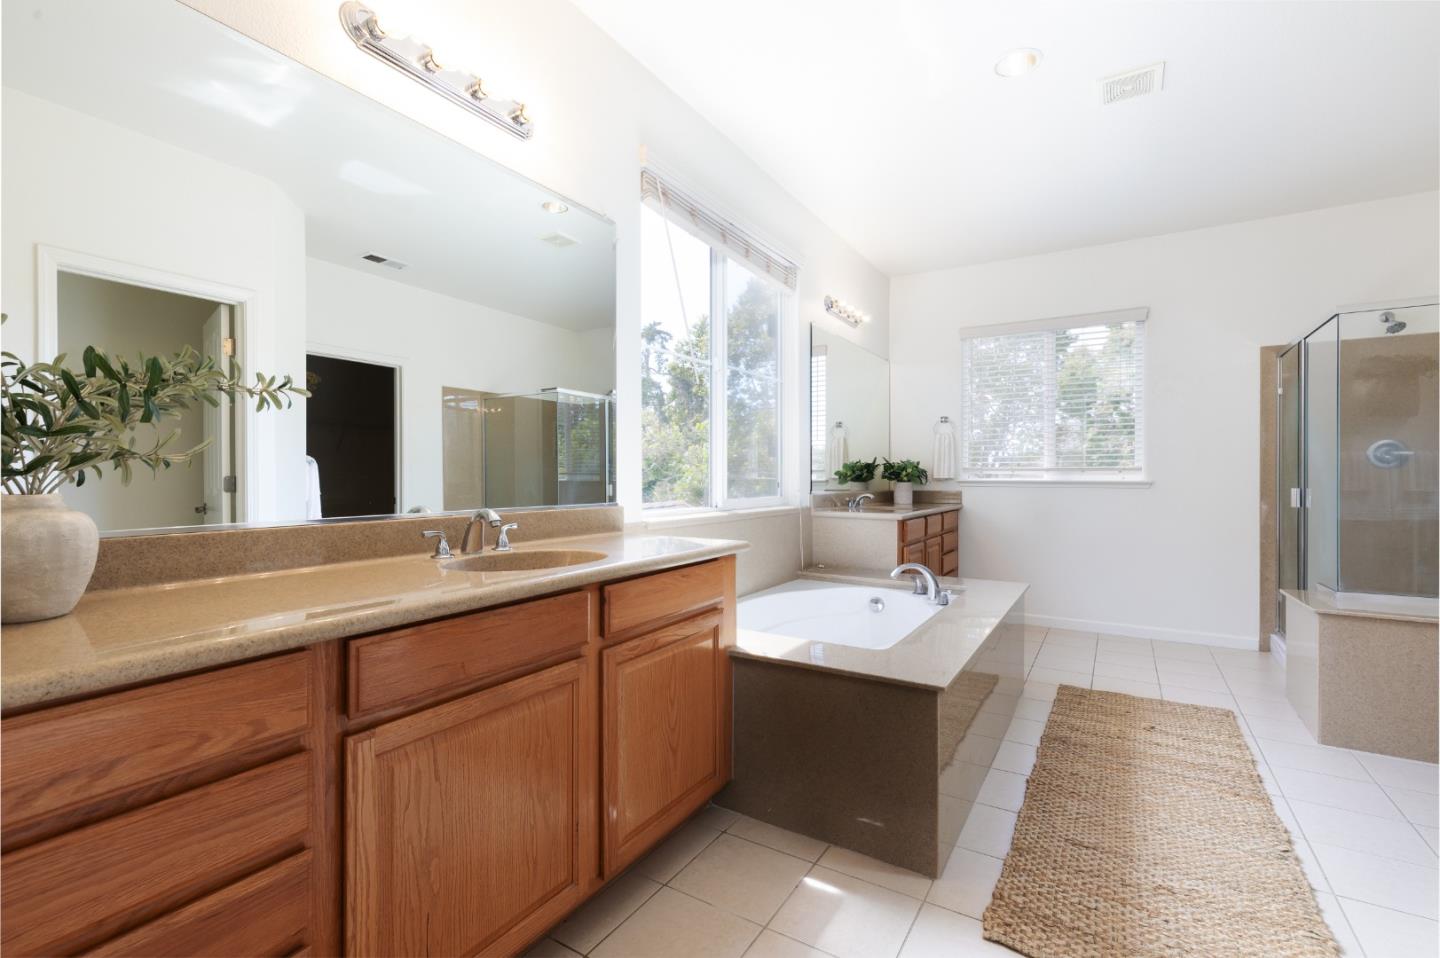
Bright bathroom with a wood vanity, built-in soaking tub, and glass-enclosed shower.
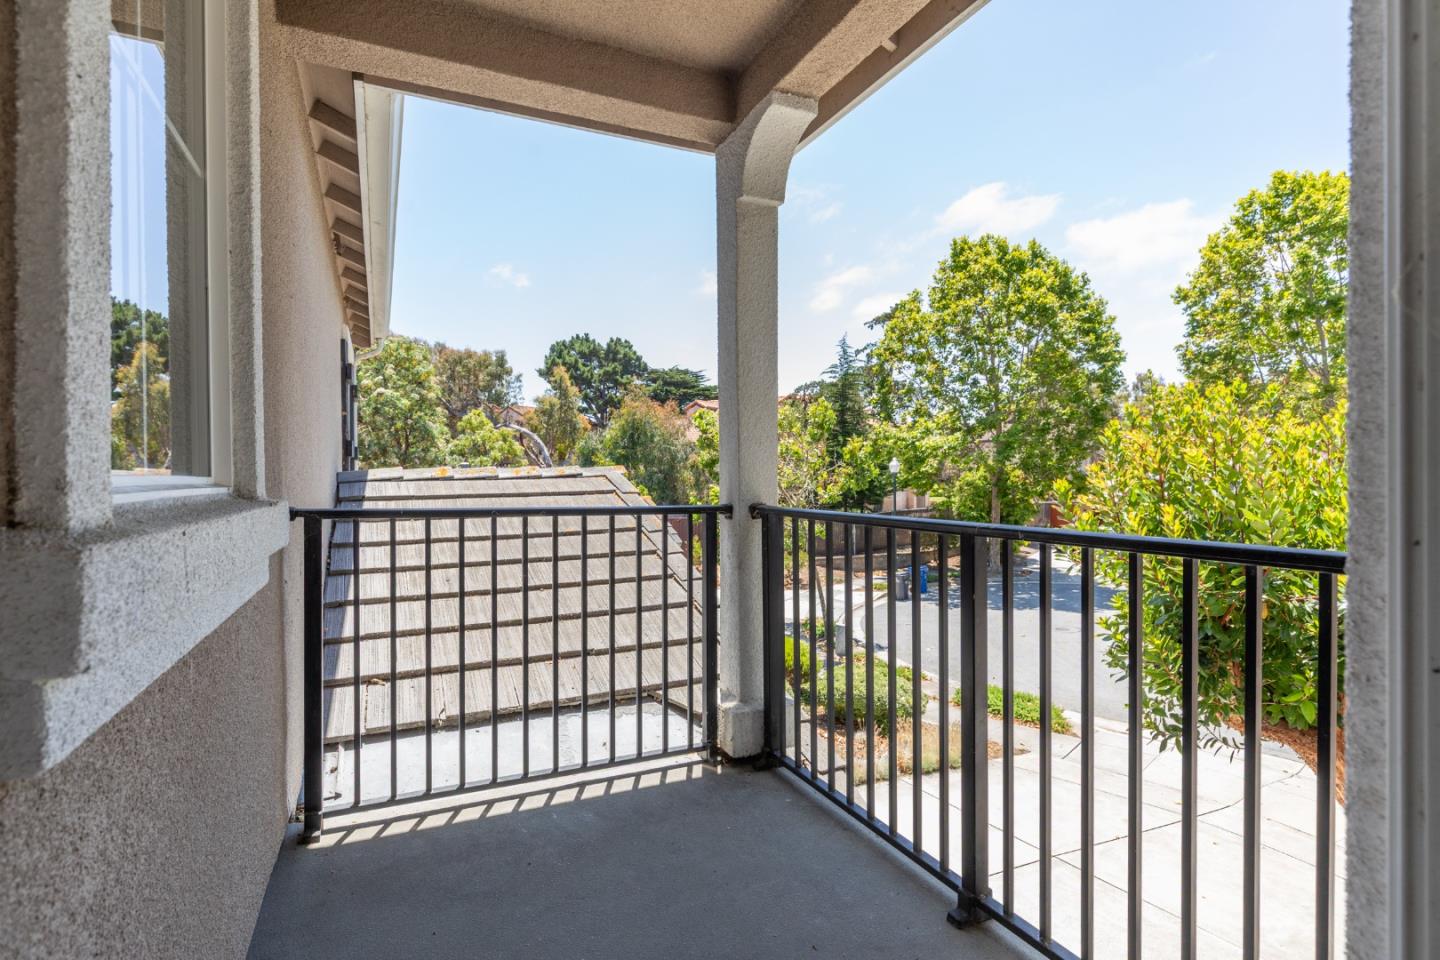
Covered balcony with black railings overlooking a leafy residential street.
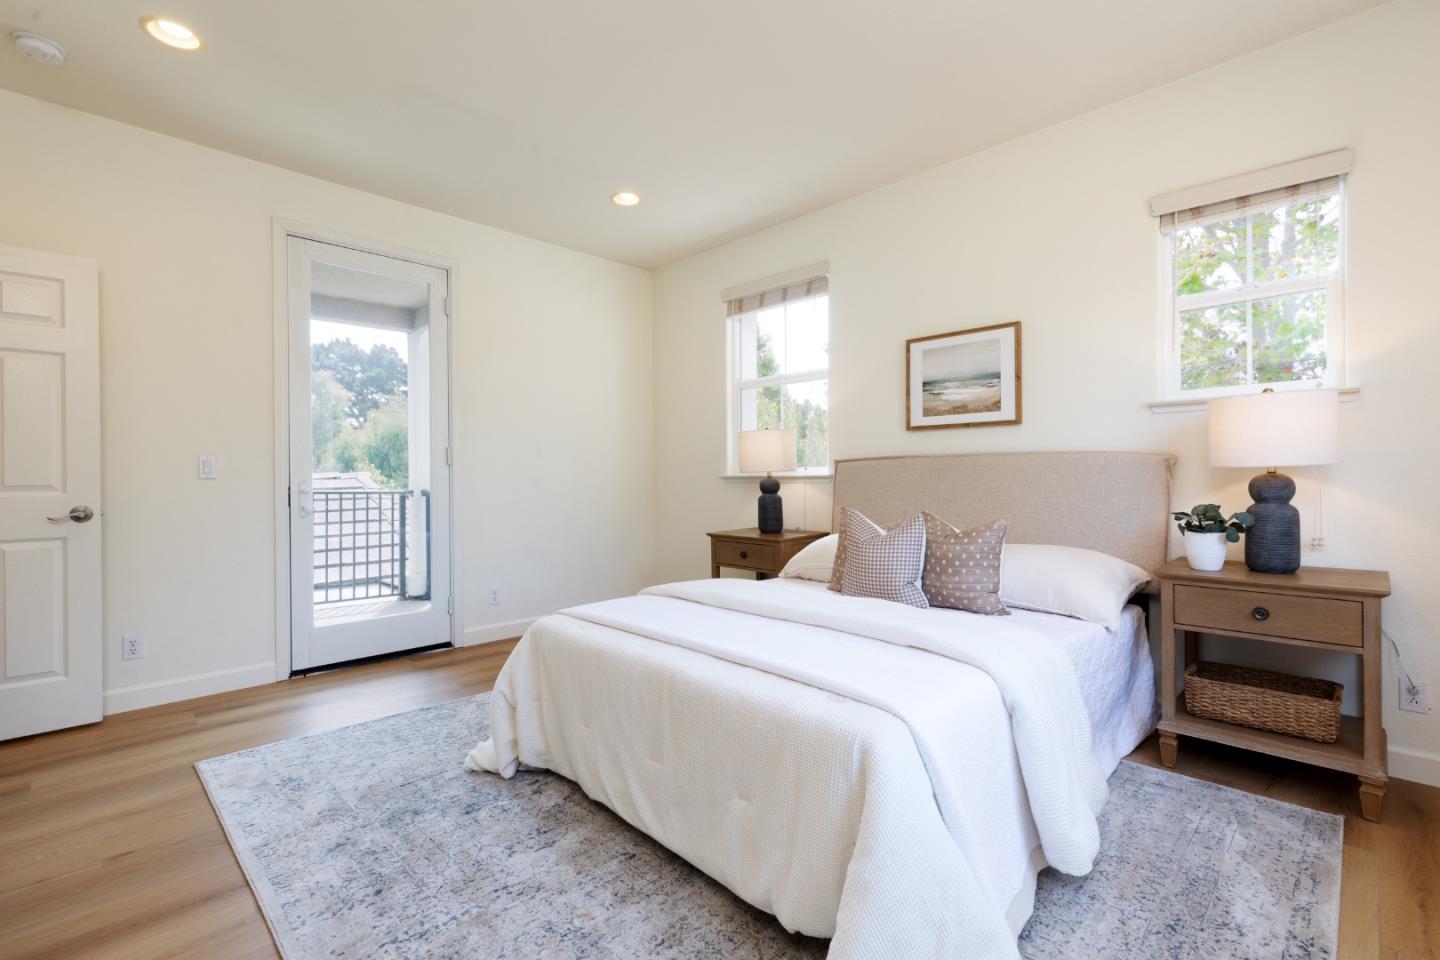
Staged bedroom with a white bed and glass door opening to a balcony.
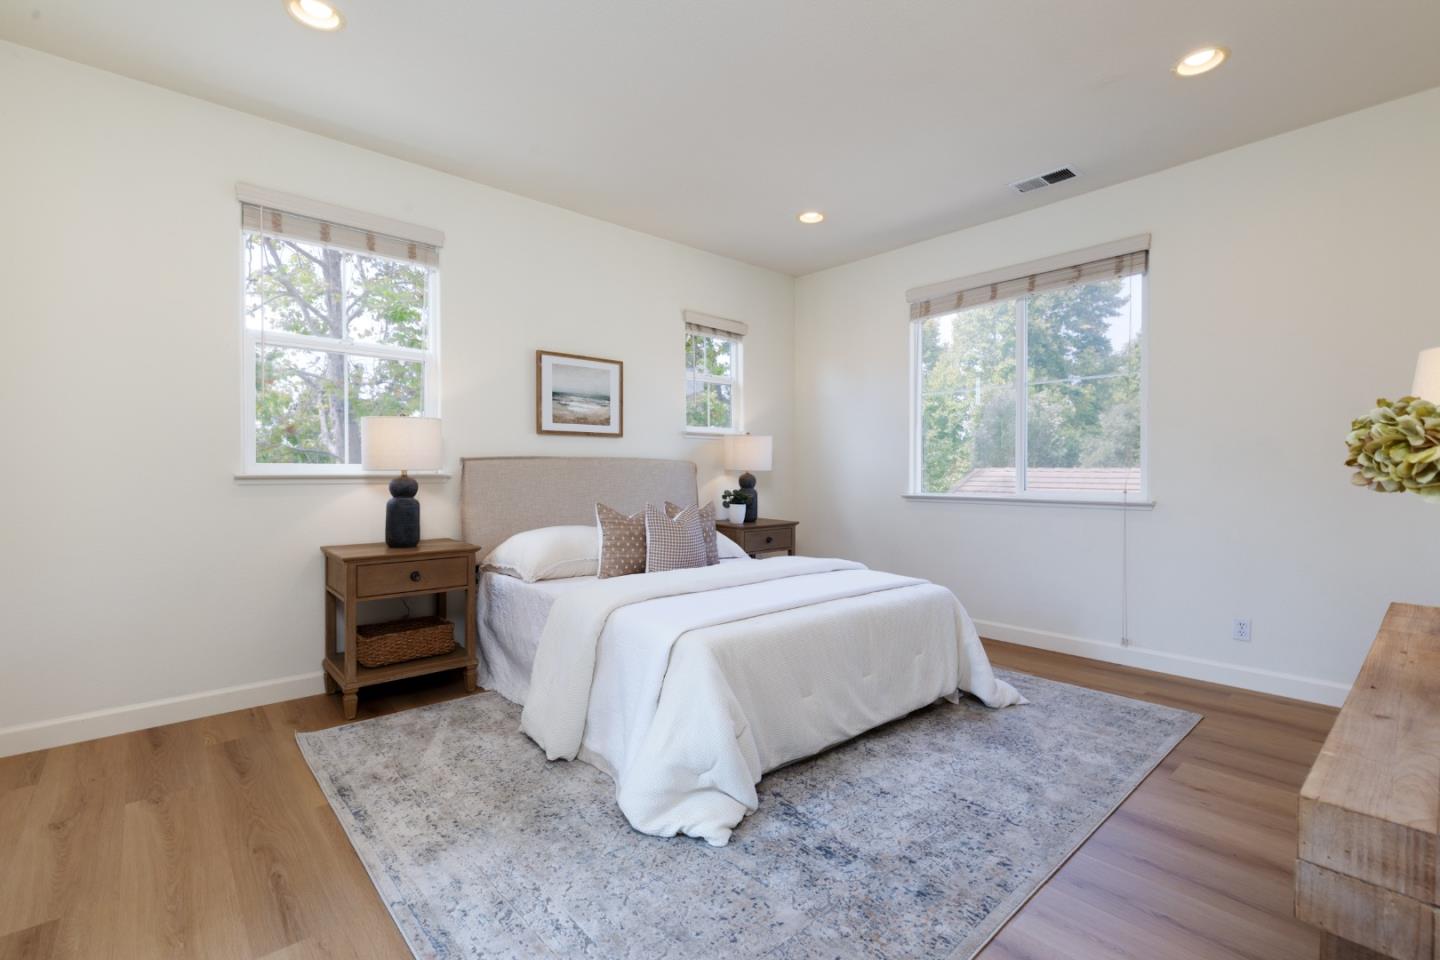
Staged bedroom with a white bed, wood nightstands, and three windows overlooking trees.
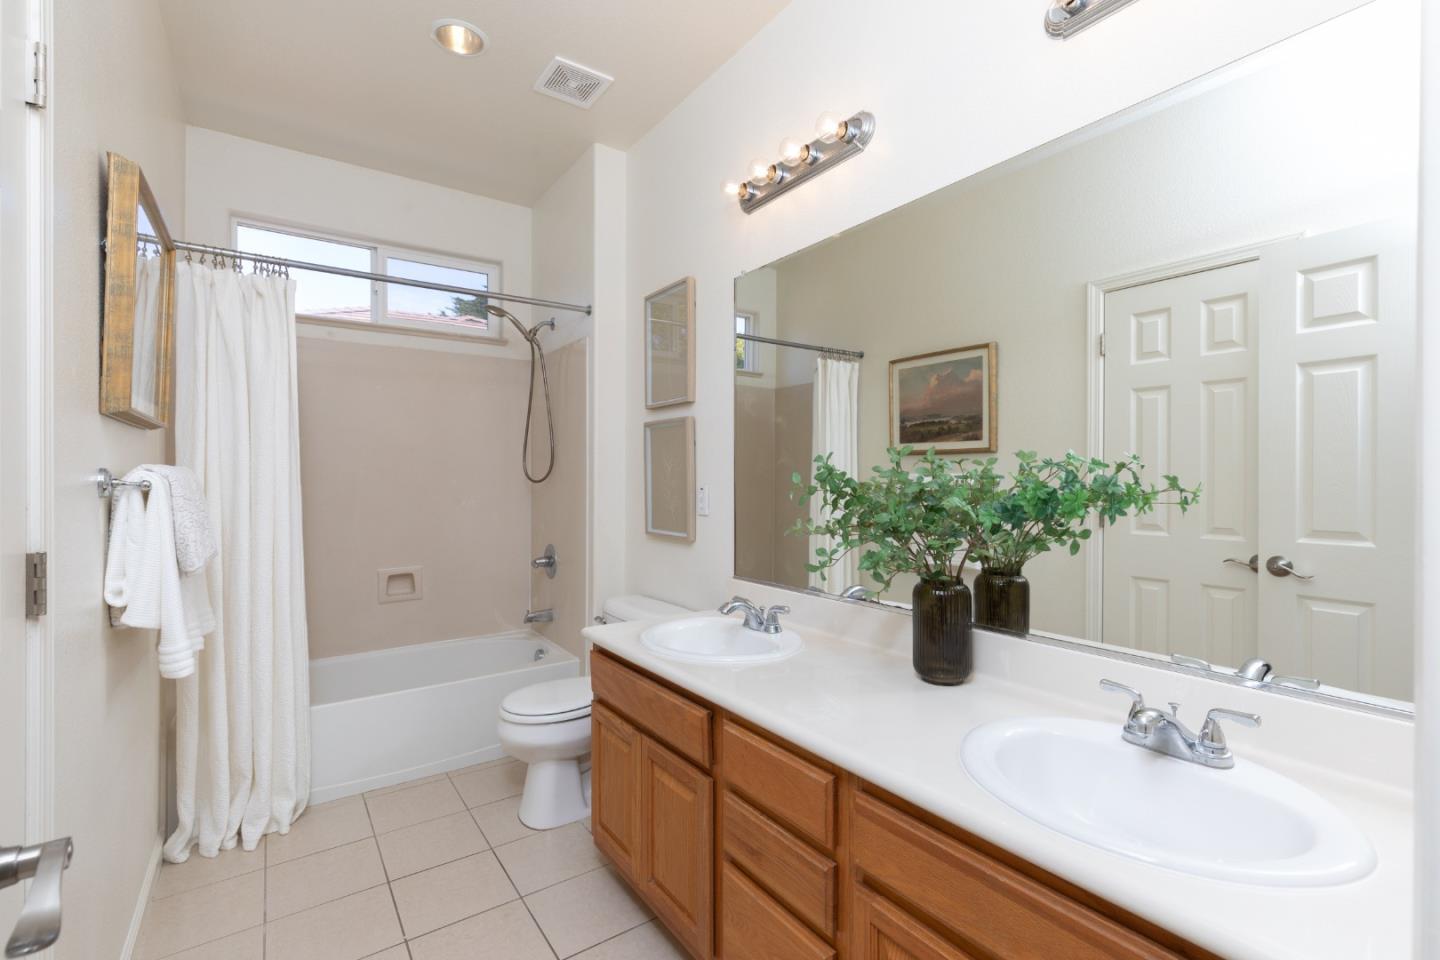
Bathroom with a wood double vanity, large mirror, and curtained bathtub-shower.
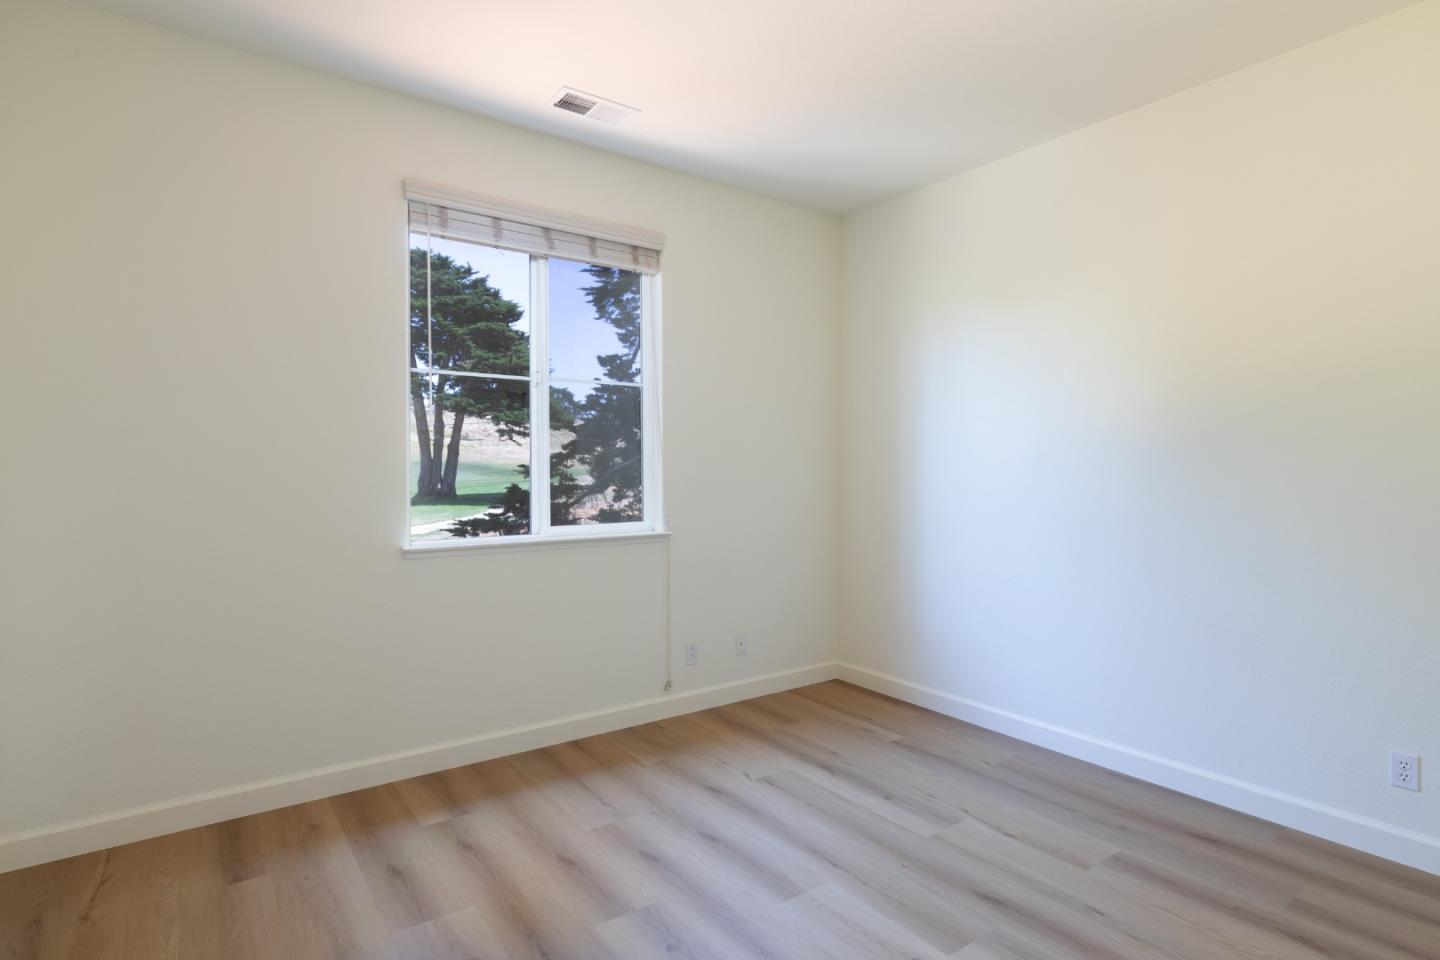
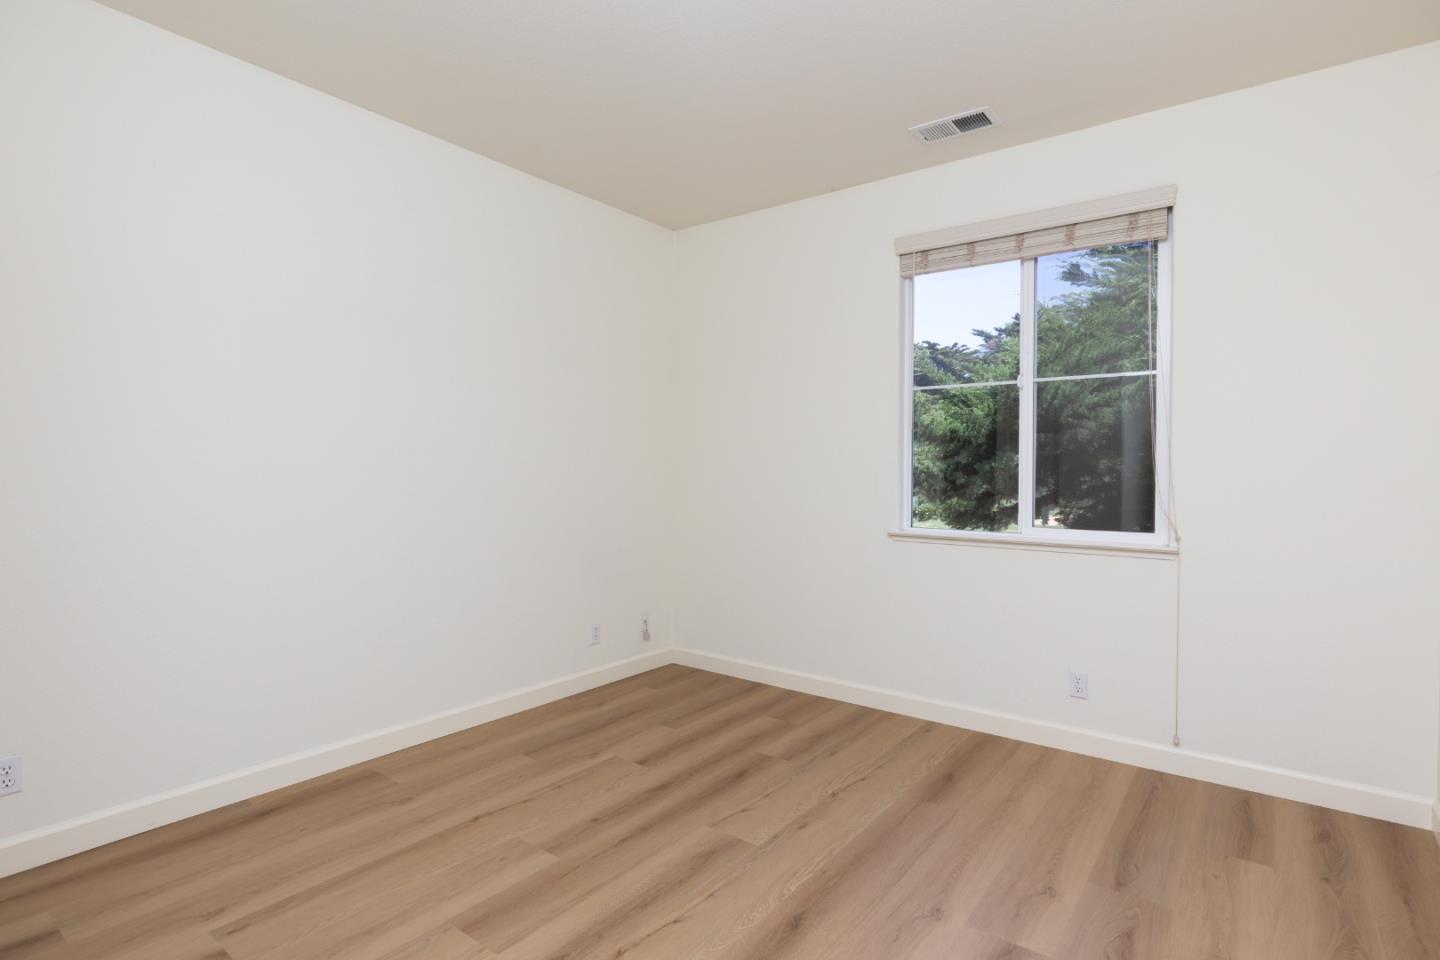
Empty room with light wood floors and a window overlooking trees and lawn.
Empty bedroom with light wood floors and a window overlooking trees.
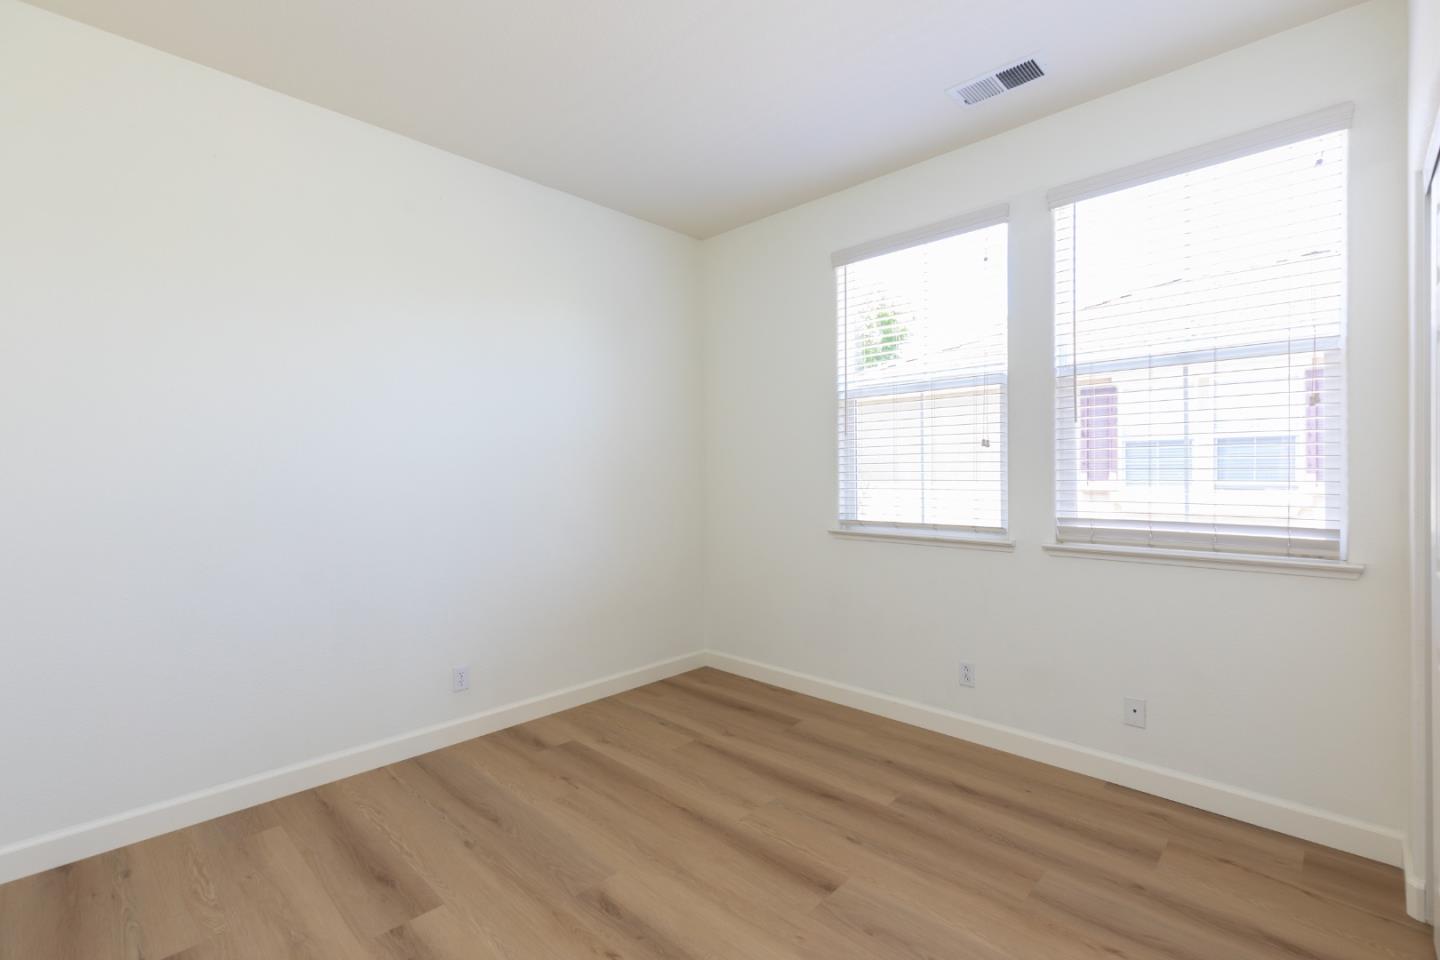
Empty room with light wood floors and two windows with blinds.
Aerial neighborhood view with an arrow marking the home, golf course in the foreground and bay beyond.
Aerial view of the marked home beside a golf course, with the ocean beyond the neighborhood.
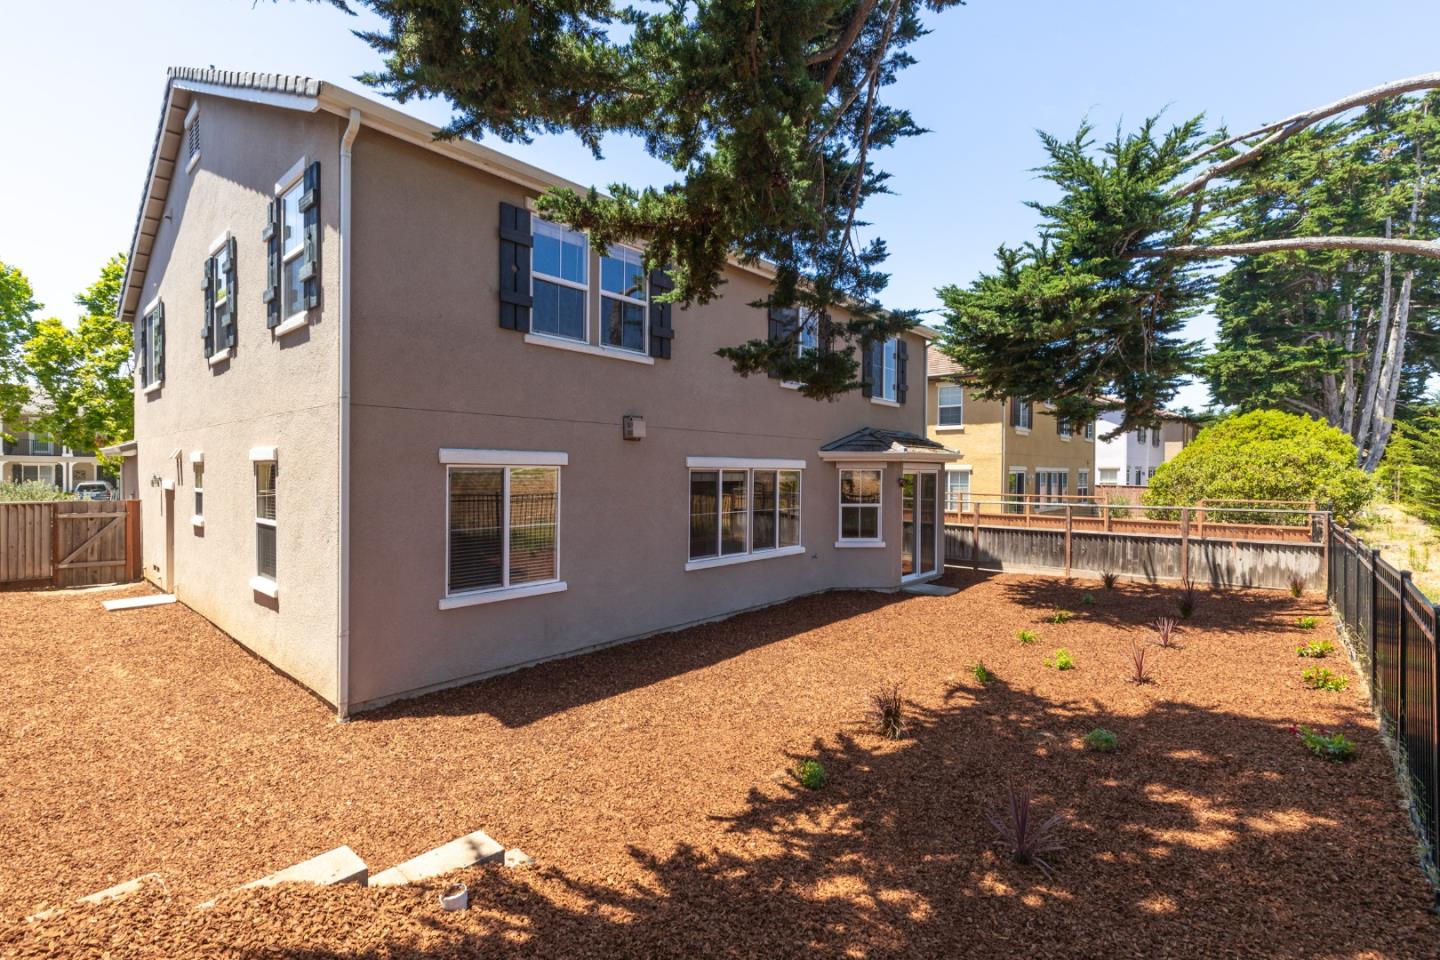
Two-story stucco house with dark shutters and a fenced, mulched backyard.
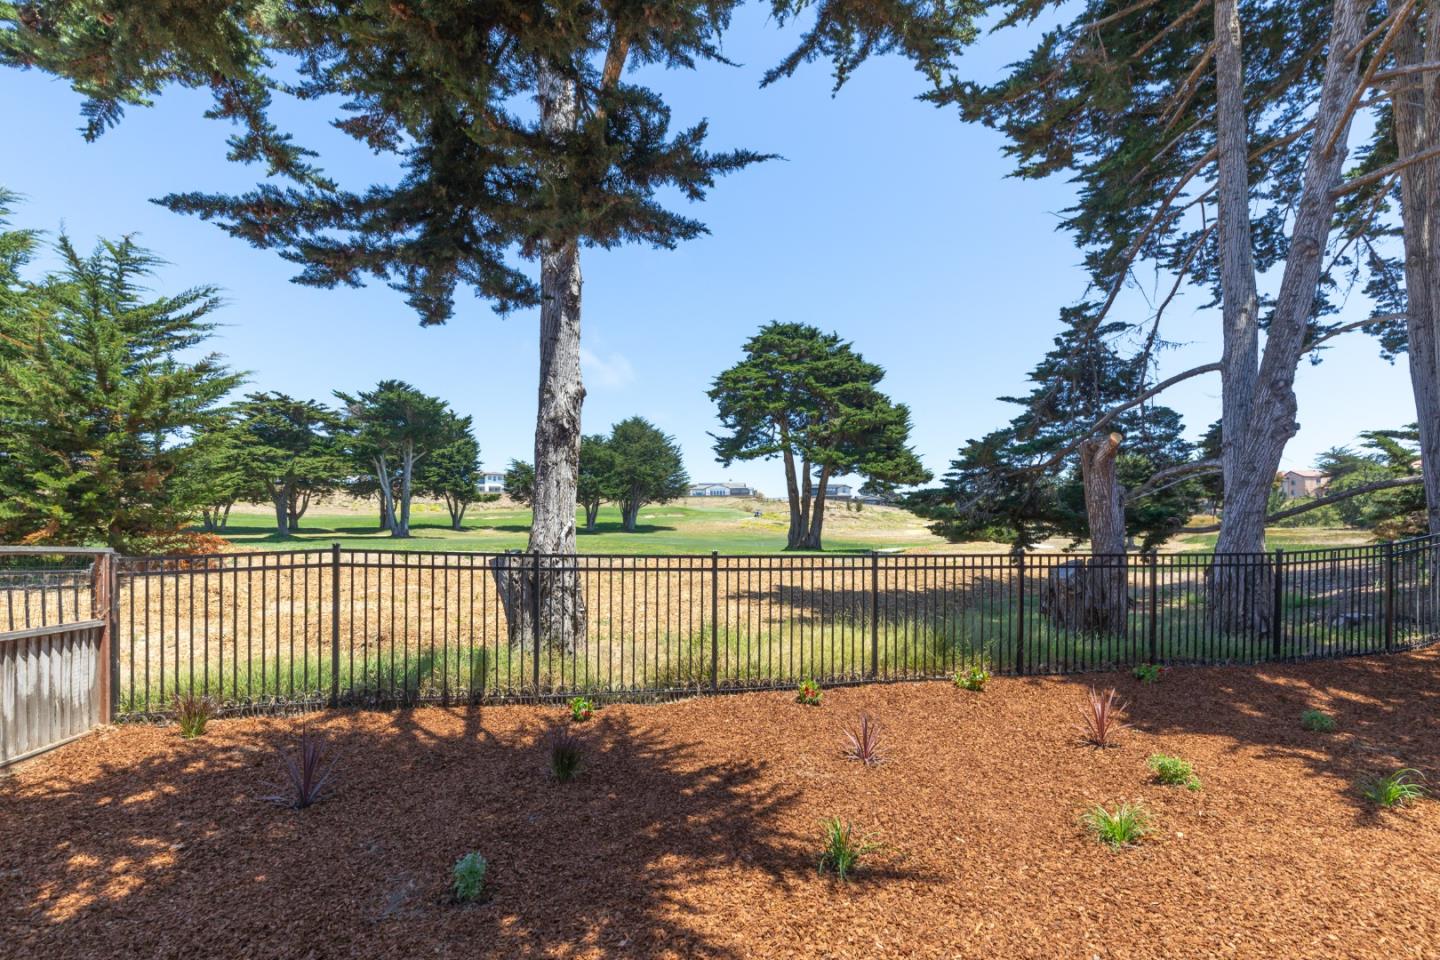
Landscaped yard with a black metal fence overlooking open green space and mature trees.
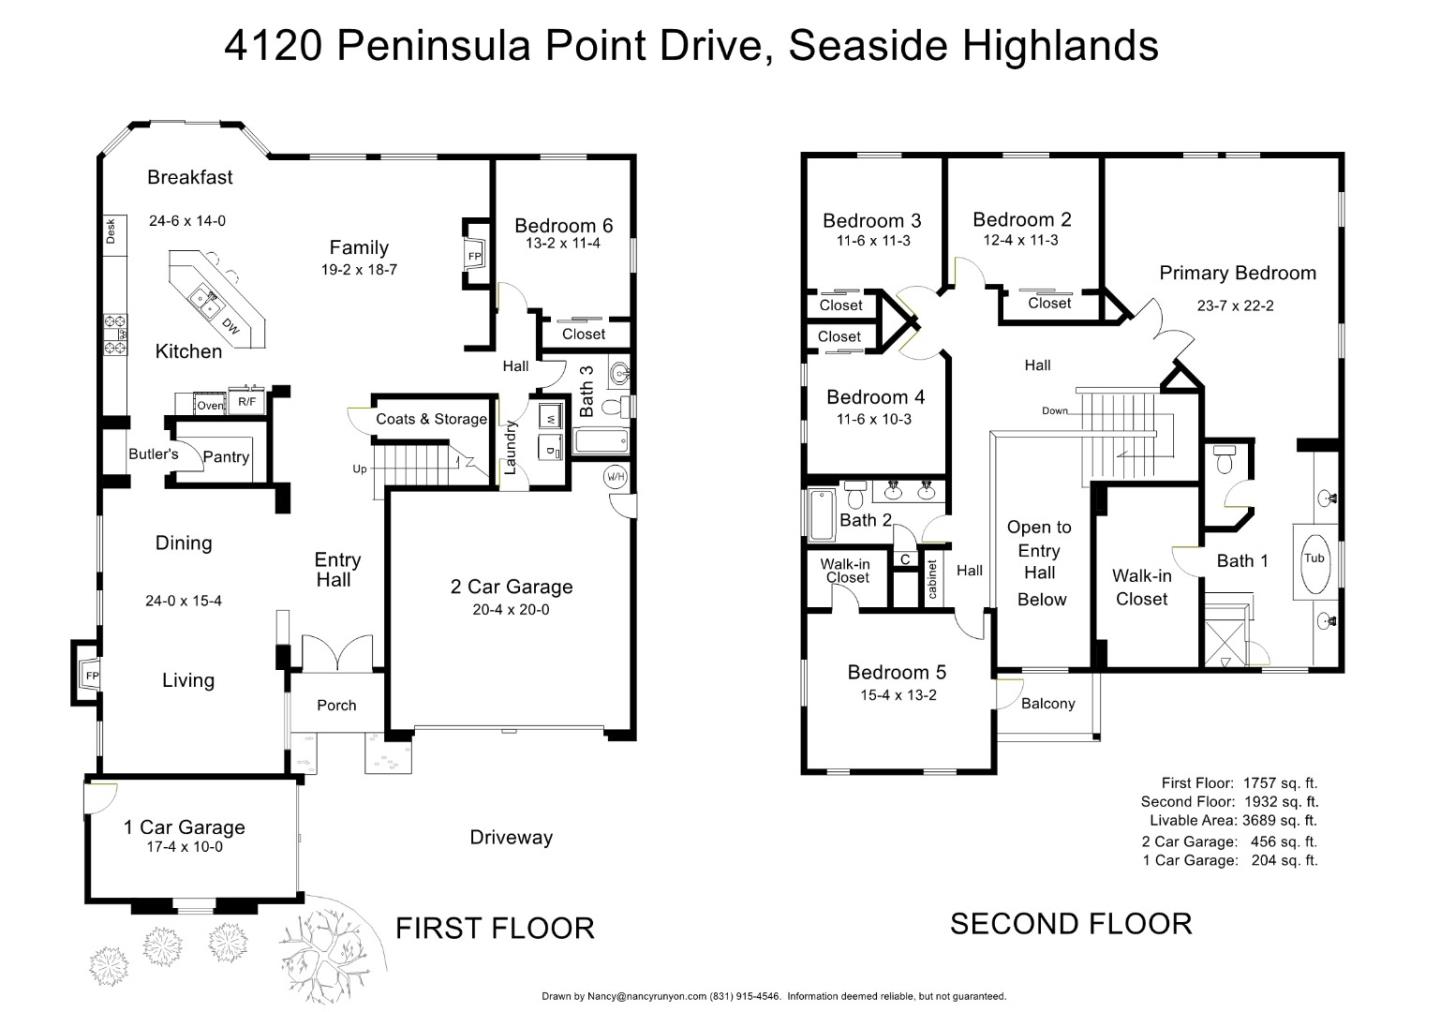
Two-story floor plan for 4120 Peninsula Point Drive, with six bedrooms, a balcony, and attached garages.
SEE ALL PHOTOS
Two-story beige stucco house with two garage doors, landscaped front yard, and an orange sunset sky.
Open-plan dining area and entry with light wood floors and an upstairs landing.
Bright entryway with high ceilings, light wood floors, double doors, and a decorated console table.
Furnished entryway with white double doors, light wood floors, and an arched opening to the living room.
Staged living room with a lit fireplace, gray sofa, white armchairs, and wooden coffee table.
Open-plan living and dining room with a fireplace, blue sofa, and chandelier.
Staged dining and living room with a set wooden table, blue sofa, hardwood floors, and fireplace.
Staged living and dining room with a blue sofa, white armchairs, and a lit fireplace.
Open-plan living and dining room with a gray sofa, white armchairs, and wood coffee table.
Kitchen with warm wood cabinets and dark countertops, opening toward a dining area and garden view.
Open kitchen with a granite island, wood cabinets, and large windows overlooking a green lawn.
Open kitchen and living room with a breakfast island, wood cabinetry, and fireplace.
Open kitchen with wood cabinetry, breakfast bar seating, and a dining table by the window.
Open-plan living room and kitchen with a breakfast bar and large windows overlooking green grounds.
Staged open-plan living room with gray sofas, wood floors, and a kitchen breakfast bar.
Furnished living room with a tiled fireplace, gray seating, and light wood floors.
Furnished living room with a stone-surround fireplace, gray seating, and large windows overlooking trees.
Bright staged bedroom with a large white bed, two windows, hardwood floors, and a potted plant.
Bathroom with a white tub and shower, wood vanity, and window above the toilet.
Bright staged bedroom with a white bed, large windows, and light wood floors.
Bright bedroom with a white bed, pale wood floors, and large windows overlooking a green lawn.
Staged bedroom with a white bed, light wood floors, and open double doors to the hallway.
Bright bathroom with a wood vanity, built-in soaking tub, and glass-enclosed shower.
Covered balcony with black railings overlooking a leafy residential street.
Staged bedroom with a white bed and glass door opening to a balcony.
Staged bedroom with a white bed, wood nightstands, and three windows overlooking trees.
Bathroom with a wood double vanity, large mirror, and curtained bathtub-shower.
Empty room with light wood floors and a window overlooking trees and lawn.
Empty bedroom with light wood floors and a window overlooking trees.
Empty room with light wood floors and two windows with blinds.
Aerial neighborhood view with an arrow marking the home, golf course in the foreground and bay beyond.
Aerial view of the marked home beside a golf course, with the ocean beyond the neighborhood.
Two-story stucco house with dark shutters and a fenced, mulched backyard.
Landscaped yard with a black metal fence overlooking open green space and mature trees.
Two-story floor plan for 4120 Peninsula Point Drive, with six bedrooms, a balcony, and attached garages.
Listed by Coldwell Banker Realty, Peter Boggs, Listing Contact: 831-884-3919
For Sale

4120 Peninsula Point Drive

4120 Peninsula Point DR, Seaside, CA 93955

$1,499,000
Tucked at the end of a quiet cul-de-sac and overlooking the 11th fairway of Black Horse Golf Course, this expansive Seaside Highlands residence offers an exceptional combination of space, privacy, and versatility. With 3,689 sqft of living space, 6 bedrooms, 3 full bathrooms, and a 3-car garage, there is room here for nearly every stage of life. Seller financing is also available for qualified buyers.Inside, all-new luxury vinyl plank flooring complements a thoughtfully designed floor plan with both a formal living room and separate family room, each featuring its own gas fireplace. The kitchen offers a large walk-in pantry, while indoor laundry adds everyday convenience. A downstairs bedroom and full bathroom provide an ideal setup for guests, multigenerational living, or a private home office.Upstairs are 5 additional bedrooms, including a spacious primary retreat with a generous walk-in closet. Three bedrooms enjoy beautiful views across the 11th fairway, while another features its own walk-in closet and private front-facing balcony.Whether you need room to grow, work from home, entertain, or simply spread out, this Seaside Highlands home delivers a rare combination of generous living space, abundant storage, a peaceful setting, and golf course views.

10/17/2026 1:00PM - 3:00PM PDT

10/18/2026 1:00PM - 3:00PM PDT

6
beds

3
baths

3,689 Sq.Ft. LIVING AREA

6,056 Sq.Ft. lot

Peter Boggs

Peter Boggs

Features & Amenities

Interior

  • total bedrooms6
  • Total bathrooms3
  • full bathrooms3
  • Laundry room Inside
  • Flooring Tile, Vinyl Linoleum
  • Fireplace Family Room, Insert, Living Room
  • APPLIANCES Cooktop Gas, Exhaust Fan, Microwave, Oven Built In, Refrigerator
  • other interior Features High Ceiling

Area & Lot

  • Status For Sale
  • OPEN HOUSE

    10/17/2026 1:00PM - 3:00PM PDT

    10/18/2026 1:00PM - 3:00PM PDT

  • Living Area3,689 Sq.Ft.
  • Total Area3,689 Sq.Ft.
  • Lot Area6,056 Sq.Ft.
  • MLS® IDML82052260
  • TypeResidential
  • YEAR BUILT2005
  • NeighborhoodSeaside, CA Real Estate & Homes for Sale
  • View DescriptionGolf Course
  • School DistrictMontereyPeninsulaUnified

Exterior

  • STORIES2
  • Garage Space3.0
  • water SourcePublic
  • utilitiesPublic Utilities, Water Public
  • roofConcrete, Tile
  • parkingAttached Garage
  • HEAT TYPECentral Forced Air_Gas
  • AIR CONDITIONINGNone
  • sewerPublic Sewer
  • SubstructureSlab
  • HOA AmenitiesGarden Greenbelt Trails, Playground

Financial

  • Sales Price$1,499,000
  • HOA $268/mo
  • Zoning R-1
Open-plan dining area and entry with light wood floors and an upstairs landing.

Schedule a Showing

I would love to show you our beautiful property. Please select your preferred date and time below. I will be in touch shortly to confirm your appointment.

Schedule a Showing

I would love to show you our beautiful property. Please select your preferred date and time below. I will be in touch shortly to confirm your appointment.

Thank you for your interest in 4120 Peninsula Point DR, Seaside, CA 93955. We are reviewing your request and will be in touch shortly!

Mortgage Calculator

Estimate your monthly mortgage payment, including the principal and interest, property taxes, and HOA. Adjust the values to generate a more accurate rate.

All estimates are provided for informational purposes only. Actual amounts may vary.
$0,000 Your Payment 20 15 65
$0,000 Your Payment

Seaside, CA Real Estate & Homes for Sale

Explore Seaside, CA real estate—ocean-view homes, family-friendly neighborhoods, and affordable coastal living.

Explore

Work With Peter

Get assistance in determining current property value, crafting a competitive offer, writing and negotiating a contract, and much more. Let Peter guide you through your home-buying journey.

Follow Me on Instagram