Leave a Message

Thank you for your message. I will be in touch with you shortly.

Explore My Properties
9360 Canyon Oak RD
9360 Canyon Oak RD
9360 Canyon Oak RD
9360 Canyon Oak RD
9360 Canyon Oak RD
9360 Canyon Oak RD
9360 Canyon Oak RD
9360 Canyon Oak RD
9360 Canyon Oak RD
9360 Canyon Oak RD
9360 Canyon Oak RD
9360 Canyon Oak RD
9360 Canyon Oak RD
9360 Canyon Oak RD
9360 Canyon Oak RD
9360 Canyon Oak RD
9360 Canyon Oak RD
9360 Canyon Oak RD
9360 Canyon Oak RD
9360 Canyon Oak RD
9360 Canyon Oak RD
9360 Canyon Oak RD
9360 Canyon Oak RD
9360 Canyon Oak RD
9360 Canyon Oak RD
SEE ALL PHOTOS
9360 Canyon Oak RD
9360 Canyon Oak RD
9360 Canyon Oak RD
9360 Canyon Oak RD
9360 Canyon Oak RD
9360 Canyon Oak RD
9360 Canyon Oak RD
9360 Canyon Oak RD
9360 Canyon Oak RD
9360 Canyon Oak RD
9360 Canyon Oak RD
9360 Canyon Oak RD
9360 Canyon Oak RD
9360 Canyon Oak RD
9360 Canyon Oak RD
9360 Canyon Oak RD
9360 Canyon Oak RD
9360 Canyon Oak RD
9360 Canyon Oak RD
9360 Canyon Oak RD
9360 Canyon Oak RD
9360 Canyon Oak RD
9360 Canyon Oak RD
9360 Canyon Oak RD
9360 Canyon Oak RD
Sold

9360 Canyon Oak RD

9360 Canyon Oak RD, Salinas, CA 93907

$865,000
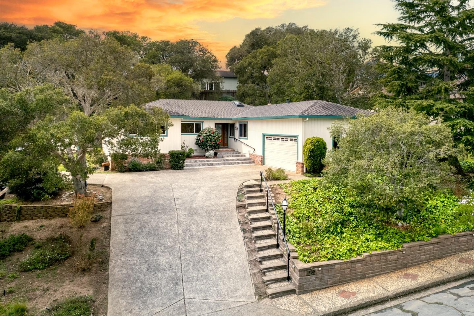
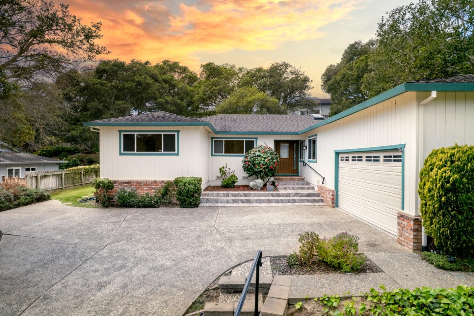
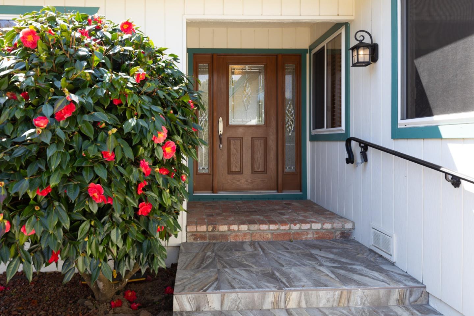
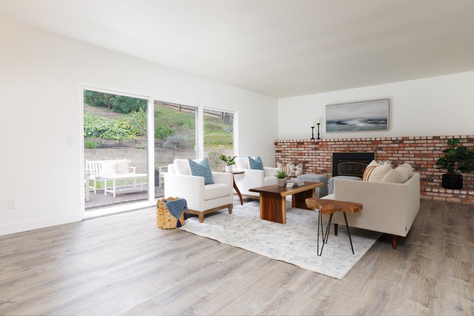
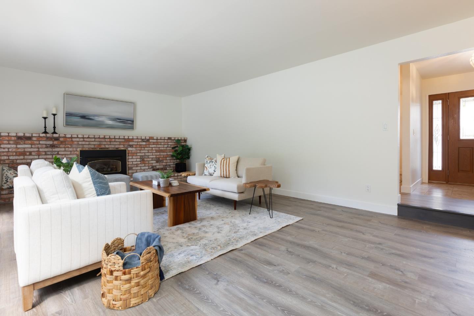
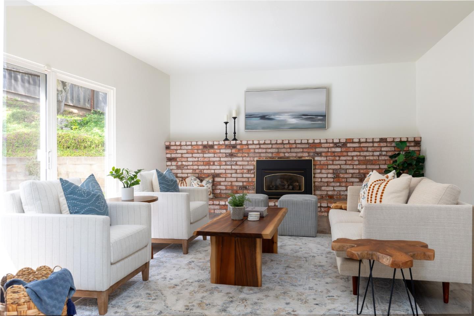
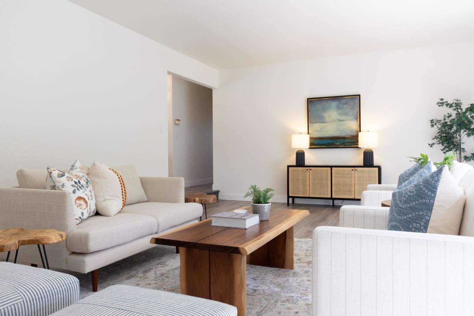
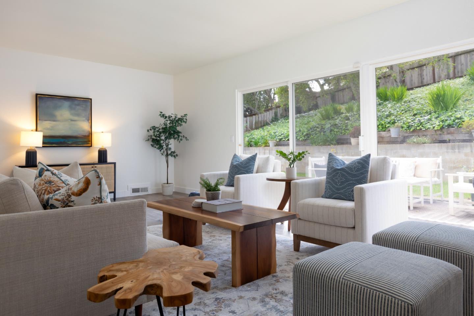
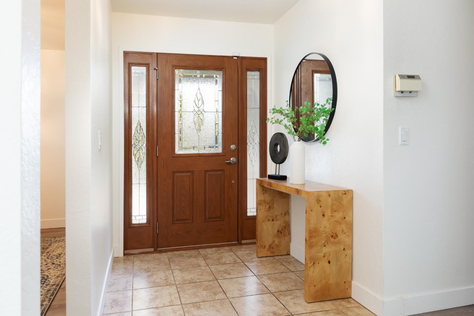
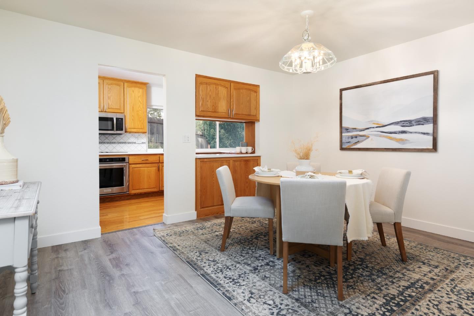
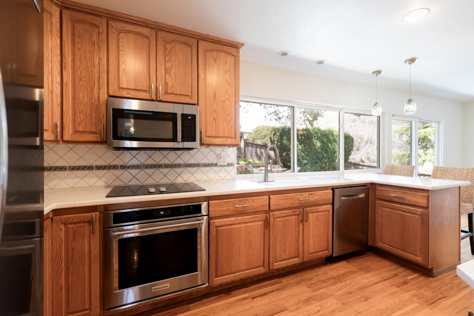
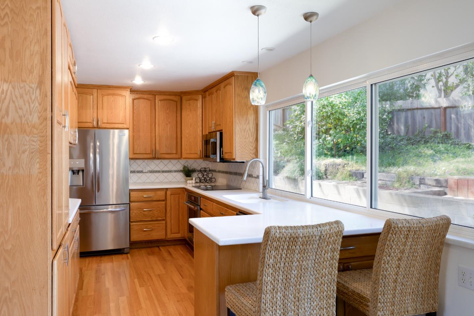
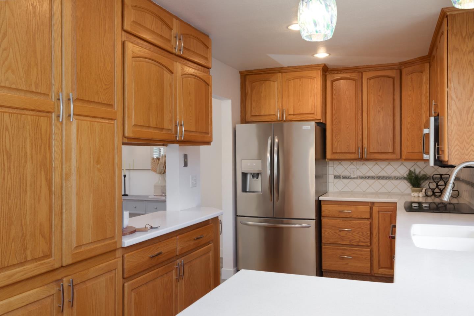
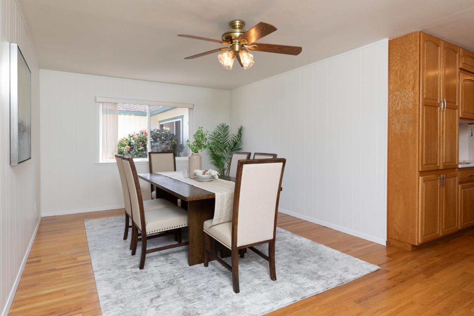
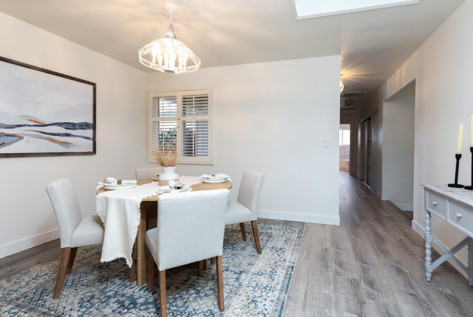
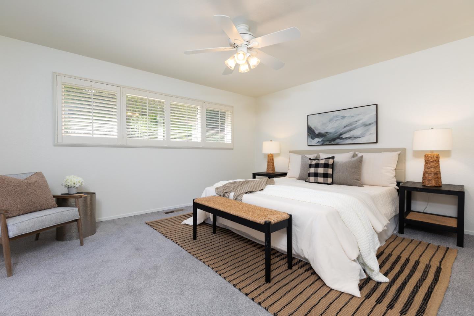
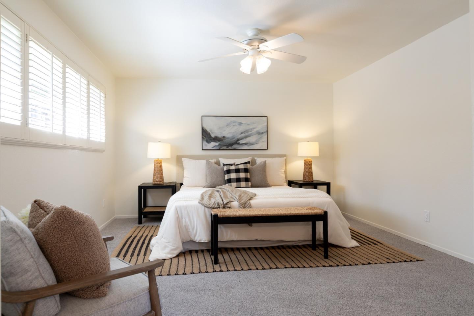
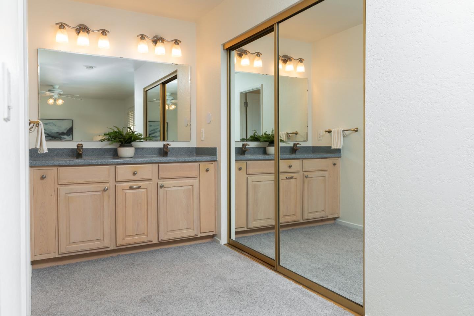
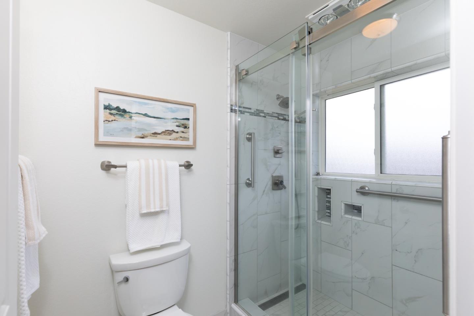
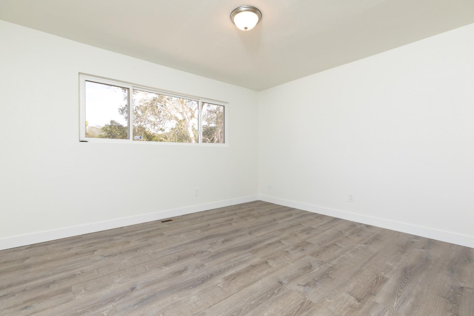
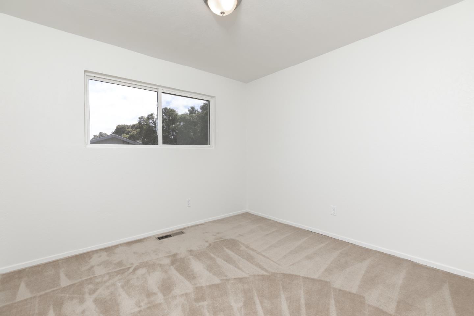
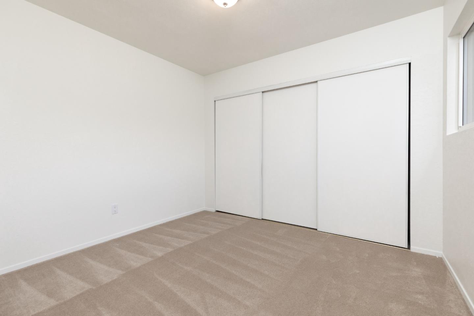
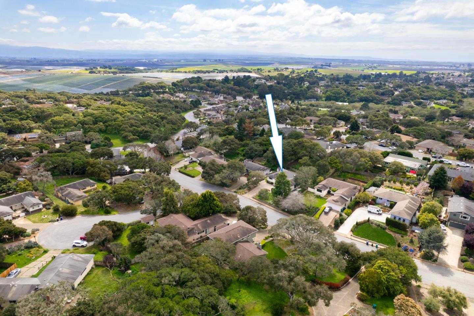
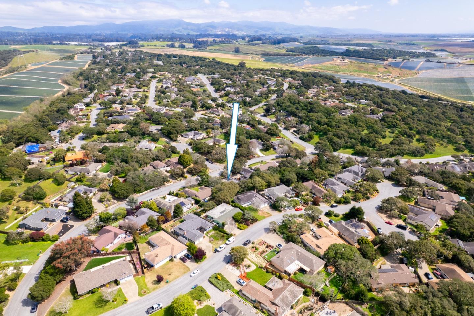
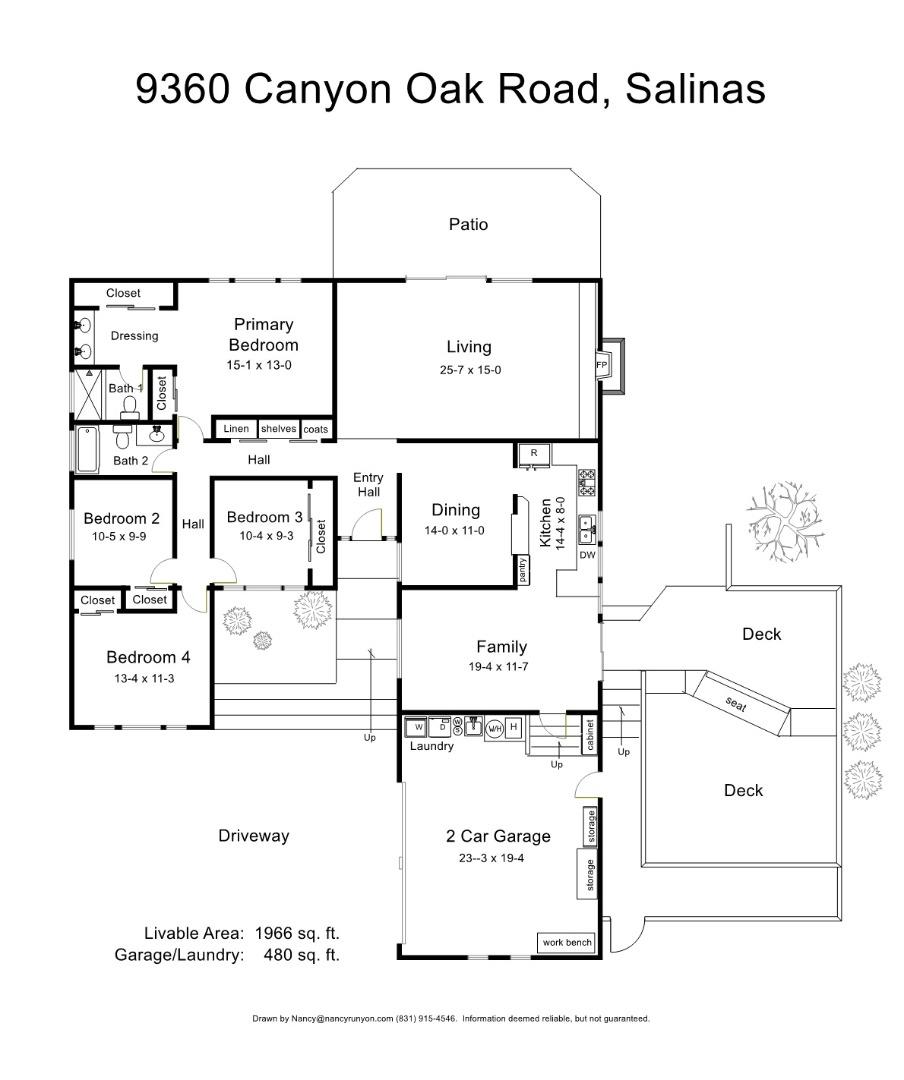
Tucked away in the sunny and sought-after Oak Hills neighborhood, this spacious 4 bedroom, 2 bath home offers 1,966 sqft of thoughtfully designed living space, blending comfort with contemporary style.Step inside to discover freshly painted interiors and brand-new LVP flooring, creating a bright and modern ambiance. The living room is the heart of the home, featuring a cozy gas insert fireplace, perfect for crisp coastal evenings. Multiple windows and a skylight bathes this home in natural light, enhancing its warm and inviting feel.The kitchen boasts newer SS appliances and opens seamlessly onto a spacious deck, where a majestic coastal oak tree provides dappled shade. This tranquil outdoor space is perfect for morning coffee, weekend barbecues, or simply soaking in the peaceful surroundings. The private backyard is a lush retreat, with a large patio and new automated sprinkler system ensuring easy upkeep.The large primary suite serves as a serene sanctuary, complete with an updated ensuite bathroom featuring two closets & plantation shutters. Three additional bedrooms offer generous space, whether for family, guests, or a dedicated home office.An attached 2-car garage provides both convenience and extra storage.This Oak Hills gem is ready to welcome its new owners home!

4
beds

2
baths

1,966 Sq.Ft. LIVING AREA

0.3 Acres lot

Peter Boggs

Peter Boggs

Features & Amenities

Interior

  • total bedrooms4
  • Total bathrooms2
  • full bathrooms2
  • Laundry room In Garage, Tub Sink
  • Flooring Carpet, Hardwood, Laminate, Tile
  • Fireplace Gas Burning, Gas Starter, Insert, Living Room
  • APPLIANCES Cooktop Electric, Dishwasher, Microwave, Oven Built In, Washer Dryer
  • other interior Features One Or More Skylights

Area & Lot

  • Status Sold
  • Date Sold April 28, 2025
  • Living Area1,966 Sq.Ft.
  • Total Area1,966 Sq.Ft.
  • Lot Area0.3 Acres
  • MLS® IDML81999783
  • TypeResidential
  • YEAR BUILT1973
  • Middle SchoolGambettaMiddle
  • High SchoolNorthMontereyCountyHigh
  • School DistrictNorthMontereyCountyUnified

Exterior

  • STORIES1
  • Garage Space2.0
  • water SourcePublic
  • utilitiesPublic Utilities, Water Public, Solar
  • roofComposition, Shingle
  • lot featuresGrade Varies
  • parkingAttached Garage
  • HEAT TYPECentral Forced Air_Gas, Fireplace, Solar
  • AIR CONDITIONINGCeiling Fan
  • sewerPublic Sewer
  • SubstructureConcrete Perimeter, Pillar Post Pier, Sealed Crawlspace

Financial

  • Sales Price$865,000
  • Zoning R-1

Work With Peter

Get assistance in determining current property value, crafting a competitive offer, writing and negotiating a contract, and much more. Let Peter guide you through your home-buying journey.

Follow Me on Instagram