Leave a Message

Thank you for your message. I will be in touch with you shortly.

Explore My Properties
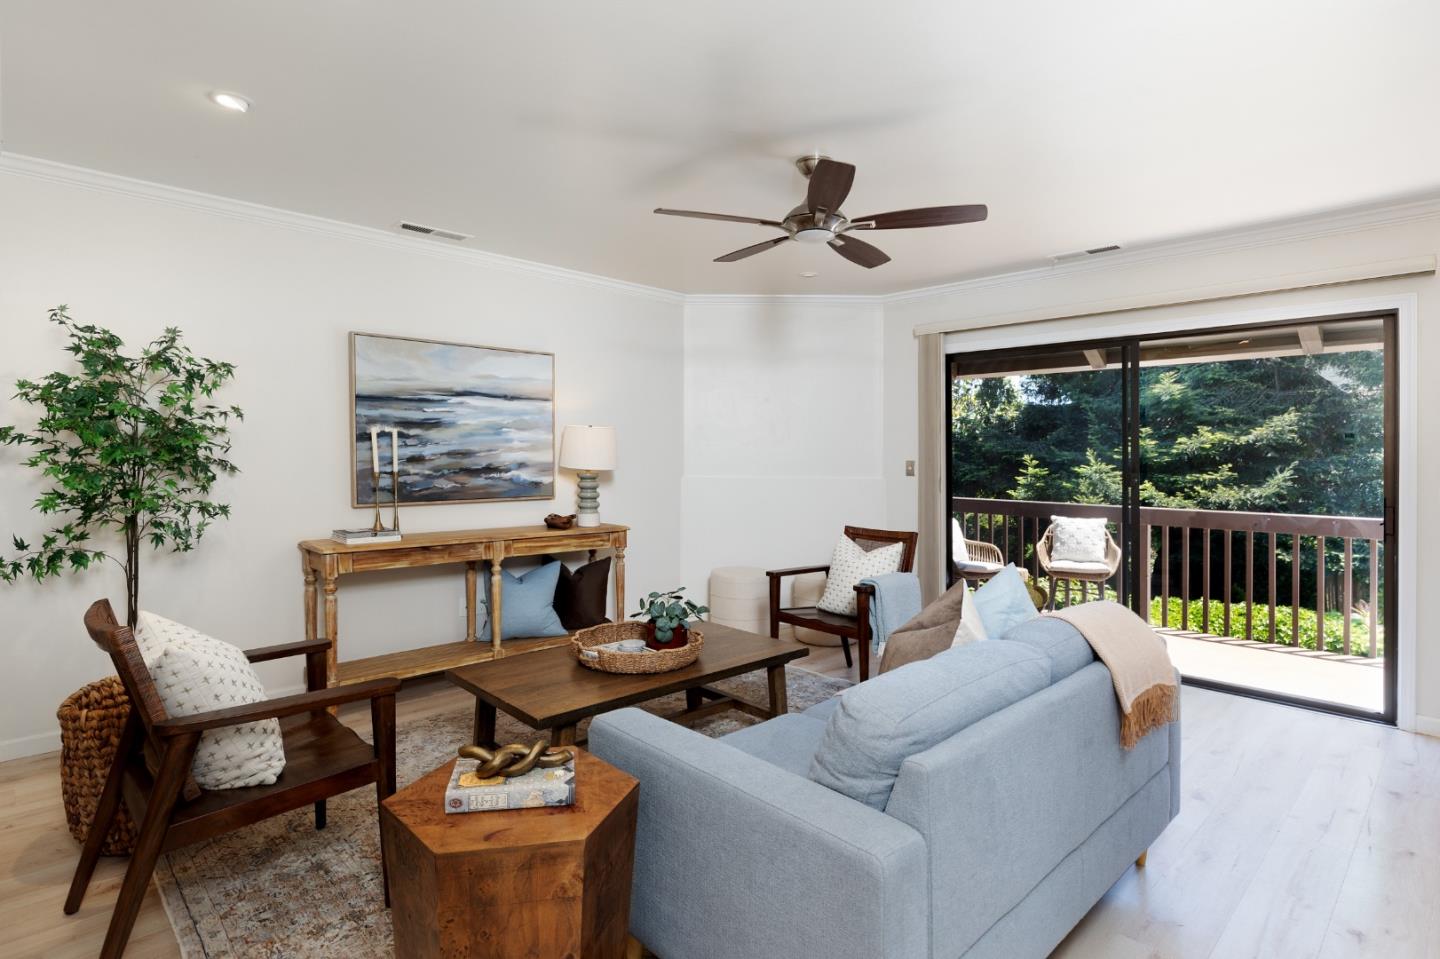
Living room with a blue sofa, wood furnishings, and sliding doors opening to a leafy deck.
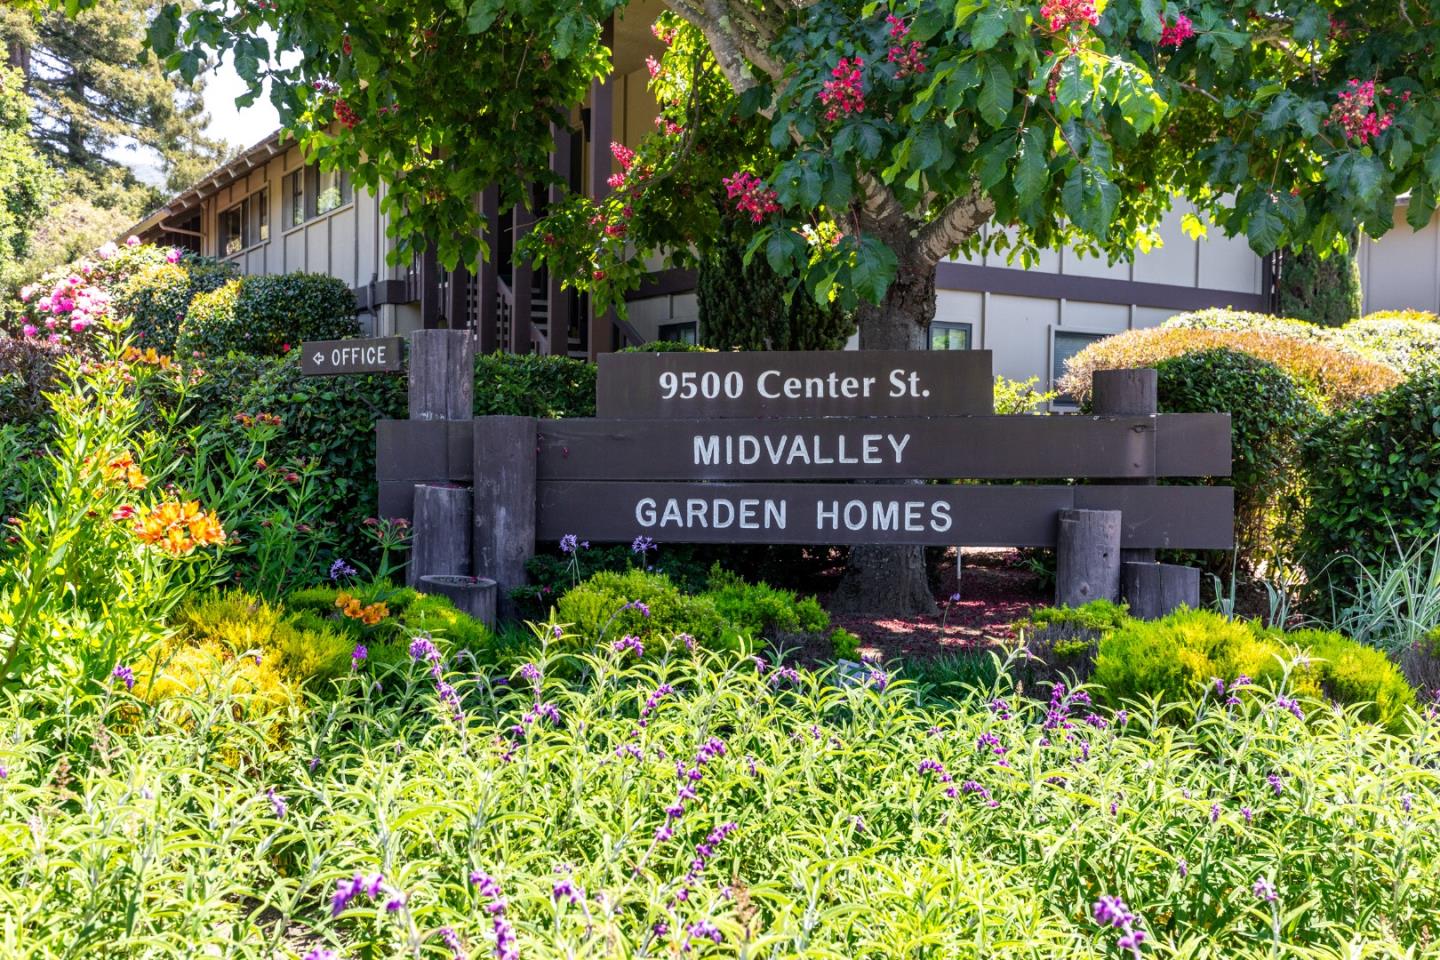
Midvalley Garden Homes sign amid flowering landscaping, with the residential building behind it.
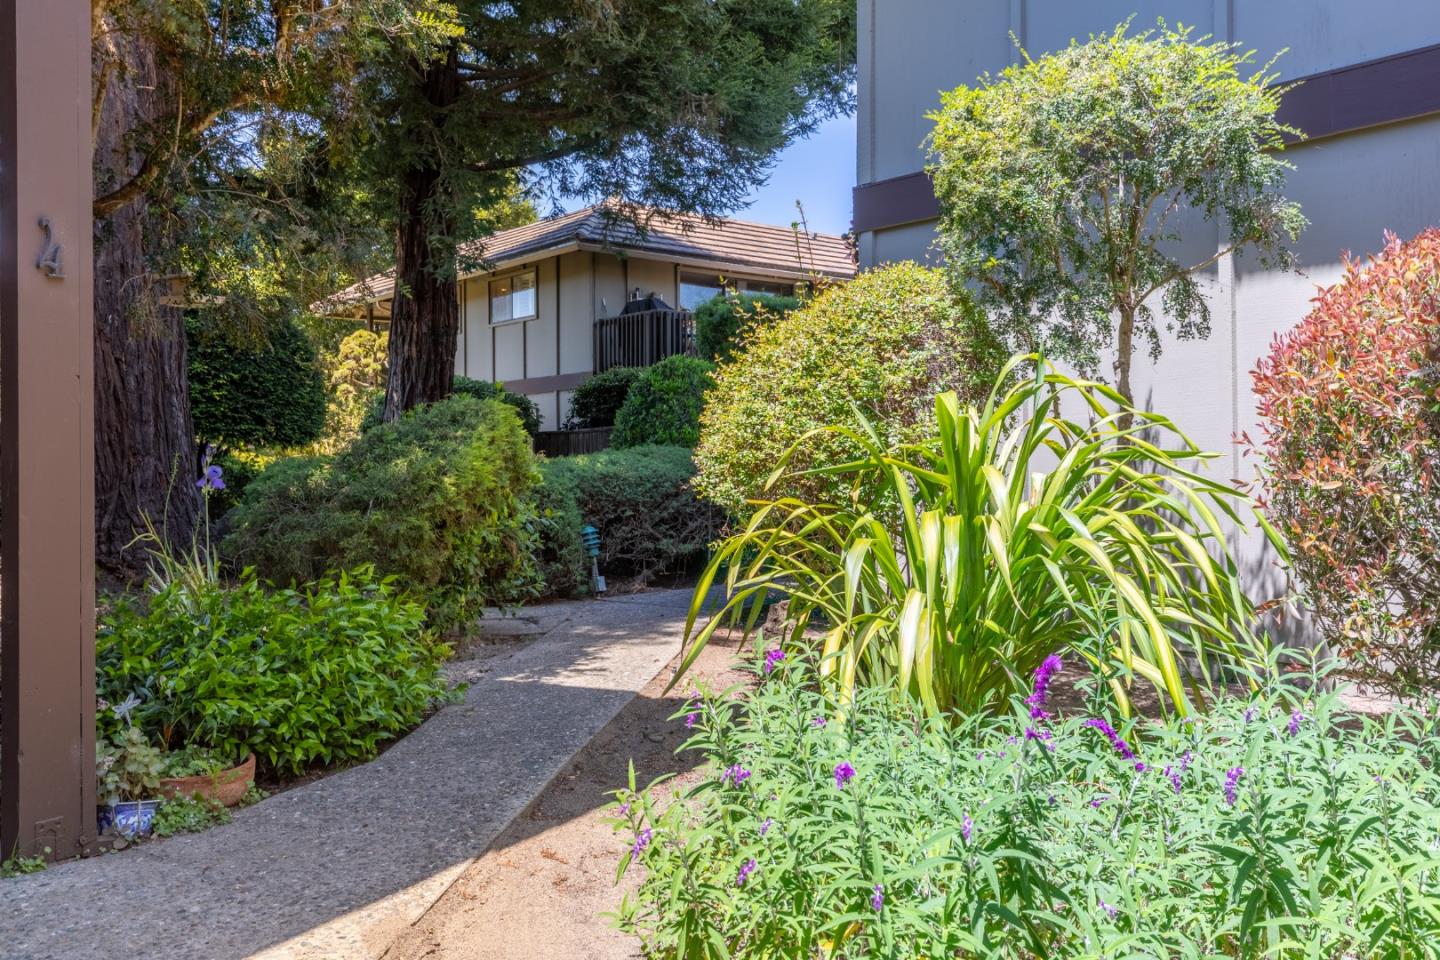
Residence and concrete walkway framed by mature trees, dense shrubs, and purple flowers.
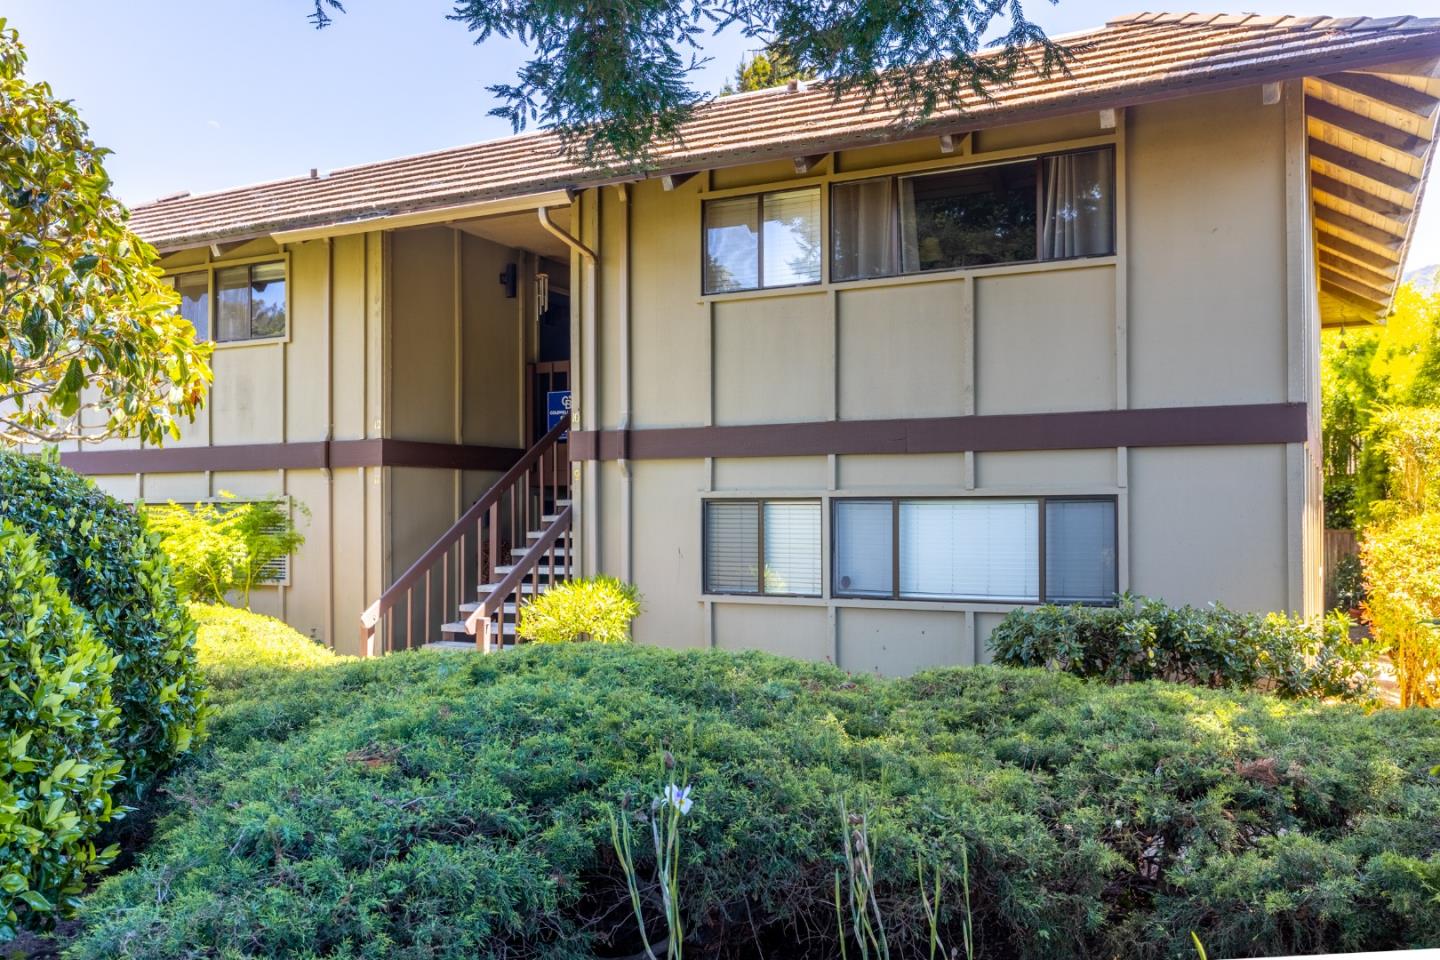
Two-story beige residence with brown trim, exterior stairs, and landscaped shrubs.
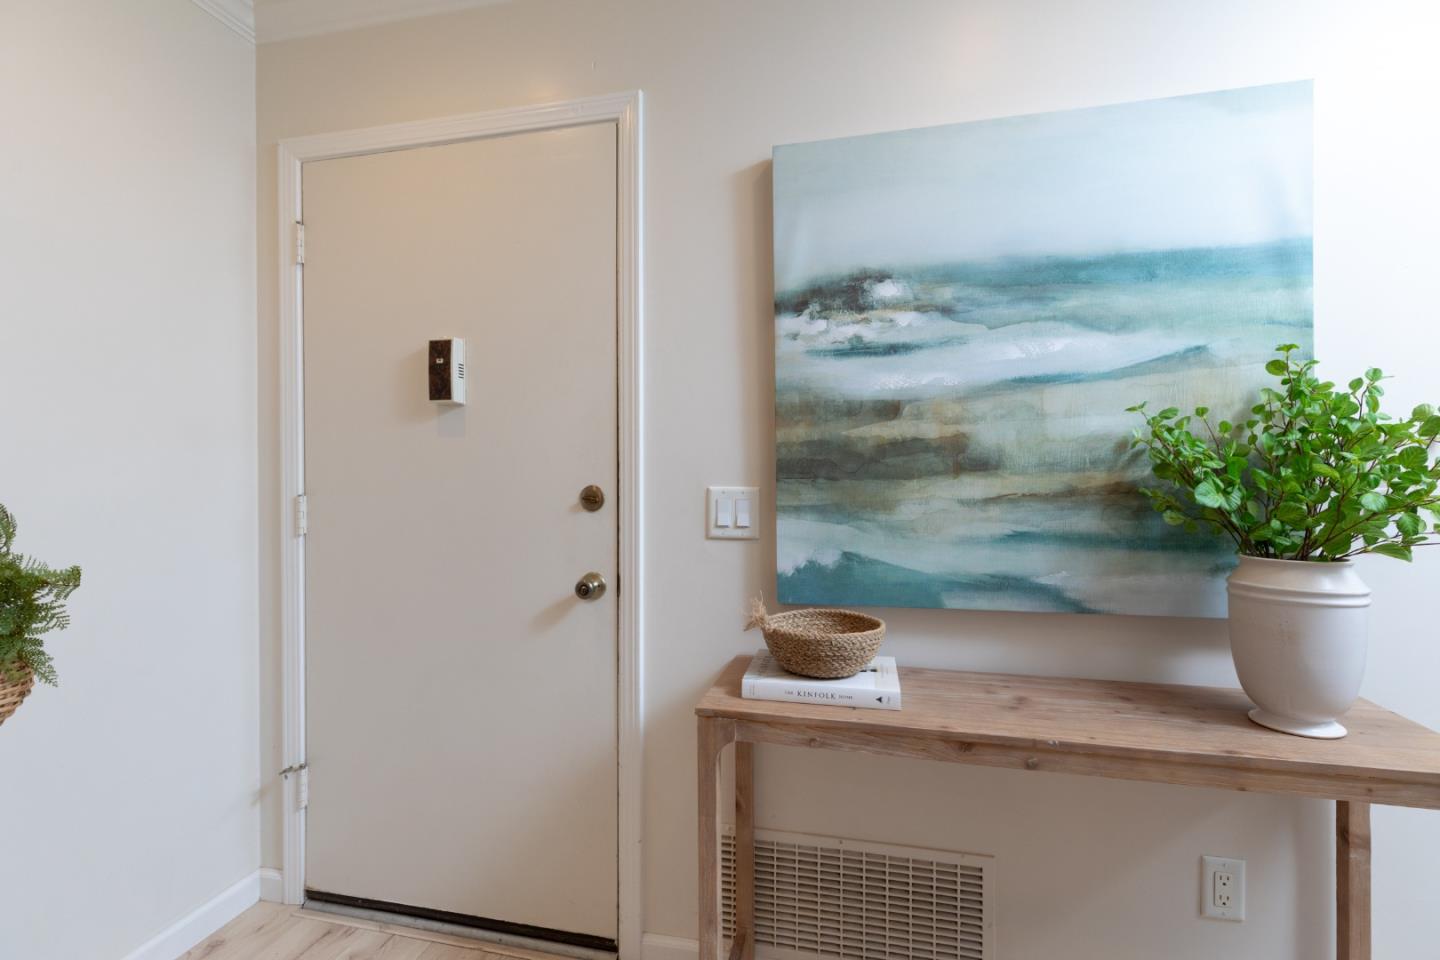
Entryway with a beige door, wooden console, blue-green abstract painting, and potted plant.
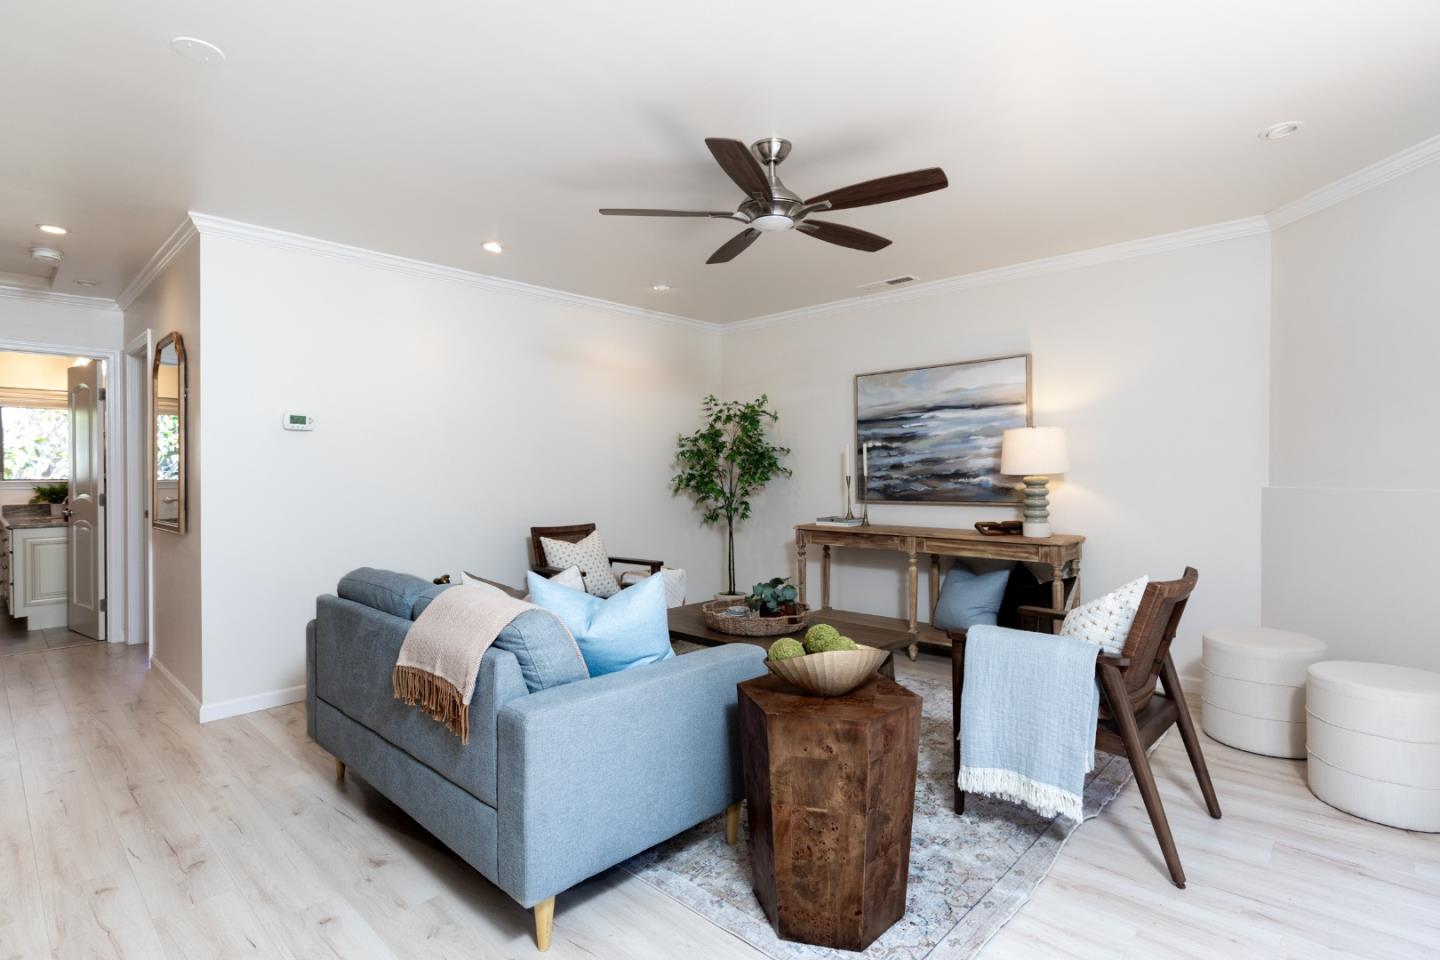
Staged living room with a blue-gray sofa, wooden chairs, and a dark wood coffee table beneath a ceiling fan.
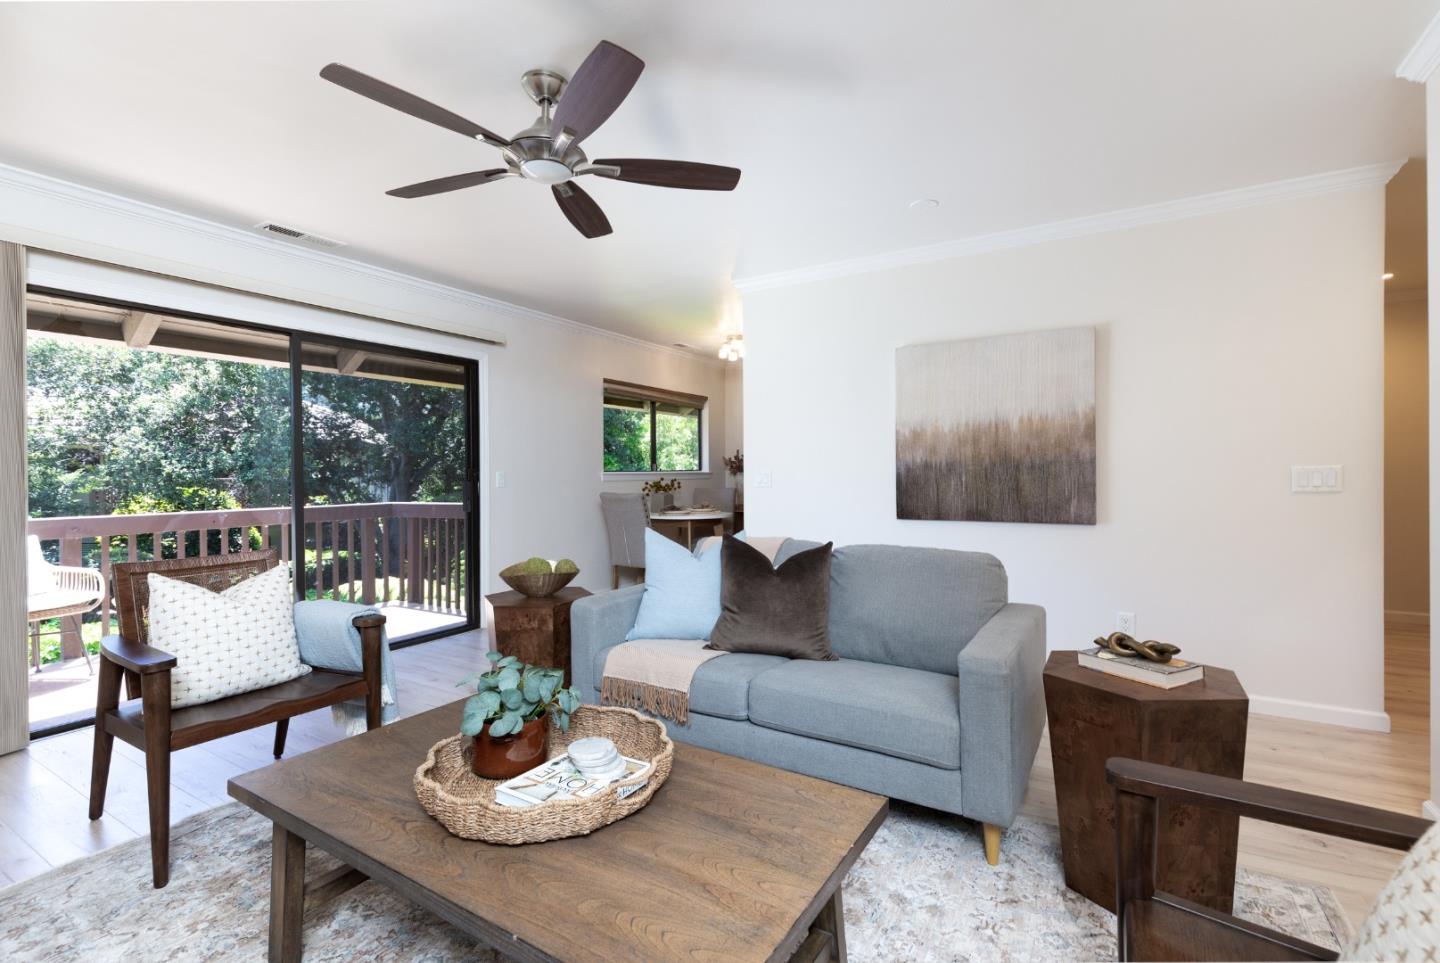
Staged living room with a blue-gray sofa, wood coffee table, and sliding doors to a leafy deck.
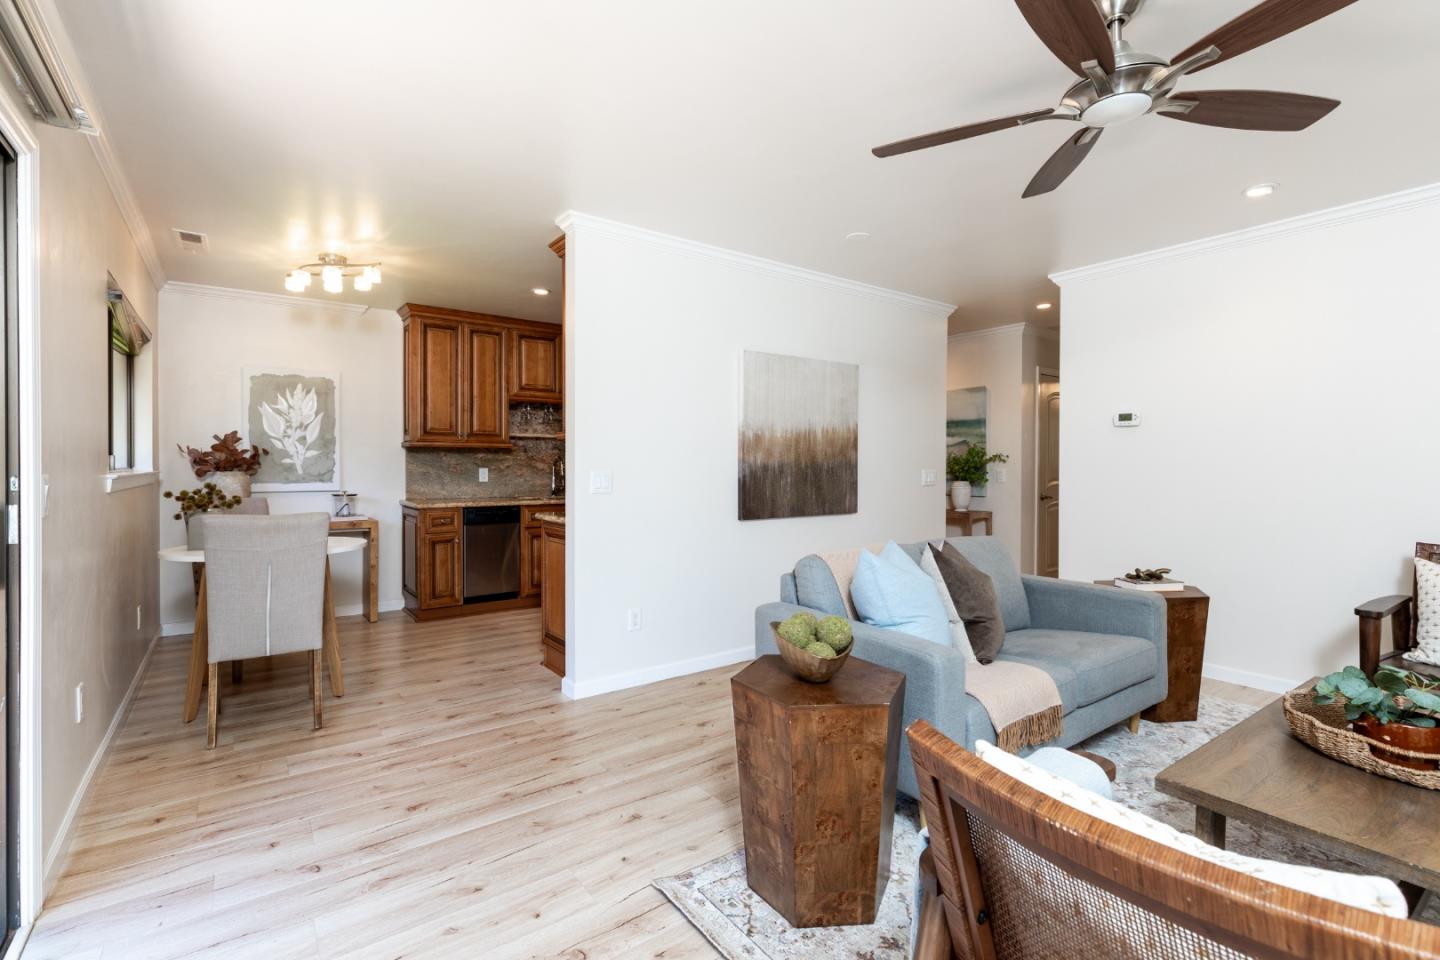
Open-plan living room with a blue sofa, adjoining dining area, and dark wood kitchen cabinetry.
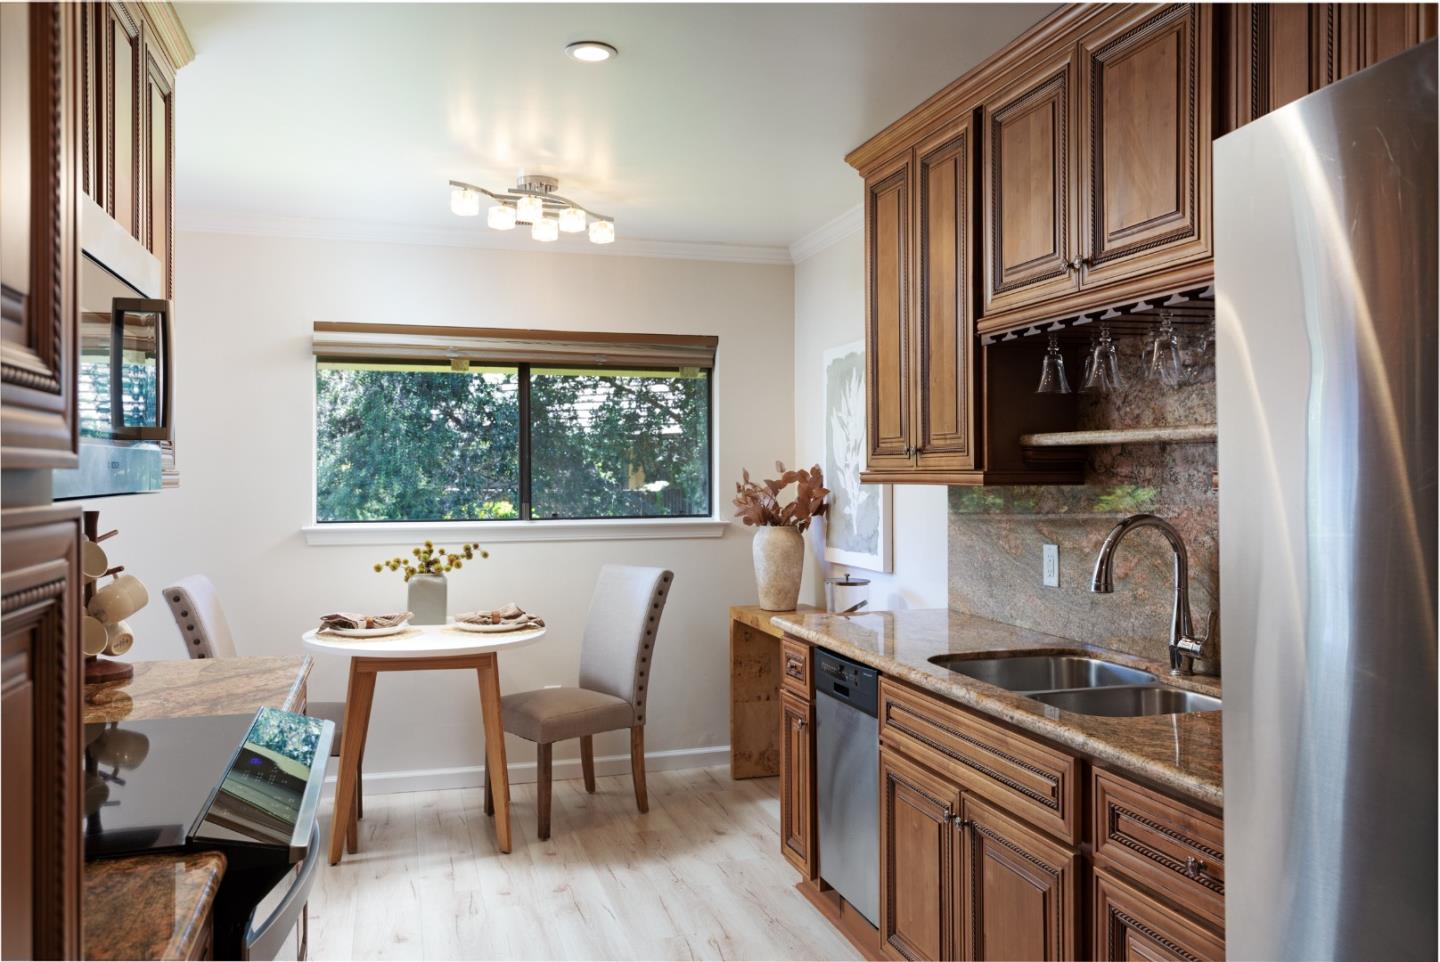
Kitchen with ornate wood cabinets, granite counters, and a window-side dining nook.
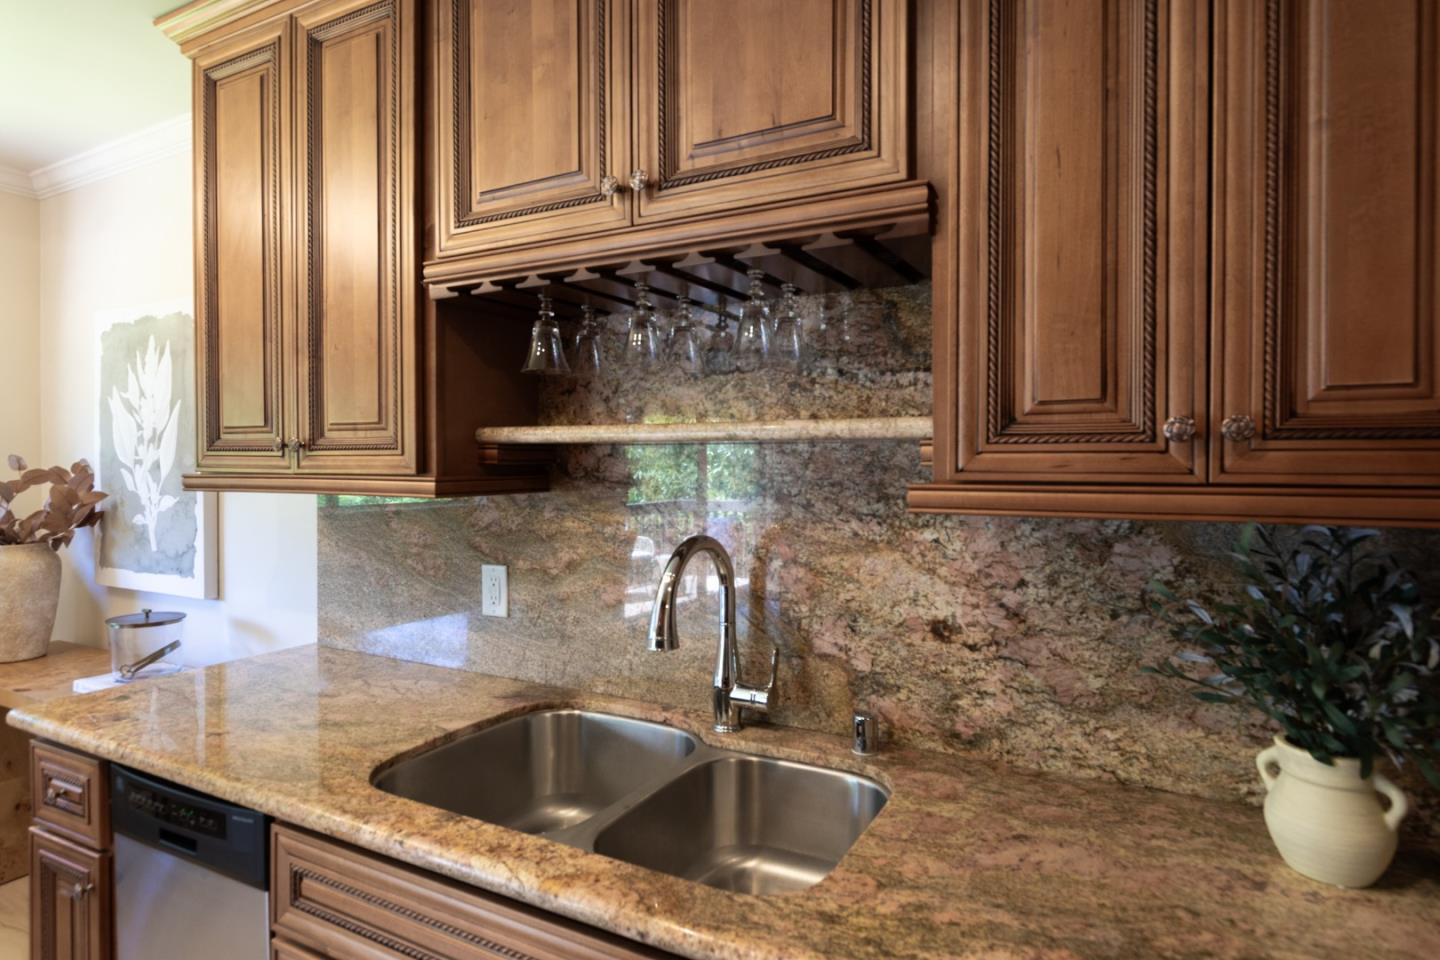
Kitchen with ornate wood cabinets, granite counters and backsplash, and a double-basin sink.
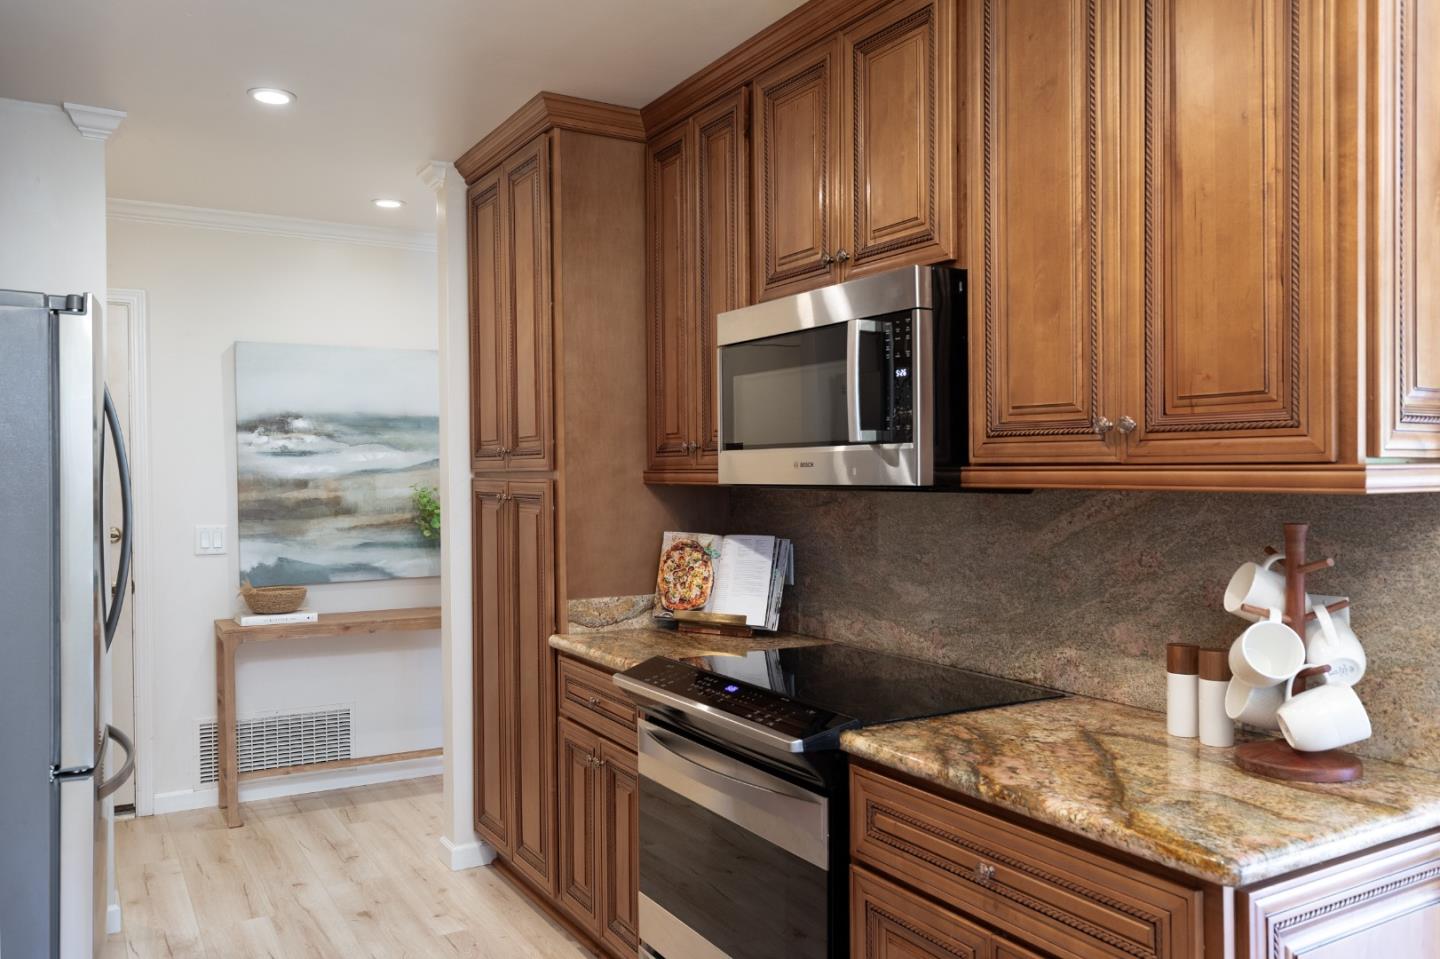
Kitchen with ornate wood cabinetry, stone counters, and stainless steel appliances.
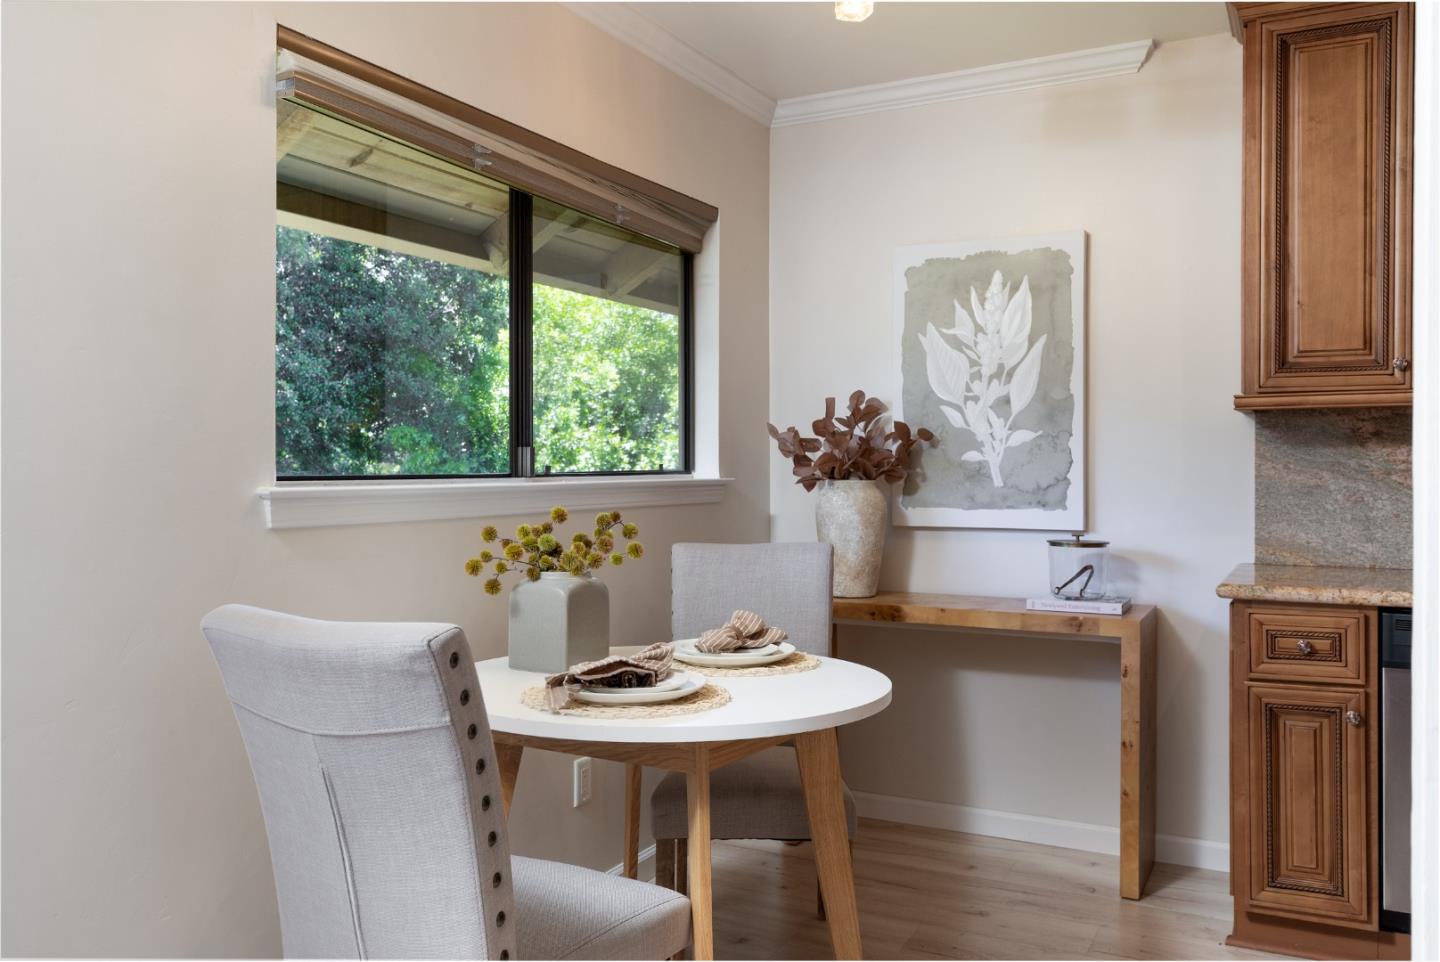
Dining nook with a set table for two beside a large window overlooking greenery.
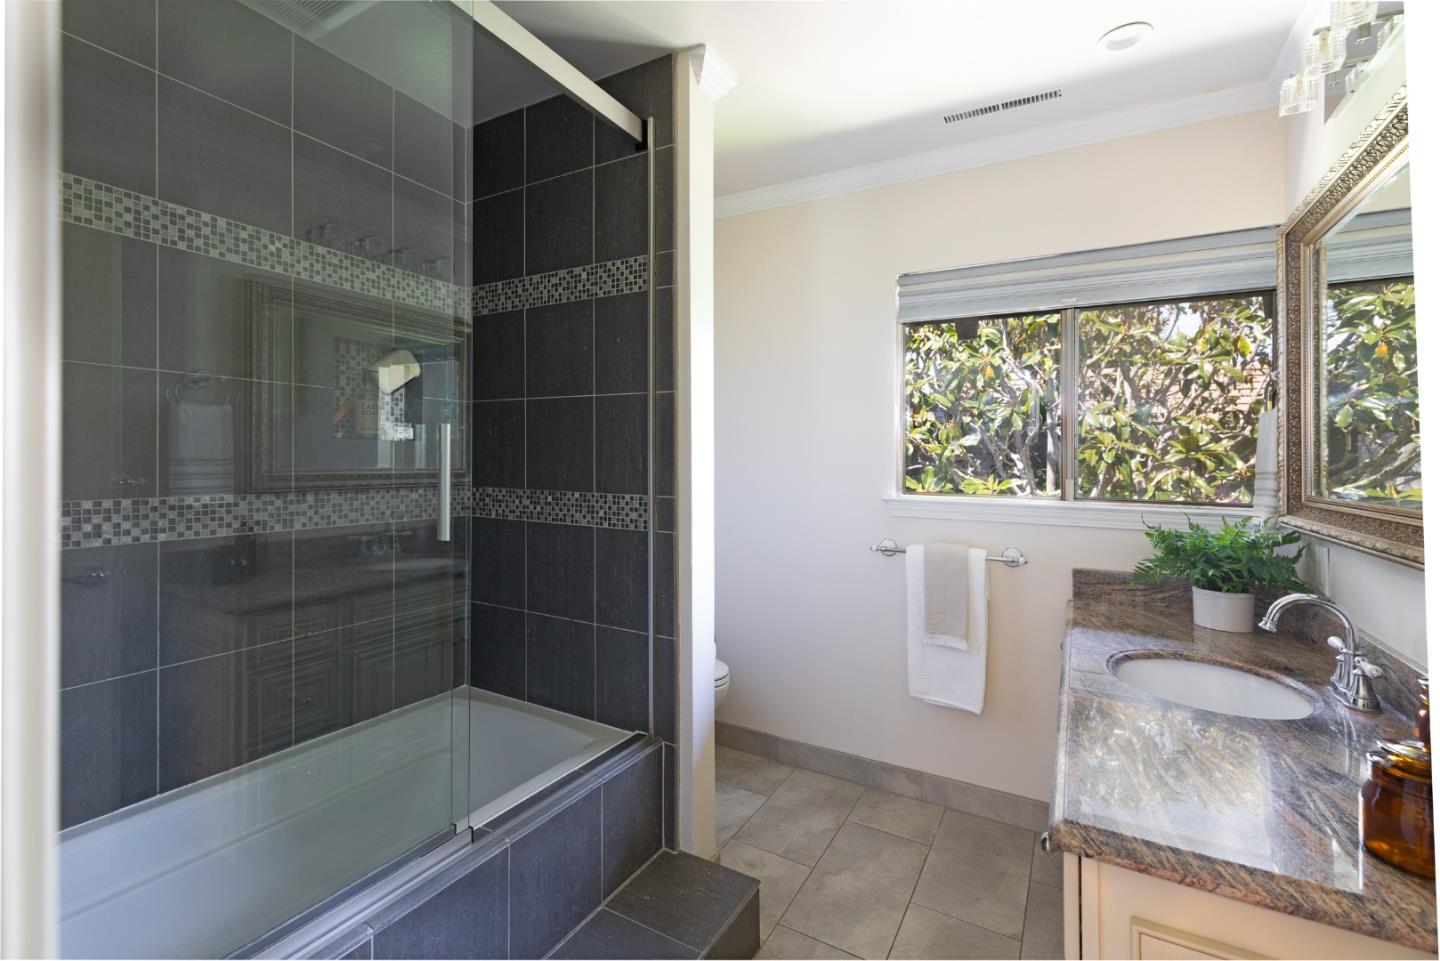
Bathroom with a dark-tiled glass shower, granite vanity, and window overlooking greenery.
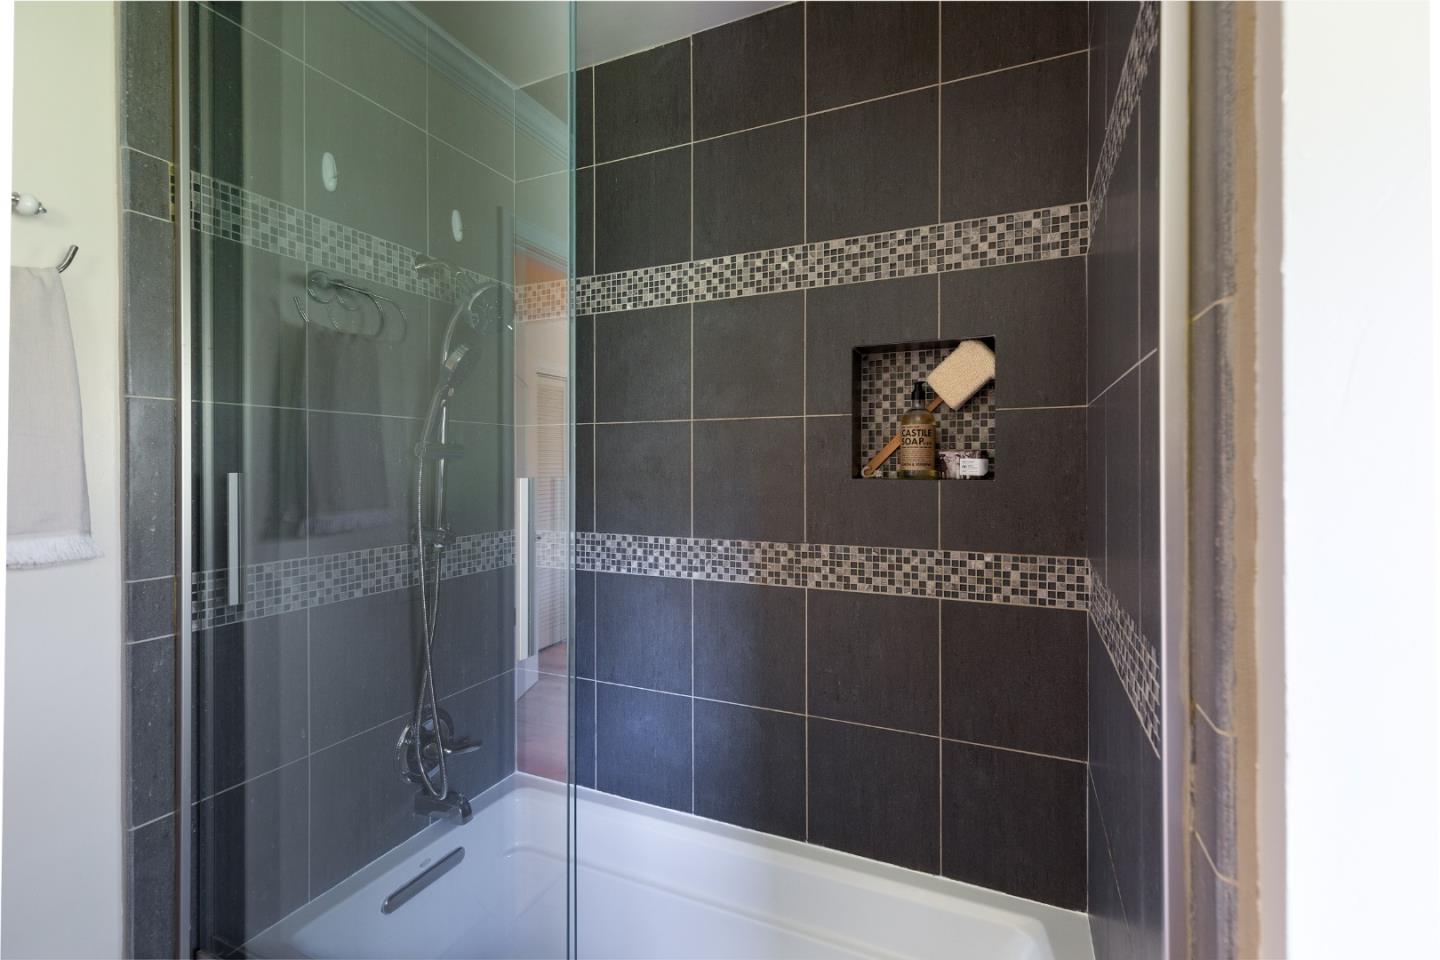
Bathroom with a glass-enclosed tub, dark tile, mosaic accents, and a recessed shower niche.
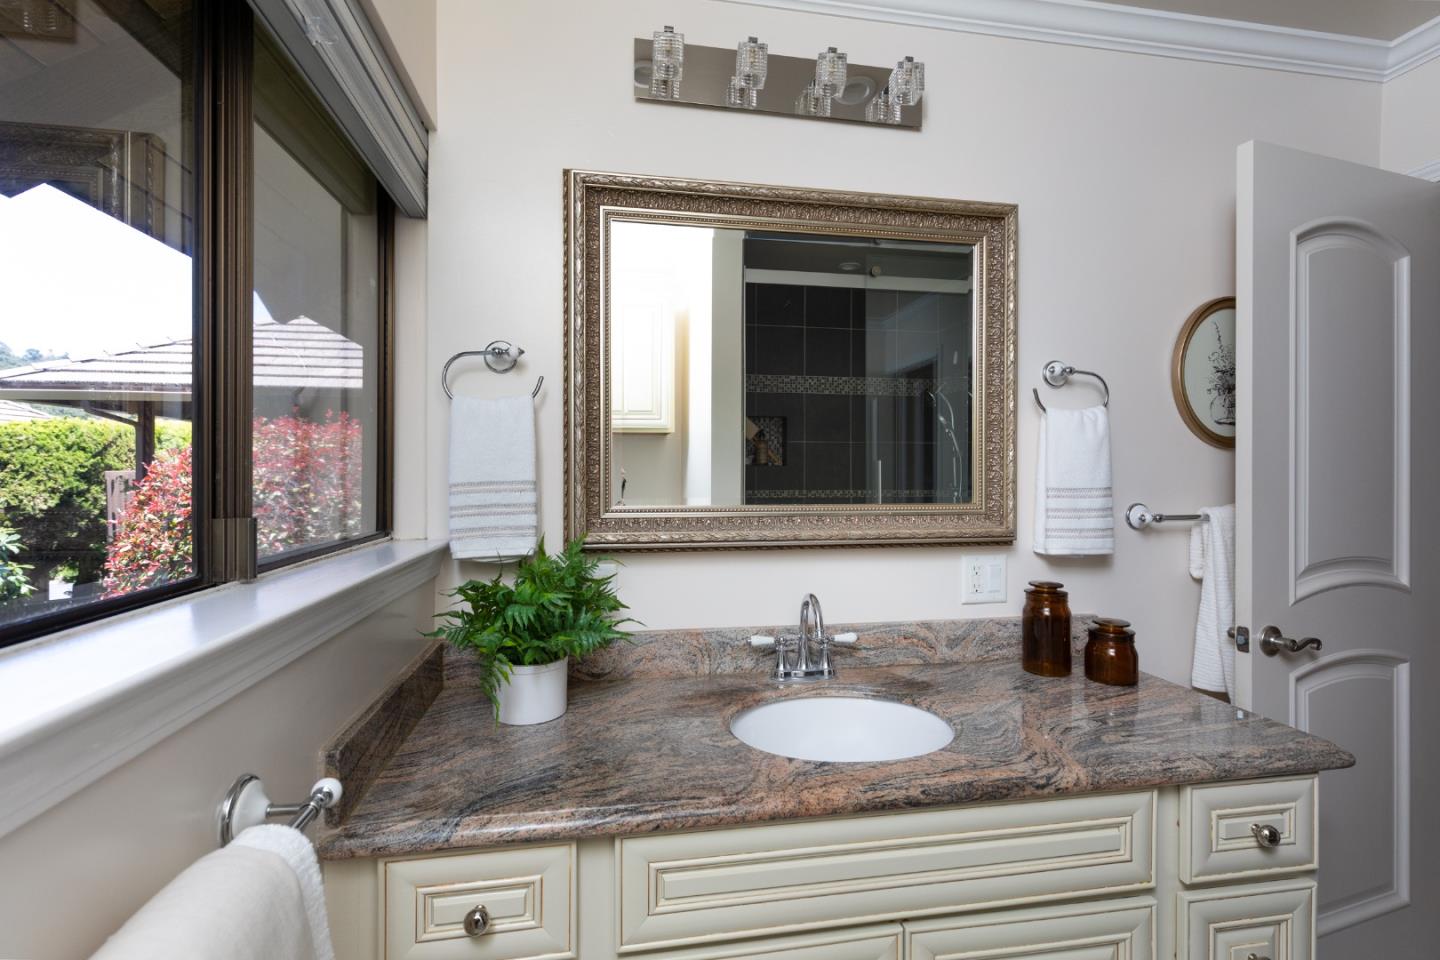
Bathroom vanity with granite counter, oval sink, ornate mirror, and white cabinetry.
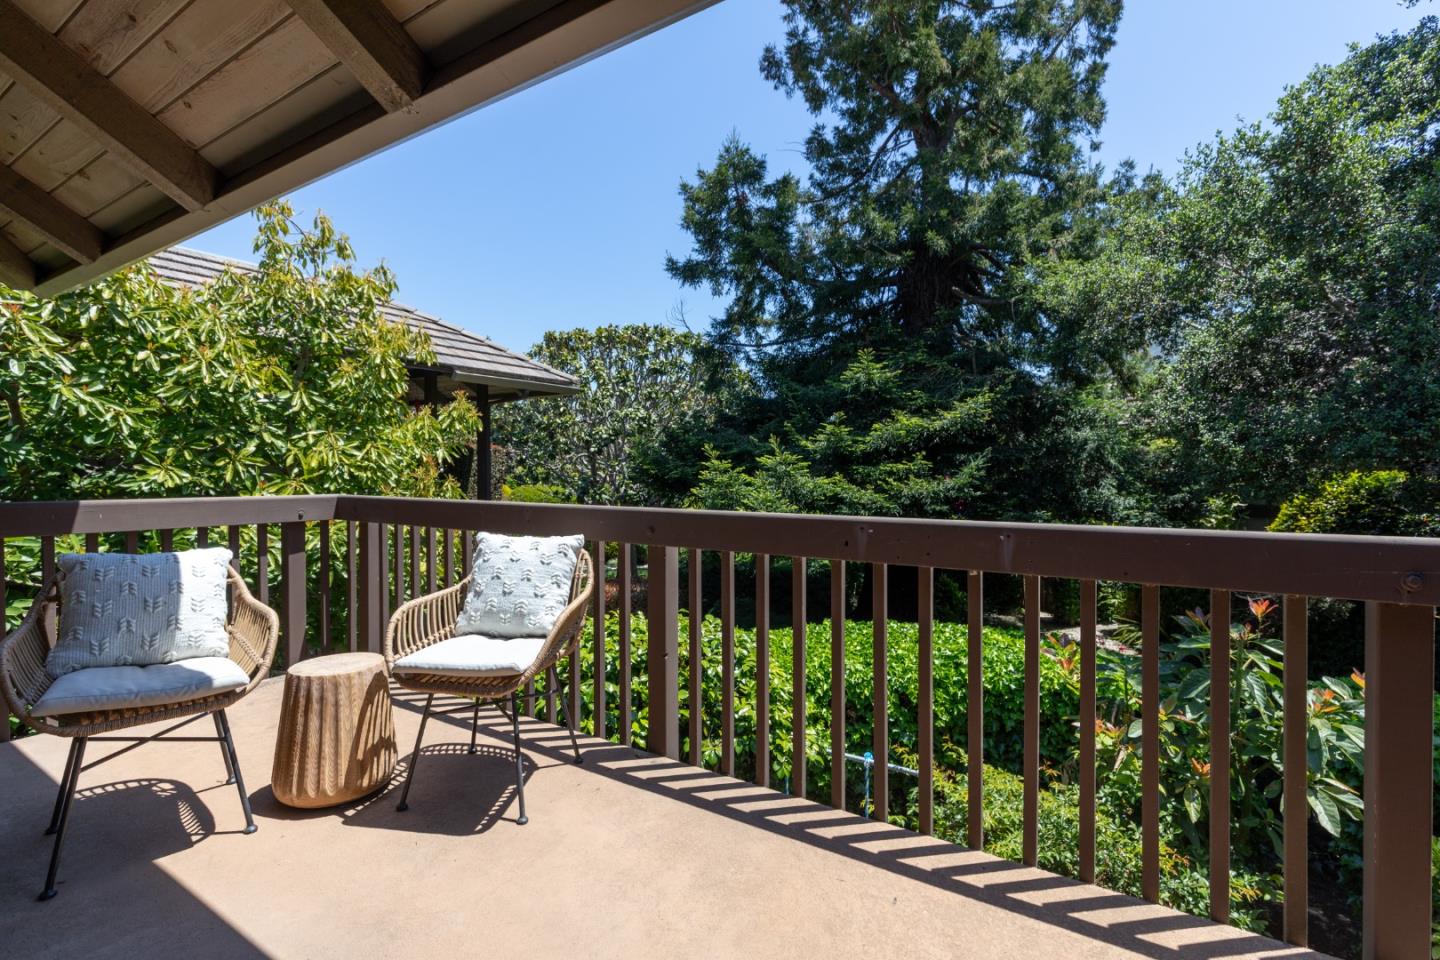
Deck with wicker seating overlooking a lush garden and mature trees.
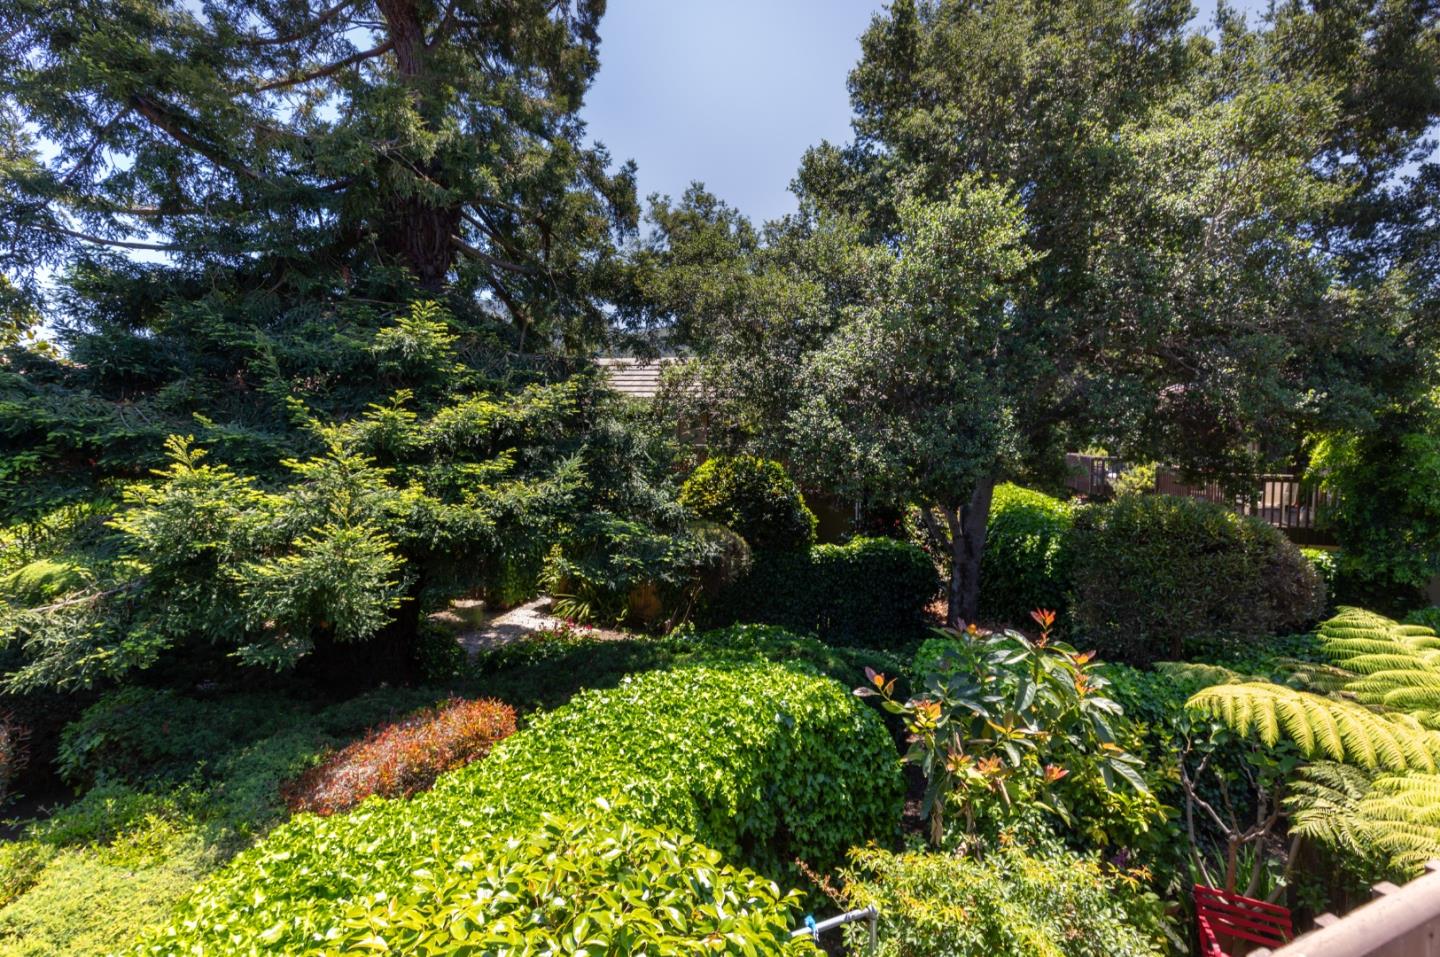
Residential garden with mature trees, dense shrubs, ferns, and a red chair beside a deck.
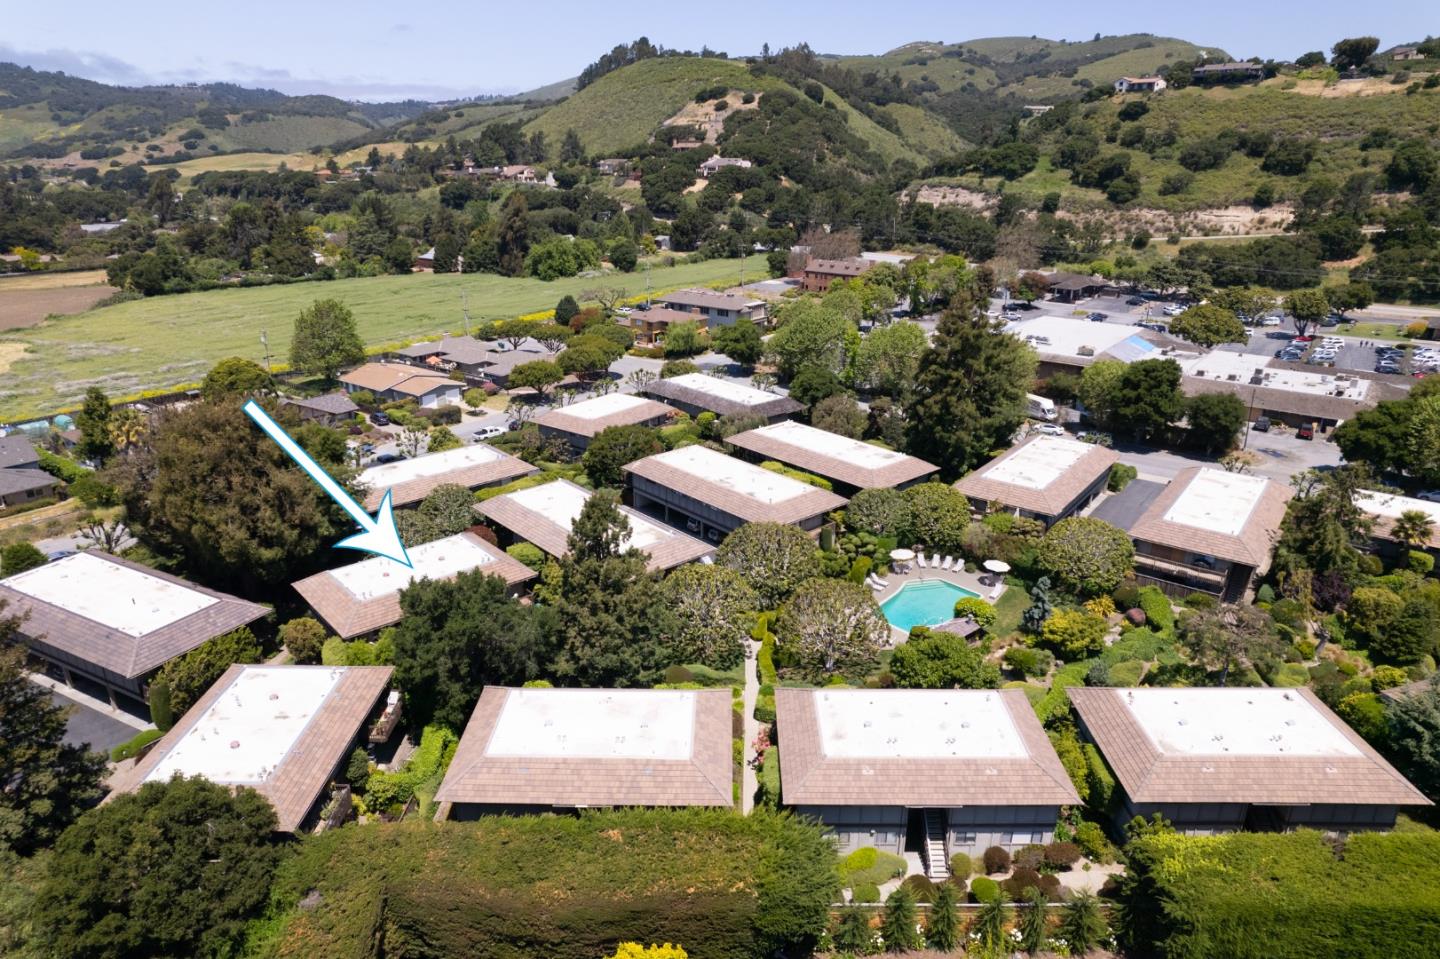
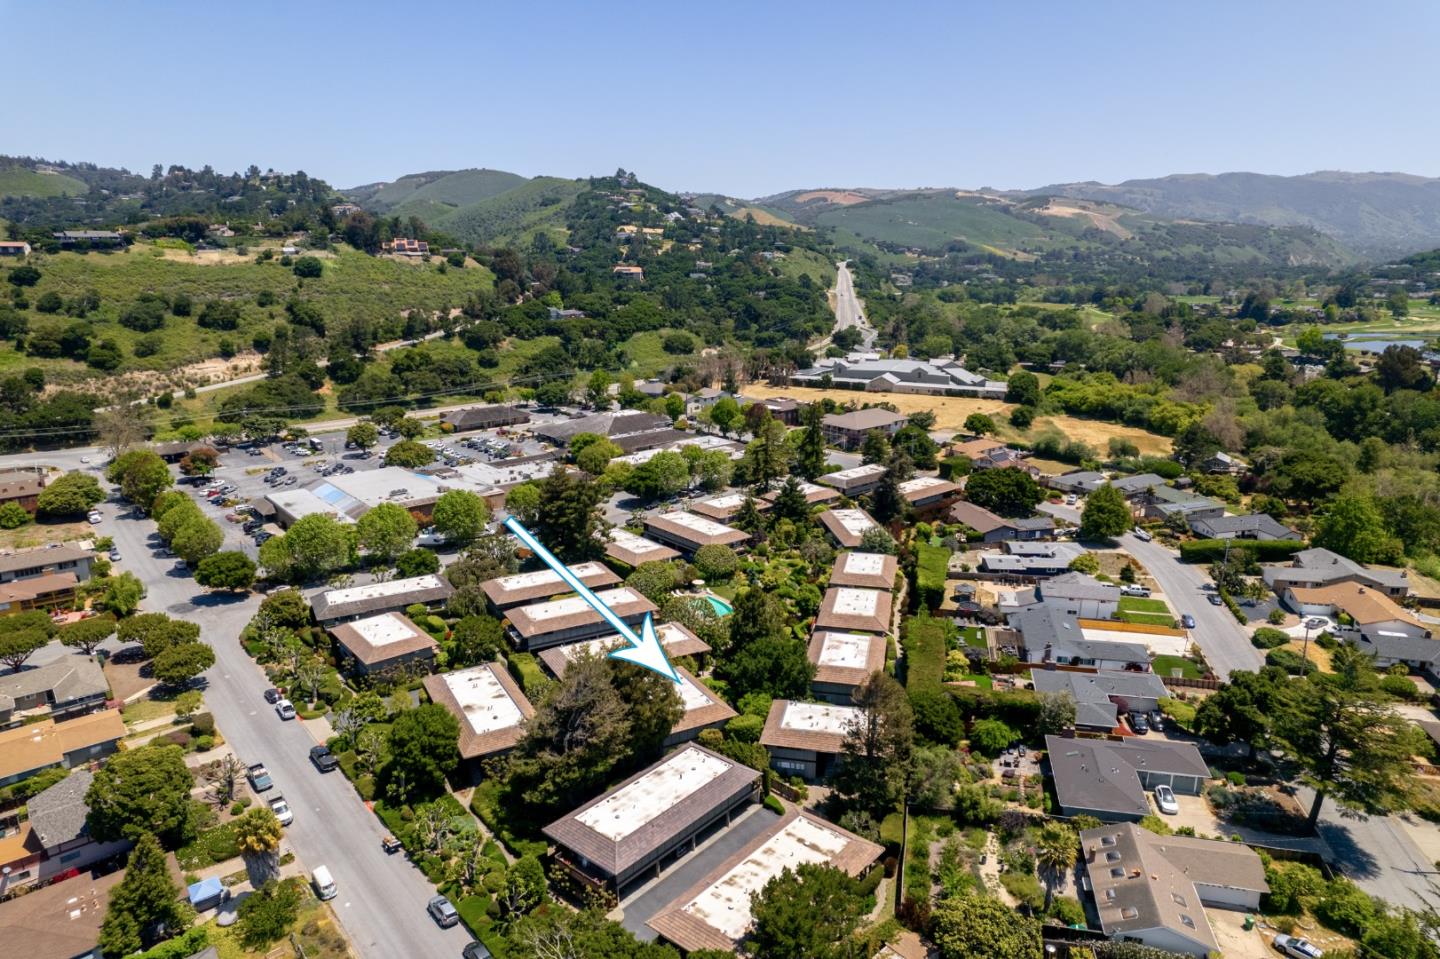
Aerial view of condominium buildings, with an arrow marking one unit beside a shared pool.
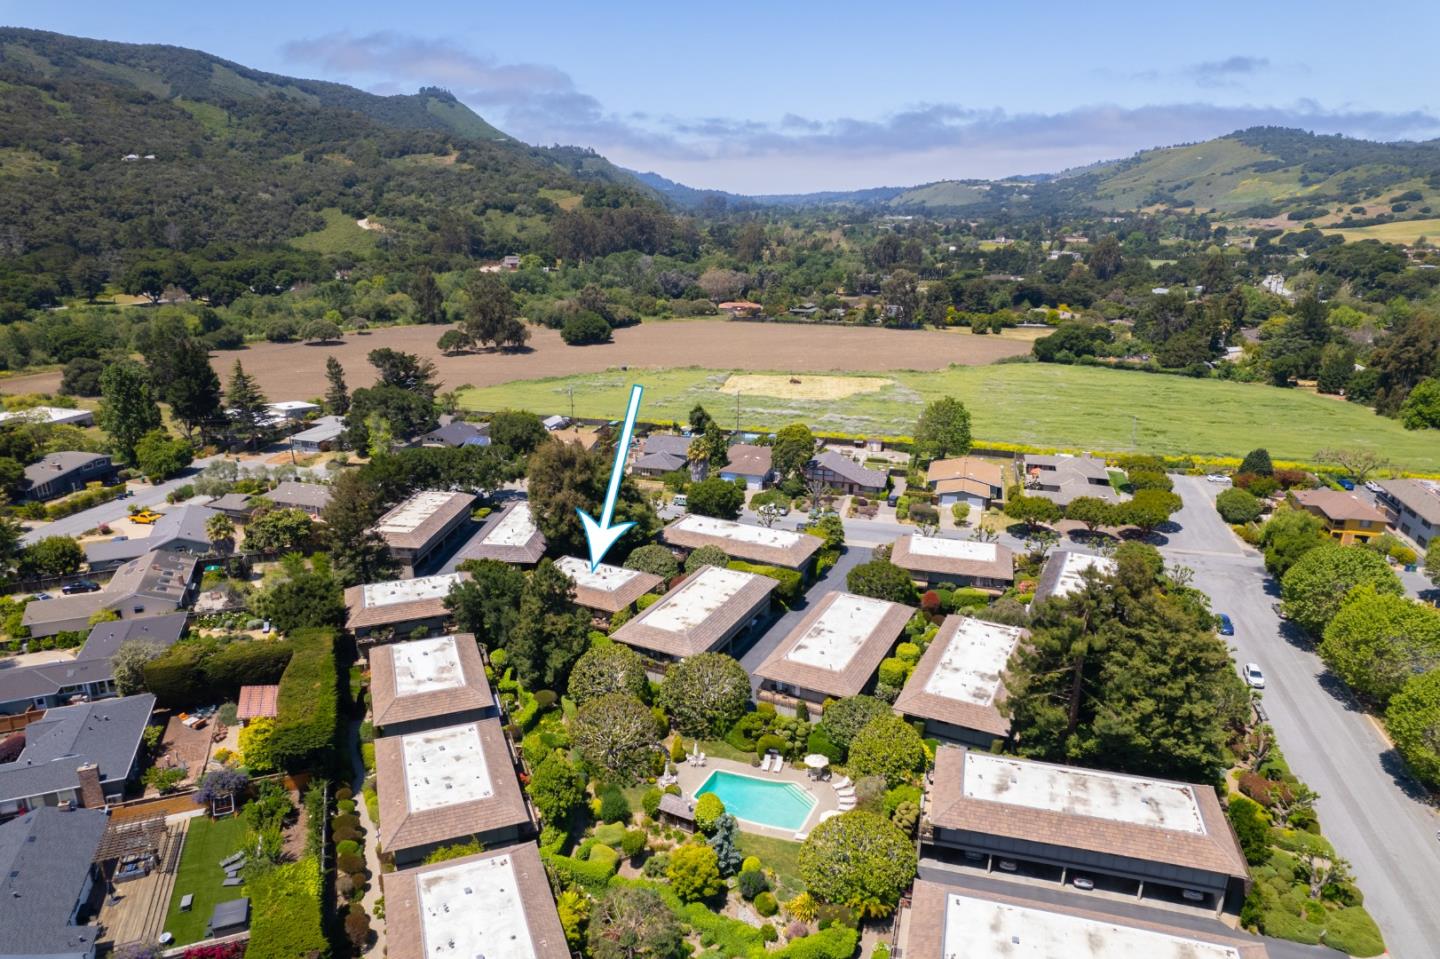
Aerial view of a residential complex, with an arrow marking a unit and a pool among landscaped grounds.
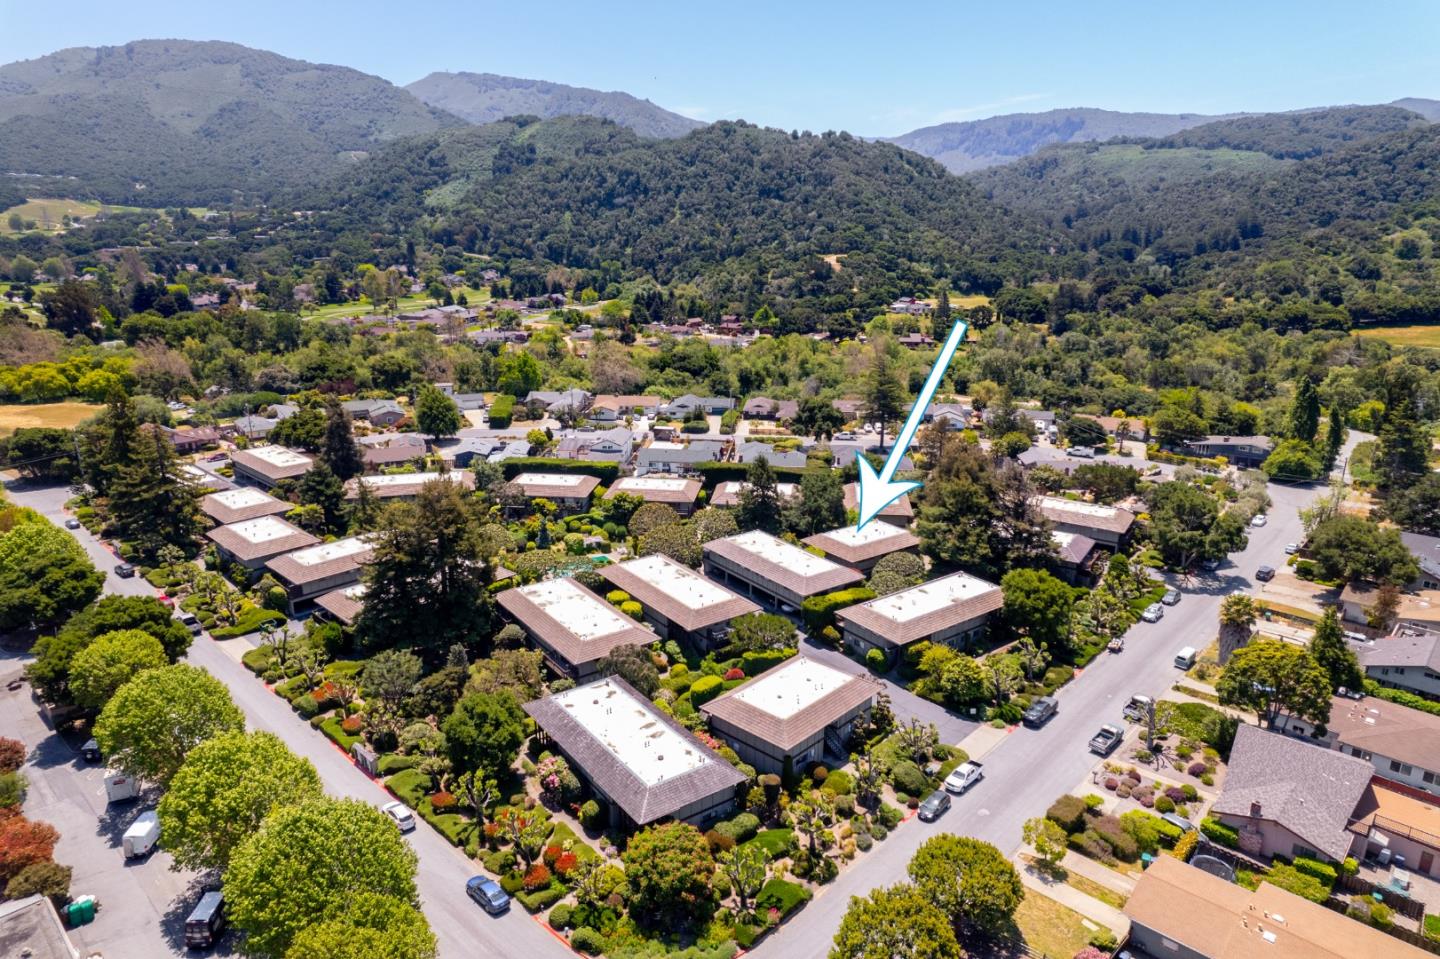
Aerial view of the residential complex, with an arrow pointing to a building and wooded mountains beyond.
Aerial view of a residential complex, with an arrow marking a unit and green hills beyond.
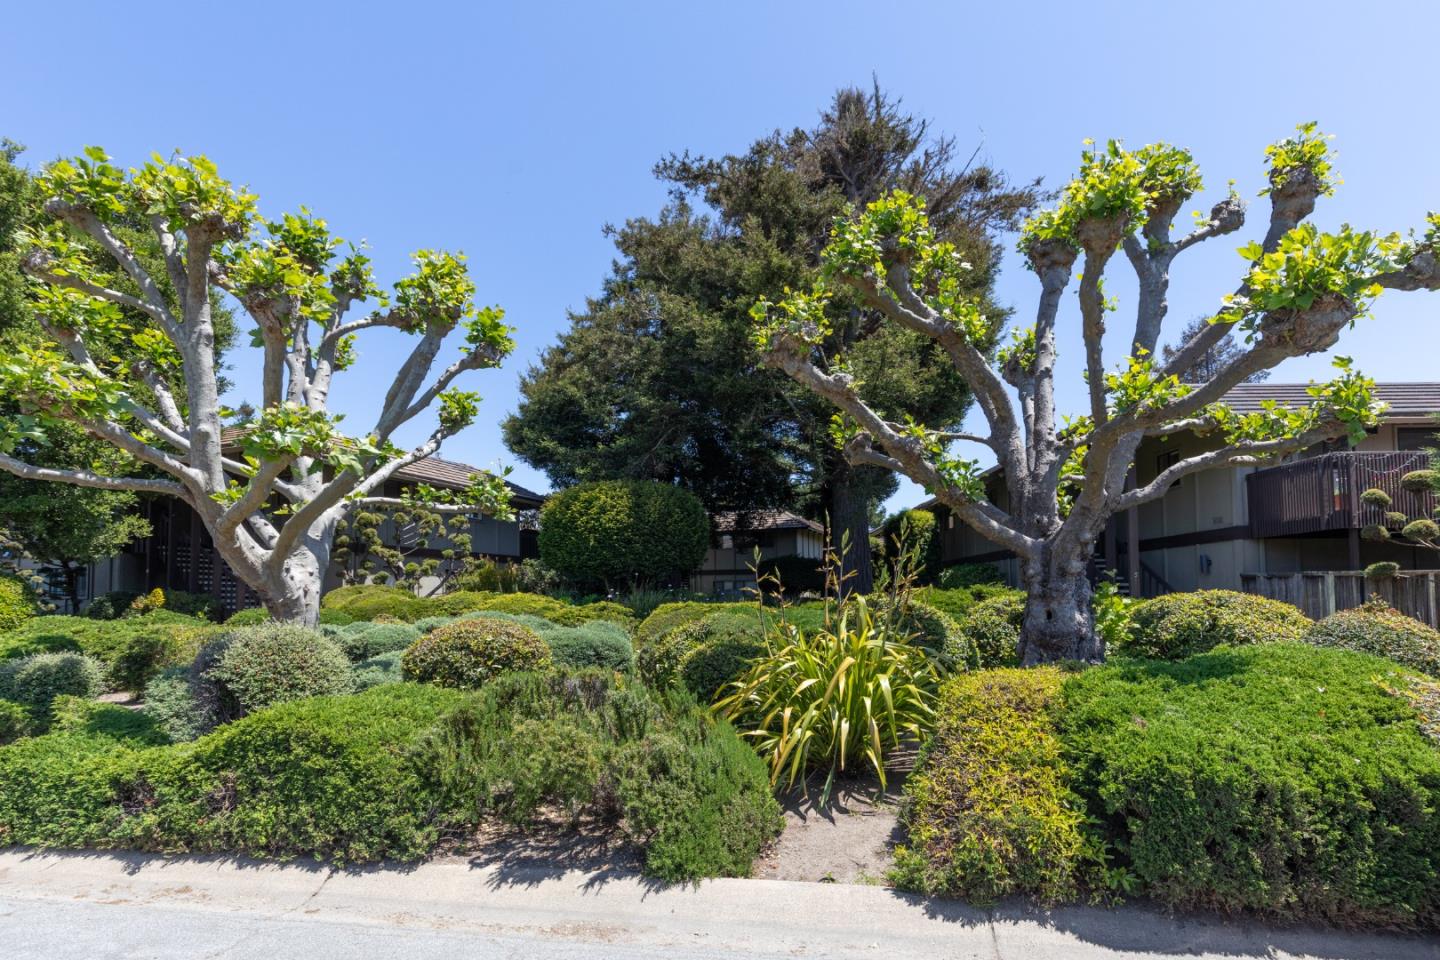
Residential buildings behind landscaped grounds with mature trees, clipped hedges, and a walkway.
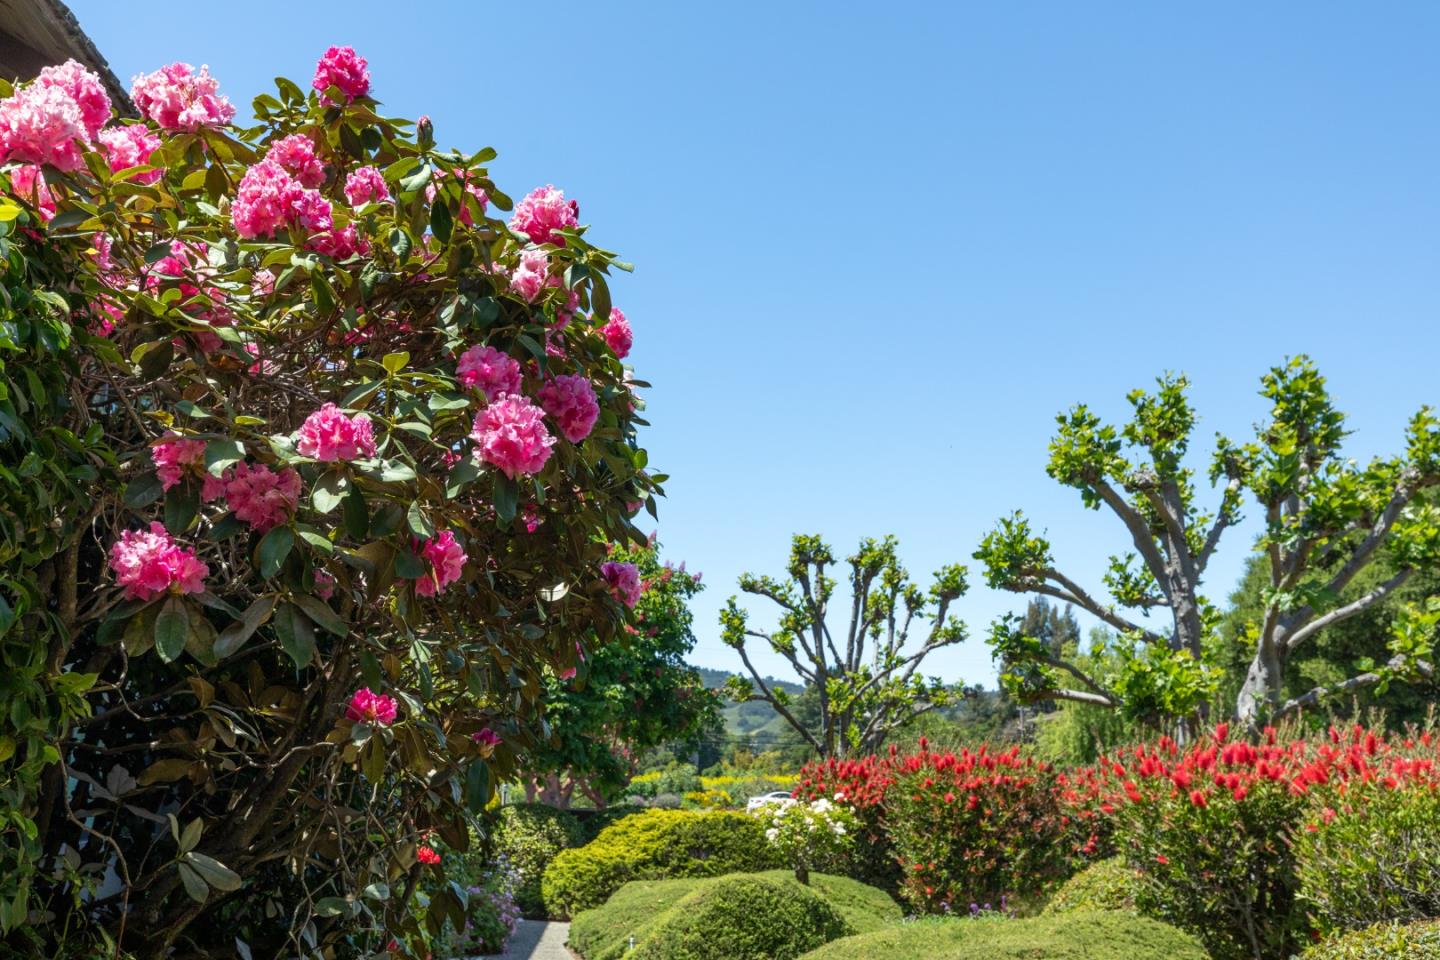
Landscaped garden with pink flowering shrubs, clipped hedges, and red flower beds beneath a clear blue sky.
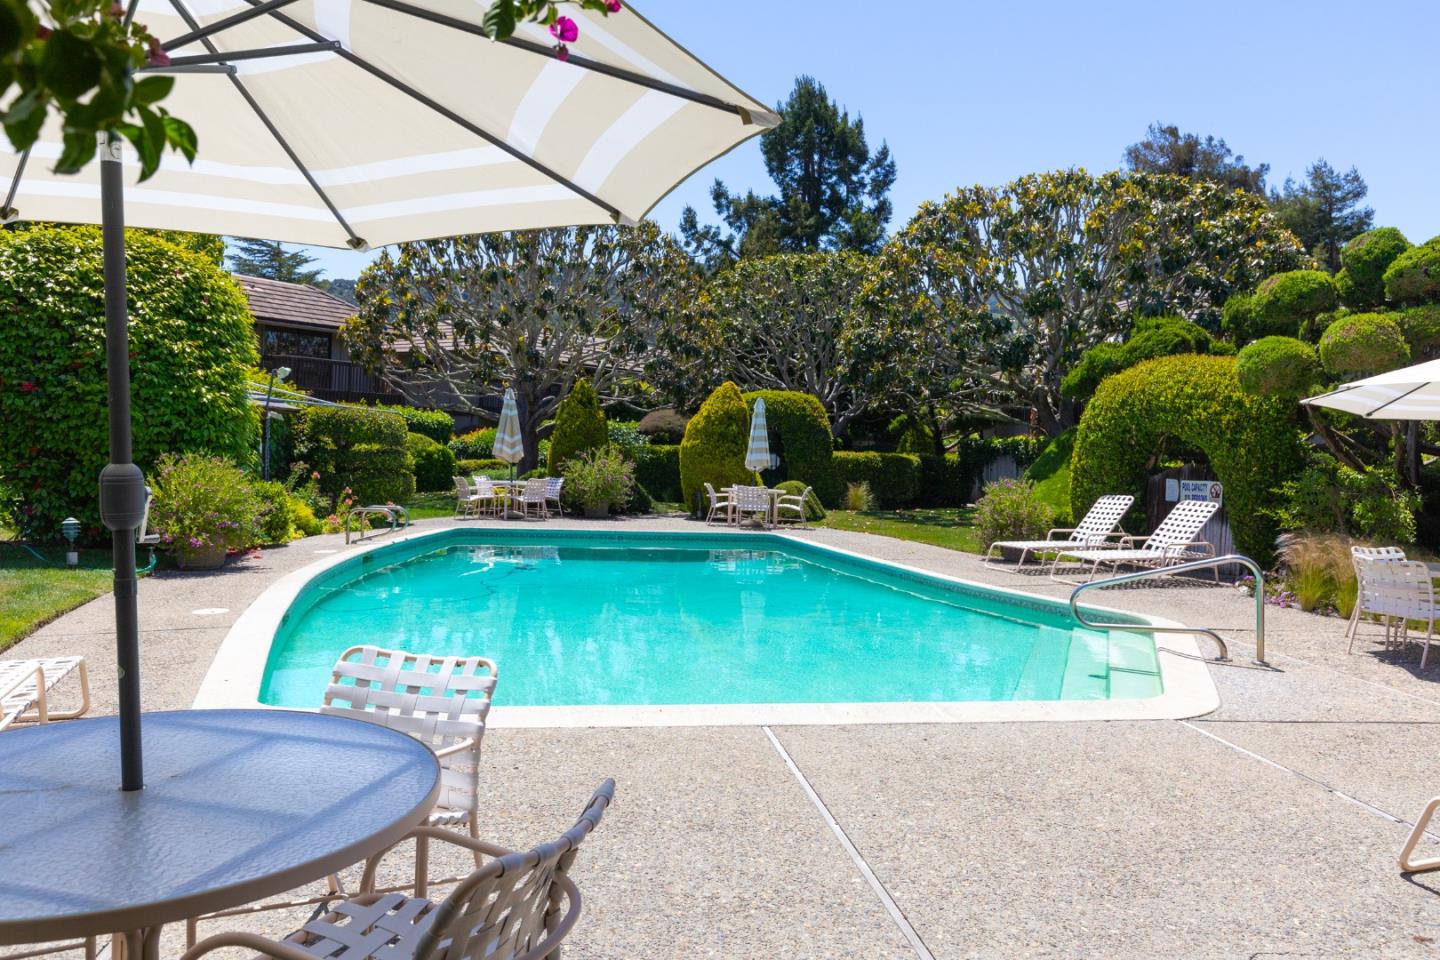
Outdoor pool with lounge chairs, patio tables, and manicured gardens.
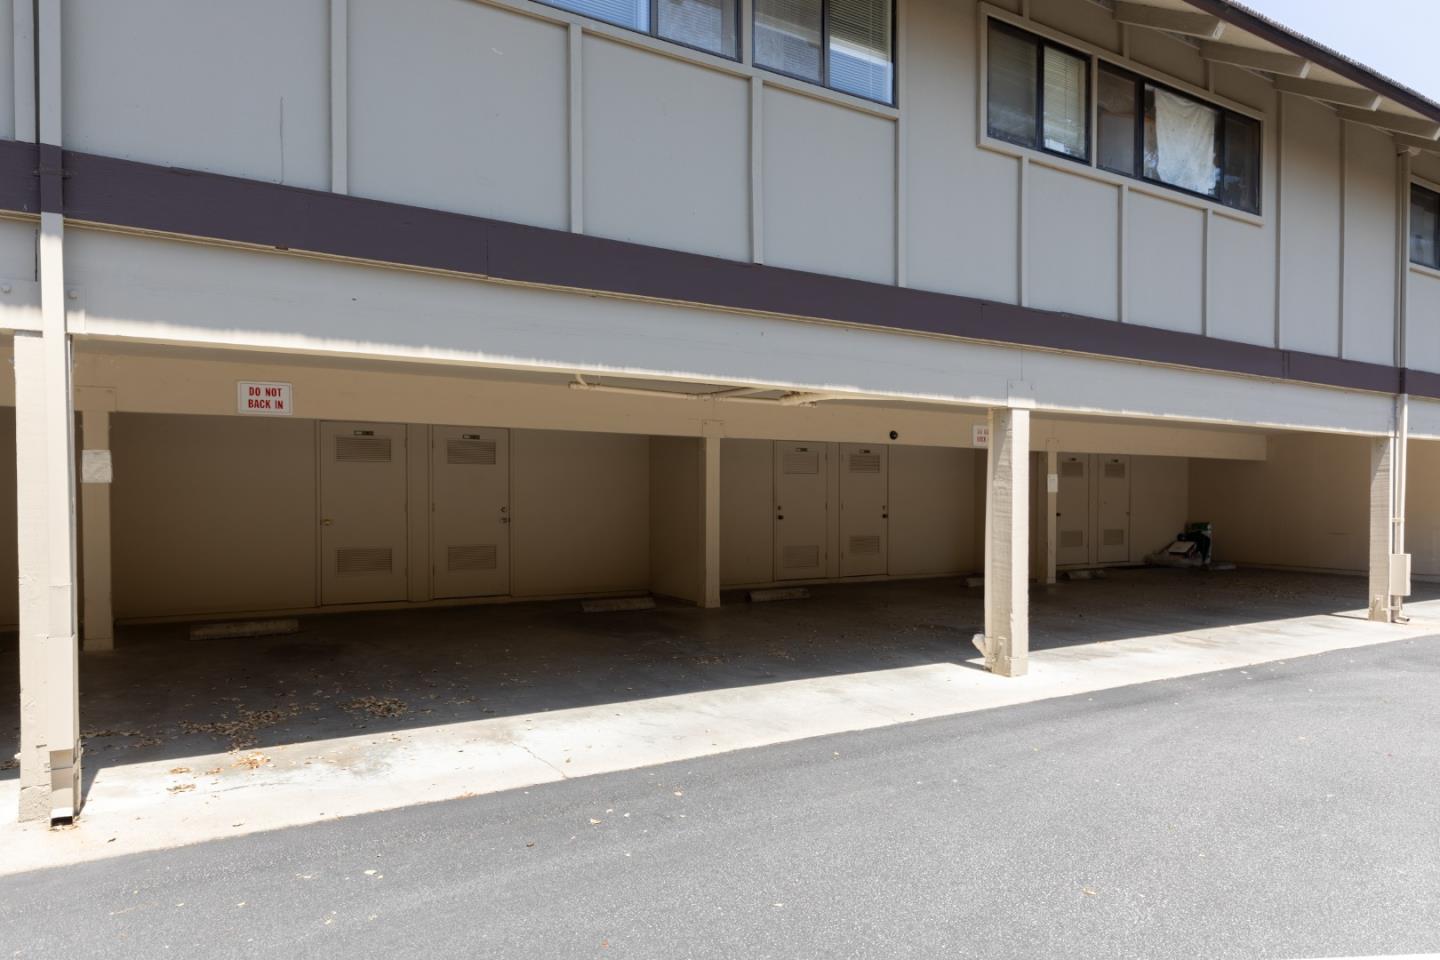
Covered parking beneath a two-story residential building, with storage doors along the back wall.
SEE ALL PHOTOS
Living room with a blue sofa, wood furnishings, and sliding doors opening to a leafy deck.
Midvalley Garden Homes sign amid flowering landscaping, with the residential building behind it.
Residence and concrete walkway framed by mature trees, dense shrubs, and purple flowers.
Two-story beige residence with brown trim, exterior stairs, and landscaped shrubs.
Entryway with a beige door, wooden console, blue-green abstract painting, and potted plant.
Staged living room with a blue-gray sofa, wooden chairs, and a dark wood coffee table beneath a ceiling fan.
Staged living room with a blue-gray sofa, wood coffee table, and sliding doors to a leafy deck.
Open-plan living room with a blue sofa, adjoining dining area, and dark wood kitchen cabinetry.
Kitchen with ornate wood cabinets, granite counters, and a window-side dining nook.
Kitchen with ornate wood cabinets, granite counters and backsplash, and a double-basin sink.
Kitchen with ornate wood cabinetry, stone counters, and stainless steel appliances.
Dining nook with a set table for two beside a large window overlooking greenery.
Bathroom with a dark-tiled glass shower, granite vanity, and window overlooking greenery.
Bathroom with a glass-enclosed tub, dark tile, mosaic accents, and a recessed shower niche.
Bathroom vanity with granite counter, oval sink, ornate mirror, and white cabinetry.
Deck with wicker seating overlooking a lush garden and mature trees.
Residential garden with mature trees, dense shrubs, ferns, and a red chair beside a deck.
Aerial view of condominium buildings, with an arrow marking one unit beside a shared pool.
Aerial view of a residential complex, with an arrow marking a unit and a pool among landscaped grounds.
Aerial view of the residential complex, with an arrow pointing to a building and wooded mountains beyond.
Aerial view of a residential complex, with an arrow marking a unit and green hills beyond.
Residential buildings behind landscaped grounds with mature trees, clipped hedges, and a walkway.
Landscaped garden with pink flowering shrubs, clipped hedges, and red flower beds beneath a clear blue sky.
Outdoor pool with lounge chairs, patio tables, and manicured gardens.
Covered parking beneath a two-story residential building, with storage doors along the back wall.
Listed by Coldwell Banker Realty, Peter Boggs, Listing Contact: 831-884-3919
Sold

9500 Center ST 12

9500 Center ST 12, Carmel, CA 93923

$580,000
Step into this sunlit oasis in Carmel Valley a remodeled second-floor condo boasting one bedroom, one full bathroom, and a generous 735 square feet of living space. Set against a backdrop of tranquil gardens, the large balcony invites you to soak up the warmth of the sun. Nestled in a peaceful corner of the complex, this unit exudes freshness and modernity with its newly painted walls, pristine flooring, and a kitchen adorned with gleaming stainless steel appliances, sparkling granite countertops, and chic cabinetry. Bask in the natural light streaming through the windows. The fully updated bathroom adds to the allure, offering a fresh and contemporary retreat. Convenient amenities include a nearby carport and storage room, as well as access to the community pool perfect for relaxing on sunny days. Embrace the vibrant lifestyle with shops, eateries, and public transportation just a stone's throw away. Monthly HOA dues stand at $390. Be sure to schedule a showing with your Realtor today before this beautiful unit is gone for good!

1
bed

1
bath

735 Sq.Ft. LIVING AREA

708 Sq.Ft. lot

Peter Boggs

Peter Boggs

Features & Amenities

Interior

  • total bedrooms1
  • Total bathroom1
  • full bathroom1
  • Laundry room Other
  • Flooring Carpet, Vinyl Linoleum
  • Fireplace Gas Burning
  • APPLIANCES Dishwasher, Other, Oven Built In, Oven Electric, Oven Self Cleaning, Oven Range Electric, Refrigerator

Area & Lot

  • Status Sold
  • Date Sold August 20, 2024
  • Living Area735 Sq.Ft.
  • Total Area735 Sq.Ft.
  • Lot Area708 Sq.Ft.
  • MLS® IDML81965756
  • TypeCondo
  • YEAR BUILT1971
  • NeighborhoodCarmel Valley Real Estate & Homes for Sale
  • Architecture StylesTraditional
  • View DescriptionGarden Greenbelt, Mountains
  • Middle SchoolCarmelMiddle
  • High SchoolCarmelHigh
  • School DistrictCarmelUnified

Exterior

  • STORIES1
  • water SourcePublic
  • utilitiesNatural Gas Available, Public Utilities, Water Public
  • PoolCommunity Facility, Fenced, Heated, In Ground, Sweep
  • roofConcrete, Elastomeric, Flat, Mansard
  • parkingCarport
  • HEAT TYPECentral Forced Air_Gas
  • AIR CONDITIONINGNone
  • sewerSeptic Tank
  • SubstructureSlab
  • Disability FeaturesNone
  • HOA AmenitiesCommunity Pool

Financial

  • Sales Price$580,000
  • HOA $390/mo
  • Zoning HDR

Carmel Valley Real Estate & Homes for Sale

Explore Carmel Valley real estate—sunny weather, vineyards, estates, and family-friendly neighborhoods.

Explore

Work With Peter

Get assistance in determining current property value, crafting a competitive offer, writing and negotiating a contract, and much more. Let Peter guide you through your home-buying journey.

Follow Me on Instagram